Skip main navigation
Active
  • $750,000

    800 S University Park Loop, Reno, NV 89512

    4beds
    2,845sqft
    : 
    $5,112/mo
    Get pre-qualified
    Single Family Residence
    Built in 1993
    0.35 Acres Lot
    $-- Zestimate®
    $264/sqft
    $20/mo HOA

    What's special

    Two primary en-suitesTwo outdoor decksLow-maintenance xeriscapingTwo additional spacious bedroomsBright open kitchenSunny breakfast nookTwo private balconies
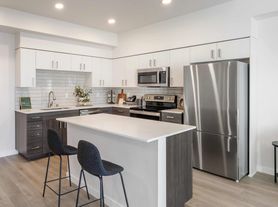
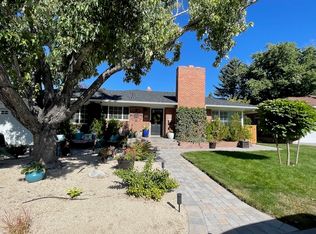
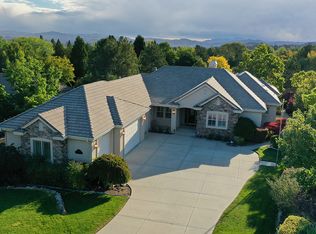
    OPEN HOUSE: Sunday, September 20 from 12pm-2pm. Imagine sipping wine on your choice of two outdoor decks or two private balconies, watching the sunset cast a golden glow across Mt. Rose, Peavine, and Slide Mountain or enjoying front-row views of The Great Reno Balloon Race. Perched on a 0.35-acre corner lot a mile above the UNR campus, this mountain-view home blends versatile flex spaces with high-value upgrades. The inside, filled with natural light and sweeping mountain views, offers updated lighting and fresh flooring throughout the thoughtful layout. On the main level, the living room boasts soaring ceilings and new windows, complemented by luxury flooring also featured in the formal dining room. The bright, open kitchen features ample cabinetry, counter space, freshly painted cabinets, a stainless steel refrigerator, and a sunny breakfast nook. Offering maximum versatility, the home includes two primary en-suites, one conveniently located on the main level and another upstairs. Alongside the upstairs primary, which features a skylight, sweetheart balcony, oversized bathroom, and dual closets, sit two additional spacious bedrooms and a renovated hall bathroom. Downstairs, the basement provides 495 sq. ft. of finished space for a game room, gym, or work-from-home office, plus 865 sq. ft. of unfinished space for laundry and storage (not included in the total Sq.Ft.). There's room for all your toys and tools in the oversized, extra-wide and 23.5' long two-car garage with built-in storage, EV charging, and workshop space. Enjoy private living spaces wrapping three sides of the home. The main dining deck links the kitchen and living room, with stairs leading up to the upper deck. Below, the yard features fresh sod, upgraded irrigation, and newer fencing. For quieter moments, an extended main-level balcony serves the living area and main primary suite, while the upstairs primary enjoys its own balcony retreat. Complete with low-maintenance xeriscaping, a concrete tile roof, EV charging, and newer A/C, the grounds are built for easy living. You are ideally located: a 5-minute walk to University Ridge Park, 1 mile to UNR, 2.2 miles to Rancho San Rafael Dog Park, and 6.5 miles to the Reno-Tahoe International Airport. Regional hubs are equally accessible: TRIC (21 mi), Mt. Rose Ski Resort (27 mi), and Lake Tahoe (36 mi) are all within easy reach. Delivering move-in-ready style, panoramic views, and high-value updates, this University Ridge property offers an extraordinary Reno lifestyle.
    2 days
    408
    40

    Zillow last checked:

    Listing updated:

    Listed by:

    Cristy Silverman S.55942 775-342-8388,

    Keller Williams Group One Inc.

    Source: NNRMLS,MLS#: 260011890MLS Logo

      Facts & features

      Interior

      Bedrooms & bathrooms
      • Bedrooms: 4
      • Bathrooms: 3
      • Full bathrooms: 3
      Heating
      • Forced Air, Natural Gas
      Cooling
      • Central Air, Electric
      Appliances
      • Included: Dishwasher, Disposal, Gas Range, Refrigerator
      • Laundry: In Basement, Cabinets, Shelves, Sink, Washer Hookup
      Features
      • Cathedral Ceiling(s), Ceiling Fan(s), High Ceilings, Master Downstairs
      • Flooring: Carpet, Ceramic Tile, Luxury Vinyl
      • Windows: Double Pane Windows, Vinyl Frames
      • Basement: Unfinished,Finished,Basement - Walk-Out/Daylight
      • Has fireplace: No
      • Common walls with other units/homes: No Common Walls
      Interior area
      • Total structure area: 2,845
      • Total interior livable area: 2,845 sqft

      Property

      Parking
      • Total spaces: 2
      • Parking features: Attached, Garage, Garage Door Opener
      • Attached garage spaces: 2
      Features
      • Levels: Three Or More
      • Stories: 2
      • Patio & porch: Uncovered, Porch, Covered, Patio, Deck
      • Exterior features: Balcony
      • Spa features: None
      • Fencing: Back Yard,Full
      • Has view: Yes
      • View description: City, Mountain(s), Trees/Woods, Valley
      Lot
      • Size: 0.35 Acres
      • Features: Corner Lot, Gentle Sloping, Landscaped, Sloped Up, Sprinklers In Front, Sprinklers In Rear
      Details
      • Additional structures: None
      • Parcel number: 00343301
      • Zoning: PD

      Construction

      Type & style
      • Home type: SingleFamily
      • Property subtype: Single Family Residence
      Materials
      • Foundation: Slab
      • Roof: Pitched,Tile
      Condition
      • New construction: No
      • Year built: 1993

      Utilities & green energy

      • Sewer: Public Sewer
      • Water: Public
      • Utilities for property: Cable Available, Electricity Connected, Internet Available, Natural Gas Connected, Phone Available, Sewer Connected, Water Connected, Cellular Coverage, Water Meter Installed

      Community & HOA

      Community
      • Security: Carbon Monoxide Detector(s), Smoke Detector(s)
      • Subdivision: University Heights 2 Phase 1
      HOA
      • Has HOA: Yes
      • Amenities included: None
      • HOA fee: $240 annually
      • HOA name: University Ridge HOA
      Location
      • Region: Reno

      Financial & listing details

      • Price per square foot: $264/sqft
      • Tax assessed value: $362,865
      • Annual tax amount: $3,496
      • Date on market: 9/15/2026
      • Cumulative days on market: 3 days
      • Listing terms: 1031 Exchange,Cash,Conventional,FHA,Relocation Property,VA Loan

        Estimated market value

        Not available

        Estimated sales range

        Not available

        Not available

        Price history

        DateEventPrice
        9/15/2026Listed for sale$750,000+10.3%$264/sqft
        Source: NNRMLS #260011890 Report a problem
        11/6/2024Listing removed$3,500$1/sqft
        Source: Zillow Rentals Report a problem
        10/20/2024Price change$3,500-2.8%$1/sqft
        Source: Zillow Rentals Report a problem
        9/25/2024Price change$3,600-2.7%$1/sqft
        Source: Zillow Rentals Report a problem
        8/12/2024Listed for rent$3,700-7.3%$1/sqft
        Source: Zillow Rentals Report a problem
        8/12/2023Listing removed--
        Source: Zillow Rentals Report a problem
        7/22/2023Listed for rent$3,990$1/sqft
        Source: Zillow Rentals Report a problem
        6/22/2022Sold$680,000-2.8%$239/sqft
        Source: Public Record Report a problem
        5/13/2022Pending sale$699,900$246/sqft
        Source: NNRMLS #220003618 Report a problem
        4/28/2022Price change$699,900-3.4%$246/sqft
        Source: NNRMLS #220003618 Report a problem
        4/14/2022Price change$724,900-3.3%$255/sqft
        Source: NNRMLS #220003618 Report a problem
        4/10/2022Pending sale$749,900$264/sqft
        Source: NNRMLS #220003618 Report a problem
        3/24/2022Listed for sale$749,900+79.4%$264/sqft
        Source: NNRMLS #220003618 Report a problem
        6/18/2020Sold$418,000-2.7%$147/sqft
        Source: NNRMLS #200003135 Report a problem
        5/6/2020Price change$429,400-2.3%$151/sqft
        Source: Dickson Realty - Caughlin #200003135 Report a problem
        4/21/2020Price change$439,400-2.2%$154/sqft
        Source: Dickson Realty - Caughlin #200003135 Report a problem
        4/2/2020Price change$449,400-2.2%$158/sqft
        Source: Dickson Realty - Caughlin #200003135 Report a problem
        3/26/2020Price change$459,400-3.2%$161/sqft
        Source: Dickson Realty - Caughlin #200003135 Report a problem
        3/17/2020Price change$474,700-5%$167/sqft
        Source: Dickson Realty - Caughlin #200003135 Report a problem
        3/10/2020Listed for sale$499,900$176/sqft
        Source: Dickson Realty - Caughlin #200003135 Report a problem

        Public tax history

        YearProperty taxesTax assessment
        2026$3,393 +2.9%$127,003 -1.4%
        2025$3,297 +8.5%$128,829 +0.9%
        2024$3,038 +3%$127,712 +2.5%
        2023$2,950 +3%$124,552 +12.6%
        2022$2,865 +3%$110,640 +18.1%
        2021$2,782 -27%$93,651 +0.8%
        2020$3,813 +37.1%$92,889
        2019$2,782 -27%$92,889 +5.2%
        2018$3,813 +12.9%$88,285 +4.8%
        2017$3,377 $84,281 +0.5%
        2016$3,377 $83,858 +0.7%
        2015$3,377 +3.7%$83,264 +7.9%
        2014$3,256 $77,173 +21.3%
        2013$3,256 $63,608
        2012-- $63,608 -9.3%
        2011-- $70,132 -10.7%
        2010-- $78,542 -12.1%
        2009-- $89,378 -19.4%
        2008-- $110,916
        2007-- $110,916 +7.2%
        2006-- $103,432 +32.1%
        2005-- $78,274 +4.5%
        2004-- $74,868 +1.3%
        2003-- $73,920 +0.7%
        2002-- $73,388
        2001-- $73,388
        Find assessor info on the county website

        Monthly payment

        Est. payment

        Payment breakdown

        Explore the cost of this home by adjusting the details. Changes won't be saved.
        All calculations are estimates and provided by Zillow, Inc. for informational purposes only. Actual amounts may vary.
        HOA fees may include property taxes on listings classified as Co-Ops. Contact the listing agent and/or owner for fee details.
        See how much you could borrow to make a competitive offer.

        Climate risks

        Neighborhood: Northeast

        Getting around

        5 / 100
        Car-Dependent
        24 / 100
        Minimal Transit
        16 / 100
        Somewhat Bikeable

        Nearby schools

        GreatSchools rating
        Schools provided by the listing agent
        • Elementary: Peavine
        • Middle: Clayton
        • High: McQueen

        Source: NNRMLS. This data may not be complete. We recommend contacting the local school district to confirm school assignments for this home.

        A local agent can set up tours, give advice and negotiate with sellers.

        Browse local experts