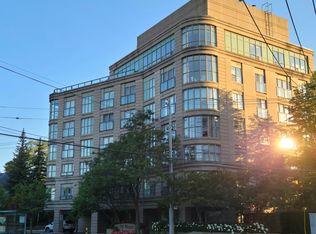
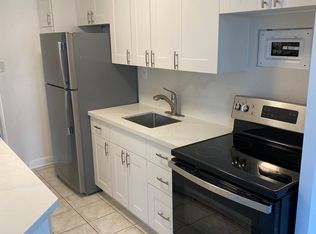
Beautifully updated and move-in ready, Suite 302 sits in a boutique Shane Baghai building on the curve of Spadina Road. North and east exposures fill the suite with soft light. The open living and dining area has brand-new acoustic flooring; both bedrooms have hardwood. The kitchen is fully updated, with deep counters, generous cabinetry, stainless steel KitchenAid appliances and a breakfast bar that keeps you in the conversation while you cook. Front hall closets and real storage give it everything a proper home would. Owned parking and a locker are included - nothing to rent, no waiting list. One predictable monthly fee covers heat, hydro, central air and water. A newly renovated fitness room and a rooftop terrace with BBQ. The Beltline, Chaplin Station on the Eglinton Crosstown and Forest Hill Village are all a short walk away. Currently within the TDSB attendance area for Forest Hill Jr & Sr PS and Forest Hill Collegiate. Buyer to verify school boundaries.
For sale
C$612,000
800 Spadina Rd Unit 302, Toronto, ON M5P 3N2
2beds
2baths
Apartment
Built in ----
-- sqft lot
$-- Zestimate®
C$--/sqft
C$1,894/mo HOA
What's special
Brand-new acoustic flooringBoth bedrooms have hardwoodDeep countersGenerous cabinetryStainless steel kitchenaid appliancesBreakfast barRooftop terrace with bbq
- 2 days
- 12
- 0
Zillow last checked:
Listing updated:
Listed by:
RE/MAX REALTRON REALTY INC.
Source: TRREB,MLS®#: C13873192 Originating MLS®#: Toronto Regional Real Estate Board
Originating MLS®#: Toronto Regional Real Estate BoardFacts & features
Interior
Bedrooms & bathrooms
- Bedrooms: 2
- Bathrooms: 2
Primary bedroom
- Description: Primary Bedroom
- Level: Main
- Area: 15.31 Square Meters
- Area source: Other
- Dimensions: 4.57 x 3.35
Bedroom 2
- Description: Bedroom 2
- Level: Main
- Area: 9.28 Square Meters
- Area source: Other
- Dimensions: 3.20 x 2.90
Dining room
- Description: Dining Room
- Level: Main
- Area: 24.52 Square Meters
- Area source: Other
- Dimensions: 7.32 x 3.35
Kitchen
- Description: Kitchen
- Level: Main
- Area: 5.95 Square Meters
- Area source: Other
- Dimensions: 2.44 x 2.44
Living room
- Description: Living Room
- Level: Main
- Area: 24.52 Square Meters
- Area source: Other
- Dimensions: 7.32 x 3.35
Heating
- Forced Air, Gas
Cooling
- Central Air
Appliances
- Laundry: Ensuite
Features
- Other
- Basement: None
- Has fireplace: No
Interior area
- Living area range: 900-999 null
Video & virtual tour
Property
Parking
- Total spaces: 1
- Parking features: Underground
- Has attached garage: Yes
Lot
- Features: Library, Park, Place Of Worship, Public Transit, Rec./Commun.Centre, School
Details
- Parcel number: 122490008
Construction
Type & style
- Home type: Apartment
- Property subtype: Apartment
- Attached to another structure: Yes
Materials
- Concrete
Community & HOA
HOA
- Amenities included: Exercise Room, Recreation Room, Rooftop Deck/Garden
- Services included: CAC Included, Common Elements Included, Heat Included, Hydro Included, Building Insurance Included, Parking Included, Water Included
- HOA fee: C$1,894 monthly
- HOA name: MTCC
Location
- Region: Toronto
Financial & listing details
- Annual tax amount: C$3,675
- Date on market: 10/7/2026
Price history
Price history is unavailable.
Public tax history
Tax history is unavailable.
Climate risks
Neighborhood: Forest Hill South
Nearby schools
GreatSchools rating
No schools nearby
We couldn't find any schools near this home.
Similar homes
- C$580,0002 bd2 ba-- sqft2221 Yonge St #803, Toronto, ON M4S 0B8For Sale
 MLS ID #C13872634, LANDPOWER REAL ESTATE LTD.. TRREB
 - C$619,0003 bd2 ba-- sqft33 Helendale Ave #2007, Toronto, ON M4R 0A4For Sale
 MLS ID #C13883320, JDL REALTY INC.. TRREB
 - C$535,0002 bd2 ba-- sqft800 Spadina Rd #404, Toronto, ON M5P 3N2For Sale
 MLS ID #C13789798, SOTHEBY'S INTERNATIONAL REALTY CANADA. TRREB
 - C$599,9002 bd2 ba-- sqftE2 CONDOS, Toronto, ON M4P 1P9For Sale
 MLS ID #C13866336, REMAX YC REALTY. TRREB
