OFFER DEADLINE MONDAY JULY 13TH AT 3PM - INVESTORS, & ANYONE LOOKING TO GAIN EQUITY. This newer construction (1994) 3-Bedroom, 2.5 bath, L shaped Ranch is ready for someone to make it whole again. Sitting on a 5.1-acre property that provides plenty of privacy and outdoor space. The functional layout features a spacious living area, a practical kitchen, well-sized bedrooms, a partially finished basement w/ a 2nd kitchen, making it an excellent opportunity for a variety of buyers. The home does need some cosmetic updates, including new flooring in the living room, entryway, and bedrooms, along with fresh paint and minor wall touch-ups throughout. With a little TLC, this property has the potential to truly shine while allowing the next owner to add their own style and finishes. Whether you're looking for a quiet country retreat, room for hobbies or animals, or simply a home with acreage and opportunity, this property offers a solid foundation in a beautiful setting.
Sold for $285,000
$285,000
800 Town Farm Rd, Warren, MA 01083
3beds
1,124sqft
Single Family Residence
Built in 1994
5.1 Acres Lot
$284,900 Zestimate®
$254/sqft
$2,332 Estimated rent
Home value
$284,900
$265,000 - $305,000
$2,332/mo
Zestimate® history
Owner options
List your home for rent
$2,332/mo
Rent Zestimate®
Find your next renter with Zillow Rental Manager. Plus, with online applications, you can quickly screen prospective tenants – for free.
$2,332/mo
Rent Zestimate®
Refinance and save
$1,915/mo
Est. payment
Refinancing to a lower rate could help reduce your monthly payments and save thousands over the life of the loan.
$1,915/mo
Est. payment
Explore your selling options
Work with a Zillow partner agent
Leverage their expertise and Zillow's premium Showcase listings to get your home seen by more buyers.
Get startedList with your own agent
Get your home in front of millions of buyers by listing it on Zillow.
Learn how to do itSell it yourself
Take full control of how buyers see your home on Zillow by listing For Sale by Owner (FSBO).
List your homeWhat's special
Beautiful settingWell-sized bedroomsPractical kitchen
Zillow last checked:
Listing updated:
Listed by:
Jameson Glanville 413-519-3444,
ERA M Connie Laplante Real Estate 413-536-9111
Bought with:
Jonathan Vizard
Keller Williams Pinnacle Central
Source: MLS PIN,MLS#: 73544888
Facts & features
Interior
Bedrooms & bathrooms
- Bedrooms: 3
- Bathrooms: 3
- Full bathrooms: 2
- 1/2 bathrooms: 1
- Main level bathrooms: 2
- Main level bedrooms: 2
Primary bedroom
- Features: Bathroom - Half, Ceiling Fan(s), Window(s) - Bay/Bow/Box, Closet - Double
- Level: Main,First
Bedroom 2
- Features: Closet
- Level: Main,First
Bedroom 3
- Features: Walk-In Closet(s), Flooring - Vinyl, Lighting - Overhead
- Level: Basement
Bathroom 1
- Features: Bathroom - With Shower Stall, Flooring - Stone/Ceramic Tile, Handicap Accessible, Lighting - Sconce
- Level: Main,First
Bathroom 2
- Features: Bathroom - Half, Flooring - Stone/Ceramic Tile, Lighting - Sconce, Lighting - Overhead
- Level: Main,First
Bathroom 3
- Features: Bathroom - Full, Bathroom - With Shower Stall, Flooring - Vinyl, Lighting - Overhead
- Level: Basement
Dining room
- Features: Ceiling Fan(s), Flooring - Stone/Ceramic Tile, Balcony / Deck, Exterior Access
- Level: Main,First
Kitchen
- Features: Flooring - Stone/Ceramic Tile, Peninsula, Lighting - Overhead
- Level: Main,First
Living room
- Features: Window(s) - Picture
- Level: Main,First
Heating
- Electric
Cooling
- None
Appliances
- Included: Electric Water Heater, Range, Dishwasher, Refrigerator, Washer, Dryer, Range Hood
- Laundry: Dryer Hookup - Electric, Washer Hookup, Main Level, Electric Dryer Hookup, Lighting - Overhead, First Floor
Features
- Lighting - Overhead, Kitchen
- Flooring: Tile, Particle Board, Flooring - Vinyl
- Basement: Full,Partially Finished,Walk-Out Access,Interior Entry,Sump Pump,Concrete
- Has fireplace: No
Interior area
- Total structure area: 1,124
- Total interior livable area: 1,124 sqft
- Finished area above ground: 1,124
- Finished area below ground: 800
Property
Parking
- Total spaces: 5
- Parking features: Paved Drive, Off Street, Paved
- Uncovered spaces: 5
Features
- Patio & porch: Deck - Wood
- Exterior features: Deck - Wood, Rain Gutters
Lot
- Size: 5.1 Acres
- Features: Wooded, Cleared, Gentle Sloping
Details
- Parcel number: M:0003 B:0000 L:84,1726264
- Zoning: RUR
- Special conditions: Short Sale
Construction
Type & style
- Home type: SingleFamily
- Architectural style: Ranch
- Property subtype: Single Family Residence
Materials
- Frame
- Foundation: Concrete Perimeter
- Roof: Shingle
Condition
- Year built: 1994
Utilities & green energy
- Electric: 220 Volts, Circuit Breakers, 200+ Amp Service
- Sewer: Private Sewer
- Water: Private
- Utilities for property: for Electric Range, for Electric Dryer, Washer Hookup
Community & HOA
HOA
- Has HOA: No
Location
- Region: Warren
Financial & listing details
- Price per square foot: $254/sqft
- Tax assessed value: $247,800
- Annual tax amount: $3,670
- Date on market: 9/6/2026
Price history
| Date | Event | Price |
|---|---|---|
| 9/22/2026 | Sold | $285,000+1.8%$254/sqft |
Source: MLS PIN #73544888 Report a problem | ||
| 7/29/2026 | Pending sale | $279,900$249/sqft |
Source: MLS PIN #73544888 Report a problem | ||
| 7/15/2026 | Contingent | $279,900$249/sqft |
Source: MLS PIN #73544888 Report a problem | ||
| 7/6/2026 | Listed for sale | $279,900$249/sqft |
Source: MLS PIN #73544888 Report a problem | ||
Public tax history
| Year | Property taxes | Tax assessment |
|---|---|---|
| 2025 | $3,670 -1.7% | $247,800 |
| 2024 | $3,734 +2.8% | $247,800 +7.8% |
| 2023 | $3,631 +18.5% | $229,800 +16.7% |
| 2022 | $3,064 +2.3% | $196,900 +5% |
| 2021 | $2,994 -0.9% | $187,600 +6.5% |
| 2020 | $3,022 -0.1% | $176,100 +5.7% |
| 2019 | $3,024 +10.2% | $166,600 +5.2% |
| 2018 | $2,743 | $158,400 +7.2% |
| 2017 | $2,743 -2.1% | $147,800 +4.6% |
| 2016 | $2,803 +7.6% | $141,300 +1.7% |
| 2015 | $2,606 -2.7% | $139,000 -0.9% |
| 2014 | $2,678 +1.6% | $140,200 -4.6% |
| 2013 | $2,637 +0.4% | $147,000 -9.1% |
| 2012 | $2,626 +5.9% | $161,800 |
| 2011 | $2,479 -6.4% | $161,800 -5.1% |
| 2010 | $2,648 +2.7% | $170,500 -9.2% |
| 2009 | $2,578 +7.9% | $187,800 |
| 2008 | $2,389 +0.1% | $187,800 -1.1% |
| 2007 | $2,387 | $189,900 |
Find assessor info on the county website
Neighborhood: 01083
Nearby homes
- $338,6002 bd1 ba1.5k sqft779 Town Farm Rd, Warren, MA 01083Off Market
- $355,7003 bd1 ba1k sqft750 Town Farm Rd, Warren, MA 01083Off Market
- $315,0002 bd2 ba704 sqft833 Town Farm Rd, Warren, MA 01083Off Market
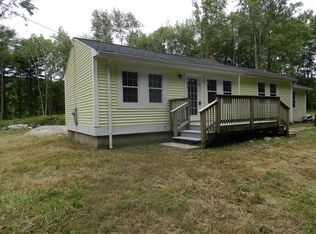
- $395,1003 bd2 ba1.6k sqft741 Town Farm Rd, Warren, MA 01083Off Market
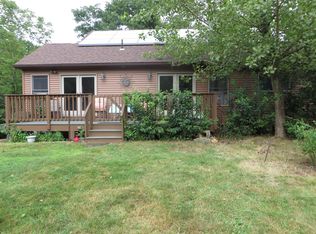
- $487,8004 bd2 ba2.3k sqft729 Town Farm Rd, Warren, MA 01083Off Market
- $125,4002 bd1 ba1.1k sqft709 Town Farm Rd, Warren, MA 01083Off Market
- $565,0003 bd3 ba2.1k sqft845 Town Farm Rd, Warren, MA 01083Sold
- $319,2002 bd1 ba1k sqft15 Town Farm Dr, Warren, MA 01083Off Market
Nearby schools
GreatSchools rating
- 4/10Warren Elementary SchoolGrades: K-6Distance: 3.1 mi
- 2/10Quaboag Regional Middle Innovation SchoolGrades: 7-8Distance: 2.1 mi
- 5/10Quaboag Regional High SchoolGrades: 9-12Distance: 2.1 mi


Get pre-qualified for a loan
At Zillow Home Loans, we can pre-qualify you in as little as 5 minutes with no impact to your credit score.An equal housing lender. NMLS #10287.
- Massachusetts
- Worcester County
- Warren
- 01083
- 800 Town Farm Rd
