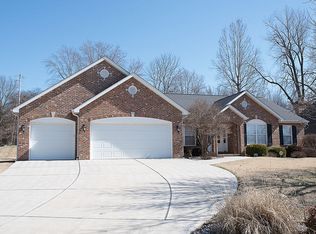
800 Turnberry Rd, Belleville, IL 62223
Home value
$411,800
$375,000 - $453,000
$2,053/mo
Owner options
$2,053/mo
Rent Zestimate®
Find your next renter with Zillow Rental Manager. Plus, with online applications, you can quickly screen prospective tenants – for free.
$2,053/mo
Rent Zestimate®
$2,900/mo
Est. payment
Refinancing to a lower rate could help reduce your monthly payments and save thousands over the life of the loan.
$2,900/mo
Est. payment
Explore your selling options
Work with a Zillow partner agent
Leverage their expertise and Zillow's premium Showcase listings to get your home seen by more buyers.
Get startedList with your own agent
Get your home in front of millions of buyers by listing it on Zillow.
Learn how to do itSell it yourself
Take full control of how buyers see your home on Zillow by listing For Sale by Owner (FSBO).
List your homeWhat's special
Zillow last checked:
Listing updated:
Shannon Scott 618-339-6001,
Keller Williams Marquee
Vicki Bedwell, 475166446
eXp Realty
Facts & features
Interior
Bedrooms & bathrooms
- Bedrooms: 3
- Bathrooms: 2
- Full bathrooms: 2
- Main level bathrooms: 2
- Main level bedrooms: 3
Heating
- Forced Air, Electric
Cooling
- Central Air, Electric
Appliances
- Included: Dishwasher, Dryer, Microwave, Refrigerator, Washer, Water Softener, Electric Water Heater, Water Softener Rented
- Laundry: Main Level
Features
- High Speed Internet, Double Vanity, Shower, Entrance Foyer, Kitchen/Dining Room Combo, Separate Dining, Cathedral Ceiling(s), Open Floorplan, Special Millwork, Vaulted Ceiling(s), Walk-In Closet(s), Bar, Kitchen Island, Custom Cabinetry
- Flooring: Carpet
- Windows: Window Treatments, Palladian Window(s), Insulated Windows
- Basement: Full,Concrete,Sump Pump,Unfinished
- Number of fireplaces: 1
- Fireplace features: Wood Burning, Great Room
Interior area
- Total structure area: 1,916
- Total interior livable area: 1,916 sqft
- Finished area above ground: 1,916
- Finished area below ground: 0
Property
Parking
- Total spaces: 2
- Parking features: Attached, Garage, Garage Door Opener, Oversized
- Attached garage spaces: 2
Features
- Levels: One
- Patio & porch: Deck, Composite, Patio, Covered
Lot
- Size: 0.33 Acres
- Dimensions: 94 x 184 x 86 x 148
- Features: Adjoins Wooded Area
Details
- Parcel number: 0711.0108003
- Special conditions: Standard
Construction
Type & style
- Home type: SingleFamily
- Architectural style: Traditional,Other
- Property subtype: Single Family Residence
Materials
- Brick
Condition
- Year built: 1990
Utilities & green energy
- Sewer: Public Sewer
- Water: Public
Community & HOA
Community
- Security: Smoke Detector(s)
- Subdivision: Oak Hill Estates
HOA
- Services included: Other
- HOA fee: $100 annually
Location
- Region: Belleville
Financial & listing details
- Price per square foot: $206/sqft
- Tax assessed value: $90,388
- Annual tax amount: $4,492
- Date on market: 10/27/2024
- Cumulative days on market: 52 days
- Listing terms: Cash,Conventional,FHA,VA Loan
- Ownership: Private
- Road surface type: Concrete
Price history
| Date | Event | Price |
|---|---|---|
| 12/18/2024 | Sold | $395,000$206/sqft |
Source: | ||
| 12/18/2024 | Pending sale | $395,000$206/sqft |
Source: | ||
| 10/30/2024 | Contingent | $395,000$206/sqft |
Source: | ||
| 10/27/2024 | Listed for sale | $395,000+119.3%$206/sqft |
Source: | ||
| 10/19/2012 | Sold | $180,100$94/sqft |
Source: | ||
Public tax history
| Year | Property taxes | Tax assessment |
|---|---|---|
| 2024 | $4,316 -3.9% | $90,388 +11.4% |
| 2023 | $4,492 -6% | $81,102 +10.2% |
| 2022 | $4,777 -3.5% | $73,595 +7.7% |
| 2021 | $4,953 -1.2% | $68,327 +0.9% |
| 2020 | $5,015 -1.8% | $67,703 +2.1% |
| 2019 | $5,105 -10.8% | $66,330 +4.6% |
| 2018 | $5,723 +2.7% | $63,383 +7.4% |
| 2017 | $5,570 | $59,029 -1.1% |
| 2016 | $5,570 +3.4% | $59,697 -0.6% |
| 2014 | $5,387 -6.8% | $60,039 -6.3% |
| 2013 | $5,781 | $64,056 +1.9% |
| 2012 | -- | $62,843 -15.8% |
| 2011 | -- | $74,607 -2.2% |
| 2010 | -- | $76,269 -3.3% |
| 2009 | -- | $78,896 |
| 2008 | -- | $78,896 +12.2% |
| 2006 | -- | $70,288 +5.4% |
| 2005 | $4,911 +7.5% | $66,706 +7.6% |
| 2004 | $4,570 | $62,000 +7.1% |
| 2003 | -- | $57,868 +6% |
| 2002 | -- | $54,572 -6.2% |
| 2001 | -- | $58,149 +4.4% |
| 2000 | -- | $55,714 |
Neighborhood: 62223
Nearby homes
- $448,4004 bd4 ba4.2k sqft716 Deer Run Rd, Belleville, IL 62223Off Market

- $15,000-- bd-- ba-- sqft804 Turnberry Rd, Belleville, IL 62223Sold
- $177,900-- bd-- ba1.5k sqft301 Dorchester Dr, Belleville, IL 62223Off Market
- $155,000-- bd-- ba1k sqft300 Dorchester Dr, Belleville, IL 62223Off Market
- $450,0003 bd4 ba3.7k sqft2 Pebble Hill Dr, Belleville, IL 62223Sold
- $942-- bd-- ba-- sqftTurnberry Rd, Belleville, IL 62223Off Market
- $379,0003 bd2 ba2.1k sqft808 Turnberry Rd, Belleville, IL 62223Pending
- $310,8003 bd3 ba2k sqft6 Pebble Hill Dr, Belleville, IL 62223Off Market
Nearby schools
GreatSchools rating
- 6/10Harmony Intermediate CenterGrades: 4-6Distance: 0.6 mi
- 7/10Emge Junior High SchoolGrades: 7-8Distance: 0.6 mi
- NACenter for Academic & Vocational Excellence (The Cave)Grades: 9-12Distance: 0.8 mi
Schools provided by the listing agent
- Elementary: Harmony Emge Dist 175
- Middle: Harmony Emge Dist 175
- High: Belleville High School-West
Source: MARIS. This data may not be complete. We recommend contacting the local school district to confirm school assignments for this home.
Get a cash offer in 3 minutes
- Illinois
- Saint Clair County
- Belleville
- 62223
- 800 Turnberry Rd