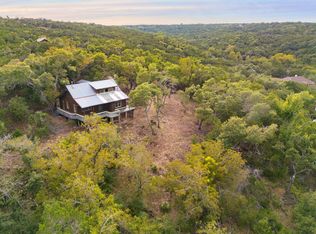
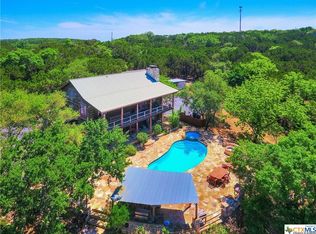
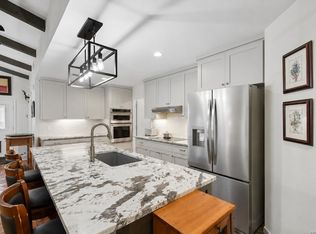
Authentic Satterwhite log home on two separately platted lots totaling 4.3 acres. Recently refinished exterior logs and an immaculately maintained interior reflect the exceptional care this home has received. This 3 bedroom/ 2.5 bath home features natural wood floors, soaring vaulted ceilings, abundant windows, and an oversized gas-log fireplace that fill the living spaces with warmth and natural light. The main-level primary suite offers private access to the covered porch, creating a peaceful retreat to enjoy the fresh Hill Country air and views. Two generously sized upstairs bedrooms and a spacious loft overlooking the great room provide exceptional flexibility for guests, recreation, a home office, or additional living space. Designed for gathering, the kitchen remains true to the home's original character and opens seamlessly to the family room, creating the heart of the home. An expansive deck offers plenty of space for outdoor dining, relaxing on the porch swing, and taking in sweeping views of Wimberley's rolling hills and valleys. A spacious first-floor utility room features extensive built-in cabinetry, a built-in desk, and abundant storage. Thoughtfully maintained and move-in ready, the home also features a private well used for irrigation and a 19,000-gallon rainwater collection system servicing the home for practical Hill Country living. Covered porches and decks provide inviting spaces to relax, entertain, and enjoy unforgettable sunrises that often paint the western sky with remarkable color. The second separately platted lot included in the sale provides added privacy, flexibility, and future possibilities. Located just 10 minutes from historic Wimberley Square and approximately 45 minutes from Austin, this exceptional property offers the space, privacy, and timeless character that make Wimberley living so special.
For sale
Price cut: $20.1K (8/22)
$699,900
800 Woodcreek Ranch RD, Wimberley, TX 78676
3beds
2,310sqft
Single Family Residence
Built in 1991
4.3 Acres Lot
$-- Zestimate®
$303/sqft
$33/mo HOA
What's special
Oversized gas-log fireplaceImmaculately maintained interiorRecently refinished exterior logsNatural wood floorsAbundant windowsAuthentic satterwhite log homeSoaring vaulted ceilings
- 92 days
- 433
- 79
Zillow last checked:
Listing updated:
Listed by:
Christina Lawson TREC #693768 (512) 342-8744,
Sky Realty
Source: LERA MLS,MLS#: 2003064
Facts & features
Interior
Bedrooms & bathrooms
- Bedrooms: 3
- Bathrooms: 3
- Full bathrooms: 2
- 1/2 bathrooms: 1
Primary bedroom
- Features: Outside Access, Walk-In Closet(s), Ceiling Fan(s), Full Bath
- Area: 288
- Dimensions: 16 x 18
Bedroom 2
- Area: 288
- Dimensions: 16 x 18
Bedroom 3
- Area: 288
- Dimensions: 16 x 18
Primary bathroom
- Features: Tub/Shower Separate
- Area: 96
- Dimensions: 8 x 12
Dining room
- Area: 150
- Dimensions: 10 x 15
Family room
- Area: 300
- Dimensions: 15 x 20
Kitchen
- Area: 120
- Dimensions: 10 x 12
Office
- Area: 300
- Dimensions: 15 x 20
Heating
- Central, Electric, Propane Owned
Cooling
- Two Central
Appliances
- Included: Self Cleaning Oven, Range, Gas Cooktop, Refrigerator, Dishwasher, Electric Water Heater
- Laundry: Main Level, Laundry Room, Washer Hookup, Dryer Connection
Features
- Liv/Din Combo, Breakfast Bar, Game Room, Loft, Utility Room Inside, High Ceilings, Open Floorplan, High Speed Internet, Telephone, Walk-In Closet(s), Master Downstairs, Ceiling Fan(s), Chandelier
- Flooring: Ceramic Tile, Wood
- Windows: Window Coverings
- Number of fireplaces: 1
- Fireplace features: One, Living Room, Family Room, Gas
Interior area
- Total interior livable area: 2,310 sqft
Property
Parking
- Parking features: None, Unpaved Drive
- Has uncovered spaces: Yes
Features
- Stories: 1.5
- Patio & porch: Covered, Deck
- Exterior features: Rain Gutters
- Pool features: None
- Has view: Yes
- View description: County VIew
Lot
- Size: 4.3 Acres
- Features: 2 - 5 Acres, Rolling Slope, Level
- Residential vegetation: Mature Trees, Partially Wooded, Mature Trees (ext feat)
Details
- Additional structures: Shed(s)
- Parcel number: R53000 R53001
Construction
Type & style
- Home type: SingleFamily
- Architectural style: Texas Hill Country
- Property subtype: Single Family Residence
Materials
- Log
- Roof: Metal
Condition
- Pre-Owned
- New construction: No
- Year built: 1991
Details
- Builder name: Satterwhite Log Homes
Utilities & green energy
- Sewer: Septic
- Water: Water System, Private Well, Water Storage
Community & HOA
Community
- Features: None
- Subdivision: Woodcreek Ranch
HOA
- Has HOA: Yes
- HOA fee: $400 annually
- HOA name: WOODCREEK RANCH POA
Location
- Region: Wimberley
Financial & listing details
- Price per square foot: $303/sqft
- Tax assessed value: $542,560
- Annual tax amount: $10,266
- Price range: $699.9K - $699.9K
- Date on market: 7/24/2026
- Cumulative days on market: 93 days
- Listing terms: Conventional,Cash
- Road surface type: Paved
Estimated market value
Not available
Estimated sales range
Not available
Not available
Price history
| Date | Event | Price |
|---|---|---|
| 8/22/2026 | Price change | $699,900-2.8%$303/sqft |
Source:  LERA MLS #2003064 Report a problem LERA MLS #2003064 Report a problem | ||
| 7/23/2026 | Listed for sale | $720,000$312/sqft |
Source:  Unlock MLS #6620099 Report a problem Unlock MLS #6620099 Report a problem | ||
| 4/30/2012 | Sold | -- |
Source:  Central Texas MLS #185215 Report a problem Central Texas MLS #185215 Report a problem | ||
| 12/12/1997 | Sold | -- |
Source: Agent Provided Report a problem | ||
Public tax history
| Year | Property taxes | Tax assessment |
|---|---|---|
| 2025 | $8,425 +7.8% | $542,560 +1.1% |
| 2024 | $7,812 +5.1% | $536,900 +1.3% |
| 2023 | $7,434 +13.7% | $529,860 +28.8% |
| 2022 | $6,541 +2.1% | $411,450 +8.6% |
| 2021 | $6,409 +10.4% | $379,000 +16.2% |
| 2020 | $5,804 +1.8% | $326,280 +5.5% |
| 2019 | $5,699 +1.4% | $309,240 +4.4% |
| 2018 | $5,621 +6.4% | $296,180 +3.2% |
| 2017 | $5,284 +4.9% | $287,040 +5.8% |
| 2016 | $5,036 +8.9% | $271,370 +5.6% |
| 2015 | $4,626 | $256,990 +3.7% |
| 2014 | $4,626 | $247,850 +4.4% |
| 2013 | -- | $237,410 +1.7% |
| 2012 | -- | $233,490 |
| 2011 | -- | $233,490 |
| 2010 | -- | $233,490 +3.8% |
| 2009 | -- | $225,030 +3.9% |
| 2007 | -- | $216,660 +5.5% |
| 2006 | -- | $205,326 +10% |
| 2005 | -- | $186,660 +2.1% |
| 2004 | -- | $182,740 |
| 2003 | -- | $182,740 |
| 2002 | -- | $182,740 +2.2% |
| 2001 | -- | $178,830 +12.3% |
| 2000 | -- | $159,230 |
Find assessor info on the county website
Monthly payment
Est. payment
Payment breakdown
Explore the cost of this home by adjusting the details. Changes won't be saved.Climate risks
Neighborhood: 78676
Nearby schools
Schools provided by the listing agent
- Elementary: Jacobs Well Elementary School
- Middle: Danforth Jr High School
- High: Wimberley
- District: Wimberley
Source: LERA MLS. This data may not be complete. We recommend contacting the local school district to confirm school assignments for this home.
Similar homes
- $650,0003 bd3 ba1.5k sqft961 Buttercup Ln, Wimberley, TX 78676Active
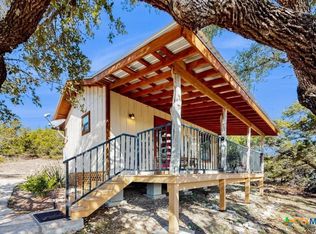
 MLS ID #601572, Patricia Gibson, Gibson Properties. Central Texas MLS
 - $700,0003 bd2 ba1.4k sqft501 Oak Knob Dr, Wimberley, TX 78676Active
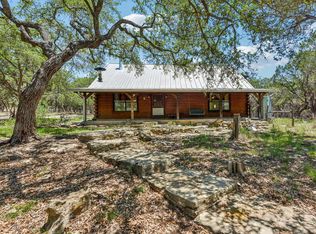
 MLS ID #2714428, Talitha Newman, Allure Real Estate. Unlock MLS
 - $899,9003 bd3 ba2.6k sqft307 Mesa Dr, Wimberley, TX 78676Active
 MLS ID #9568432, Nick Coffman, Coffman Real Estate. Unlock MLS
 - $794,9993 bd3 ba1.5k sqft200 OAK VALLEY DR, Wimberley, TX 78676For Sale
 MLS ID #1993262, Jacqueline Cardenas TREC #727948, Levi Rodgers Real Estate Group. LERA MLS
 - $725,0004 bd2 ba2.2k sqft300 Round Rock Rd, Wimberley, TX 78676ActiveMLS ID #7025572, Marcie Jenkins, Century 21 Randall Morris & As. Unlock MLS
- $739,9004 bd2 ba1.8k sqft550 Cliffside Rd, Wimberley, TX 78676ActiveMLS ID #6893356, Derrik Davis, The Davis Agency. Unlock MLS
- $850,0004 bd2 ba1.8k sqft102 Leach Ln, Wimberley, TX 78676ActiveMLS ID #2345399, Patti Gibson, Gibson Properties. Unlock MLS
- $589,0003 bd2 ba2.1k sqft220 River Rapids Rd, Wimberley, TX 78676ActiveMLS ID #5123510, Kia Potter, eXp Realty, LLC. Unlock MLS
- $995,0004 bd2 ba2k sqft707 Deer Lake Rd, Wimberley, TX 78676ActiveMLS ID #616534, Alice Lebkuecher, Keller Williams Realty - Partn. Central Texas MLS
- $639,0001 bd1 ba1.2k sqft1600 Flite Acres Rd, Wimberley, TX 78676ActiveMLS ID #9727302, Jonathan Bailey, Hills Of Texas Sky Realty. Unlock MLS
- $779,0003 bd2 ba3k sqft95 Augusta Dr, Wimberley, TX 78676ActiveMLS ID #7438396, Mary Fladger, Century 21 Randall Morris & As. Unlock MLS
- $950,0002 bd3 ba1.5k sqft555 Hillsedge Rd, Wimberley, TX 78676ActiveMLS ID #7797994, Bruno Zucca, Great Pumpkin Properties, LLC. Unlock MLS
- $494,0003 bd3 ba2.1k sqft160 Donna Dr, Wimberley, TX 78676ActiveMLS ID #5430528, Jonathan Bailey, Hills Of Texas Sky Realty. Unlock MLS
- $699,0004 bd2 ba1.3k sqft600 Misti Ln, Driftwood, TX 78619ActiveMLS ID #9616710, Rebecca Jacks, Eleven Oaks Realty. Unlock MLS
- $847,0003 bd2 ba1.9k sqft1363 Montell Rd, Wimberley, TX 78676ActiveMLS ID #8466764, Holly Harwood, Compass RE Texas, LLC. Unlock MLS
- $729,9004 bd2 ba2.4k sqft301 Oak Forest Cv, Buda, TX 78610ActiveMLS ID #7039085, Nancy Ellsworth, ERA Brokers Consolidated. Unlock MLS
- $749,0003 bd2 ba1.8k sqft10621 Fm 150 W, Driftwood, TX 78619ActiveMLS ID #1738106, Zach Adkisson, Century 21 Randall Morris & As. Unlock MLS
- $520,0003 bd2 ba2k sqft35 Brookmeadow Dr, Wimberley, TX 78676ActiveMLS ID #3817660, Stephen Hysinger, Hills Of Texas Sky Realty. Unlock MLS
- $505,0003 bd2 ba1.3k sqft2355 Sandy Point Rd, Wimberley, TX 78676ActiveMLS ID #3985973, Candy Spitzer, Compass RE Texas, LLC. Unlock MLS
