Cozy loftOpen floor planPlush carpetingCovered back patioSpacious great roomModern kitchenLuxurious walk-in shower
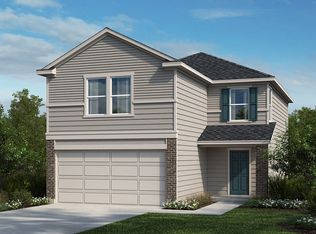
This gorgeous, two-story home showcases an open floor plan with stylish luxury vinyl plank flooring and a spacious great room, which is perfect for gatherings. A versatile den provides space for remote work or relaxation. The modern kitchen boasts flat-panel upper cabinets and durable laminate countertops. Upstairs, a cozy loft awaits. The primary bedroom features plush carpeting, a walk-in closet and connecting bath that offers a dual-sink vanity, Silestone® countertops and luxurious walk-in shower with tile surround. Additional highlights include an ecobee3 Lite smart thermostat, timeless Sherwin-Williams® interior paint, Moen® fixtures throughout and ceiling fans at great room and primary bedroom. Relax outdoors on the covered back patio.
451 days
|
5
|
0
|
Zillow last checked:
Listing updated:
Listed by:
Joe Acosta(210) 691-4622,
SATEX Properties, Inc.(210) 691-4622
Source: Unlock MLS,MLS#: 1312797
Facts & features
Interior
Bedrooms & bathrooms
Bedrooms: 4
Bathrooms: 3
Full bathrooms: 2
1/2 bathrooms: 1
Primary bedroom
Features: Walk-In Closet(s)
Level: Second
Primary bathroom
Features: Double Vanity, Walk-in Shower
Level: Second
Kitchen
Features: Kitchn - Breakfast Area, Breakfast Bar
Level: Main
Heating
Central, ENERGY STAR Qualified Equipment
Cooling
Central Air, ENERGY STAR Qualified Equipment
Appliances
Included: ENERGY STAR Qualified Appliances
Features
Breakfast Bar, Open Floorplan, Pantry, Smart Thermostat, Walk-In Closet(s), WaterSense Fixture(s)
Flooring: Carpet, Vinyl
Windows: ENERGY STAR Qualified Windows
Interior area
Total interior livable area: 2,897 sqft
Property
Parking
Total spaces: 2
Parking features: Driveway, Garage
Garage spaces: 2
Accessibility
Accessibility features: None
Features
Levels: Two
Stories: 2
Patio & porch: Covered, Patio
Exterior features: Private Yard
Pool features: None
Fencing: Privacy
Has view: Yes
View description: None
Waterfront features: None
Lot
Size: 7,980 Square Feet
Features: Back Yard, Front Yard
Details
Additional structures: None
Parcel number: 11168003BB0005
Special conditions: Standard
Construction
Type & style
Home type: SingleFamily
Property subtype: Single Family Residence
Materials
Foundation: Slab
Roof: Shingle
Condition
New Construction
New construction: Yes
Year built: 2025
Details
Builder name: KB Home
Utilities & green energy
Sewer: Public Sewer
Water: Public
Utilities for property: Electricity Connected, Sewer Connected, Water Connected
Explore the cost of this home by adjusting the details. Changes won't be saved.
Principal & interest
$1,547
Mortgage insurance
$0
Property taxes
$170
Home insurance
$105
HOA fees
$0
Utilities
Not included
All calculations are estimates and provided by Zillow, Inc. for informational purposes only. Actual amounts may vary.
HOA fees may include property taxes on listings classified as Co-Ops. Contact the listing agent and/or owner for fee details.
Mortgage interest rates are dependent on a number of factors, including credit score, down payment, and repayment length. Interest rate data provided by Zillow Group Marketplace, Inc. as of 1/1/1970 from various mortgage lenders with which we have lead or other similar arrangements; the Estimated Payment is an average of those rates.
See how much you could borrow to make a competitive offer.