Skip main navigation
Closed
Street View
  • $889,000

    8000 Fallondale Rd, Waxhaw, NC 28173

    6beds
    3,923sqft
    Single Family Residence
    Built in 2017
    0.34 Acres Lot
    $888,900 Zestimate®
    $227/sqft
    $3,589 Estimated rent

    Home value

    $888,900

    $844,000 - $933,000

    $3,589/mo

    Zestimate® history
    Loading...

    Owner options

    List your home for rent

    $3,589/mo

    Rent Zestimate®

    Find your next renter with Zillow Rental Manager. Plus, with online applications, you can quickly screen prospective tenants – for free.

    Learn more

    $3,589/mo

    Rent Zestimate®

    Refinance and save

    $5,738/mo

    Est. payment

    Refinancing to a lower rate could help reduce your monthly payments and save thousands over the life of the loan.

    See today's rates

    $5,738/mo

    Est. payment

    Explore your selling options

    Work with a Zillow partner agent

    Leverage their expertise and Zillow's premium Showcase listings to get your home seen by more buyers.

    Get started

    List with your own agent

    Get your home in front of millions of buyers by listing it on Zillow.

    Learn how to do it

    Sell it yourself

    Take full control of how buyers see your home on Zillow by listing For Sale by Owner (FSBO).

    List your home

    What's special

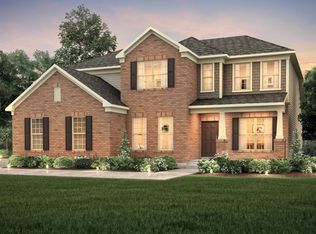
    Beautiful all-brick home in Millbridge, set on a premium lot with a 3-car garage and a layout that truly checks all the boxes. With 6 bedrooms and 4 full baths, this home has been exceptionally maintained and offers the space and flexibility today’s buyers are looking for. A grand two-story foyer welcomes you in, with a dedicated home office and formal dining room just off the entry. The heart of the home is the kitchen, featuring an oversized island, high-end appliances, abundant cabinetry, and a walk-in pantry with custom wood shelving. The open layout flows effortlessly into the great room, making it ideal for both everyday living and entertaining. A main-level bedroom and full bath offer added flexibility. Upstairs, the spacious primary suite offers a true retreat with a spa-like bath and a custom closet, along with three additional bedrooms, two full bathrooms, and a large bonus room that can easily function as a sixth bedroom, media room, or playroom. Second-floor laundry adds everyday convenience. Located in the award-winning Millbridge community, residents enjoy resort-style amenities including multiple pools, a lazy river, tennis and pickleball courts, fitness center, miles of walking trails, and more. Zoned for highly sought-after Cuthbertson schools.

    Zillow last checked:

    Listing updated:

    Listing Provided by:

    Chelsea Weisensel cweisensel@kw.com,

    Keller Williams Ballantyne Area

    Bought with:

    Vatsana Phommatheth

    The Agency - Charlotte

    Source: Canopy MLS as distributed by MLS GRID,MLS#: 4362638MLS Logo

    Facts & features

    Interior

    Bedrooms & bathrooms
    • Bedrooms: 6
    • Bathrooms: 4
    • Full bathrooms: 4
    • Main level bedrooms: 1
    Primary bedroom
    • Features: Ceiling Fan(s)
    • Level: Upper
    Bedroom s
    • Features: Ceiling Fan(s)
    • Level: Main
    Bedroom s
    • Features: Ceiling Fan(s)
    • Level: Upper
    Bedroom s
    • Features: Ceiling Fan(s)
    • Level: Upper
    Bedroom s
    • Features: Ceiling Fan(s)
    • Level: Upper
    Bedroom s
    • Features: Ceiling Fan(s)
    • Level: Upper
    Bathroom full
    • Level: Main
    Bathroom full
    • Level: Upper
    Bathroom full
    • Level: Upper
    Bathroom full
    • Level: Upper
    Breakfast
    • Level: Main
    Dining room
    • Level: Main
    Family room
    • Features: Ceiling Fan(s)
    • Level: Main
    Kitchen
    • Level: Main
    Laundry
    • Level: Upper
    Other
    • Level: Main
    Office
    • Features: Ceiling Fan(s)
    • Level: Main
    Heating
    • Forced Air
    Cooling
    • Central Air
    Appliances
    • Included: Dishwasher, Disposal, Exhaust Hood, Filtration System, Gas Cooktop, Gas Water Heater, Microwave, Wall Oven
    • Laundry: Electric Dryer Hookup, Laundry Room, Upper Level
    Features
    • Drop Zone, Soaking Tub, Kitchen Island, Open Floorplan, Walk-In Closet(s), Walk-In Pantry
    • Flooring: Carpet, Tile, Wood
    • Has basement: No
    • Attic: Pull Down Stairs,Walk-In
    • Fireplace features: Family Room, Gas, Gas Log
    Interior area
    • Total structure area: 3,923
    • Total interior livable area: 3,923 sqft
    • Finished area above ground: 3,923
    • Finished area below ground: 0

    Property

    Parking
    • Total spaces: 3
    • Parking features: Driveway, Attached Garage, Garage Faces Side, Garage on Main Level
    • Attached garage spaces: 3
    • Has uncovered spaces: Yes
    Features
    • Levels: Two
    • Stories: 2
    • Patio & porch: Covered, Patio
    • Exterior features: Fire Pit
    • Pool features: Community
    • Fencing: Back Yard,Fenced
    Lot
    • Size: 0.34 Acres
    • Dimensions: 130 x 176 x 87 x 139
    Details
    • Parcel number: 06165427
    • Zoning: AL5
    • Special conditions: Standard

    Construction

    Type & style
    • Home type: SingleFamily
    • Architectural style: Traditional
    • Property subtype: Single Family Residence
    Materials
    • Brick Partial, Cedar Shake, Stone Veneer
    • Foundation: Slab
    Condition
    • New construction: No
    • Year built: 2017
    Details
    • Builder model: Worthington
    • Builder name: Pulte

    Utilities & green energy

    • Sewer: Public Sewer
    • Water: City

    Community & neighborhood

    Community
    • Community features: Clubhouse, Fitness Center, Game Court, Playground, Recreation Area, Sidewalks, Sport Court, Street Lights, Tennis Court(s), Walking Trails
    Location
    • Region: Waxhaw
    • Subdivision: Millbridge

    HOA & financial

    HOA
    • Has HOA: Yes
    • HOA fee: $609 semi-annually
    • Association name: Hawthorne Management
    • Association phone: 704-377-0114

    Other

    Other facts
    • Listing terms: Cash,Conventional
    • Road surface type: Concrete, Paved

    Price history

    DateEventPrice
    5/4/2026Sold$889,000+1.1%$227/sqft
    Source: Canopy MLS as distributed by MLS GRID #4362638 Report a problem
    4/6/2026Listed for sale$879,000+5.9%$224/sqft
    Source: Canopy MLS as distributed by MLS GRID #4362638 Report a problem
    10/5/2023Sold$830,000+0.6%$212/sqft
    Source: Canopy MLS as distributed by MLS GRID #4063364 Report a problem
    8/29/2023Pending sale$825,000$210/sqft
    Source: Canopy MLS as distributed by MLS GRID #4063364 Report a problem
    8/25/2023Listed for sale$825,000+80.5%$210/sqft
    Source: Canopy MLS as distributed by MLS GRID #4063364 Report a problem
    7/26/2017Sold$457,000$116/sqft
    Source: Public Record Report a problem
    2/17/2017Listing removed--
    Source: Pulte Homes Report a problem
    9/9/2016Listed for sale--
    Source: Pulte Homes Report a problem

    Public tax history

    YearProperty taxesTax assessment
    2025$6,393 +20.1%$830,000 +59.9%
    2024$5,321 +1%$519,000
    2023$5,267 $519,000
    2022$5,267 +0.2%$519,000
    2021$5,259 +20.1%$519,000 +38.5%
    2020$4,377 -2.8%$374,600 -2.7%
    2019$4,504 +160.4%$384,800 +74.8%
    2018$1,729 $220,200 +267%
    2017$1,729 +259.3%$60,000
    2016$481 $60,000
    2015$481 $60,000

    Find assessor info on the county website

    Neighborhood: 28173

    Nearby schools

    GreatSchools rating
    Schools provided by the listing agent
    • Elementary: Kensington
    • Middle: Cuthbertson
    • High: Cuthbertson

    Source: Canopy MLS as distributed by MLS GRID. This data may not be complete. We recommend contacting the local school district to confirm school assignments for this home.

    Get a cash offer in 3 minutes
    Find out how much your home could sell for in as little as 3 minutes with a no-obligation cash offer.
    Estimated market value
    $888,900
    Get a cash offer in 3 minutes
    Find out how much your home could sell for in as little as 3 minutes with a no-obligation cash offer.
    Estimated market value
    $888,900