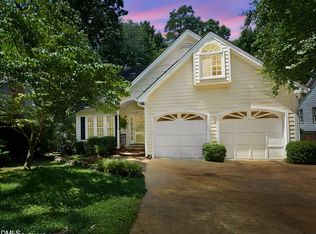
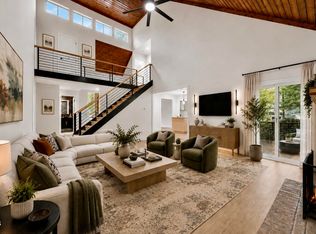
Stately Stonehenge charmer in a prime North Raleigh location, beautifully positioned on a large lot with a fenced backyard and side-load two-car garage. A welcoming screened porch extends the living space outdoors, while site-finished hardwoods span the main level. The remodeled kitchen features an open layout, oversized island, expanded cabinetry, quartz countertops, stainless appliances, and classic subway tile backsplash. Upstairs, newly installed carpet ('26) complements three spacious bedrooms, including a generous primary suite with two separate walk-in closets and an expanded, remodeled bath featuring granite counters, dual vanities, a walk-in tiled shower, and vaulted ceiling. Both guest bedrooms offer excellent storage, while the bright bonus room provides flexible living space and custom built-ins. The finished third floor adds a fourth bedroom, full bath, and fantastic office/homework space with built-in desk and storage. Recent updates include second-floor carpet ('26), second-floor bath remodel ('26), popcorn ceiling removal ('26), new garage doors ('25), new roof ('24), new kitchen counters ('24), and new kitchen island ('24). An ideal blend of thoughtful updates, flexible space, and sought-after North Raleigh living.
Pending
$850,000
8000 Morgans Way, Raleigh, NC 27615
4beds
3,003sqft
Single Family Residence
Built in 1984
0.41 Acres Lot
$819,300 Zestimate®
$283/sqft
$-- HOA
What's special
Bright bonus roomVaulted ceilingExpanded remodeled bathWalk-in tiled showerFourth bedroomFlexible living spaceThree spacious bedrooms
- 8 days
- 1,468
- 109
Zillow last checked:
Listing updated:
Listed by:
Greyson Sargent 919-624-9925,
Corcoran DeRonja Real Estate
Source: Doorify MLS,MLS#: 10190008
Facts & features
Interior
Bedrooms & bathrooms
- Bedrooms: 4
- Bathrooms: 4
- Full bathrooms: 4
- Main level bathrooms: 1
Primary bedroom
- Level: Second
- Area: 232.4 Square Feet
- Dimensions: 14.0 x 16.6
Bedroom 2
- Level: Second
- Area: 169 Square Feet
- Dimensions: 13.0 x 13.0
Bedroom 3
- Level: Second
- Area: 135.7 Square Feet
- Dimensions: 11.5 x 11.8
Bedroom 4
- Level: Third
- Area: 165.2 Square Feet
- Dimensions: 11.8 x 14.0
Bonus room
- Level: Second
- Area: 443.04 Square Feet
- Dimensions: 20.8 x 21.3
Breakfast room
- Level: Main
- Area: 64 Square Feet
- Dimensions: 8.0 x 8.0
Dining room
- Level: Main
- Area: 129.32 Square Feet
- Dimensions: 10.6 x 12.2
Other
- Level: Main
- Area: 125.8 Square Feet
- Dimensions: 7.4 x 17.0
Family room
- Level: Main
- Area: 366.8 Square Feet
- Dimensions: 14.0 x 26.2
Kitchen
- Level: Main
- Area: 186.66 Square Feet
- Dimensions: 12.2 x 15.3
Laundry
- Level: Second
- Area: 30 Square Feet
- Dimensions: 5.0 x 6.0
Office
- Level: Third
- Area: 130 Square Feet
- Dimensions: 10.0 x 13.0
Heating
- Central, Electric, Forced Air
Cooling
- Central Air, Ceiling Fan(s), Electric
Appliances
- Included: Dryer, Disposal, Dishwasher, Gas Range, Gas Water Heater, Microwave, Oven, Range, Refrigerator, Stainless Steel Appliance(s), Washer, Water Heater
- Laundry: Inside, Upper Level
Features
- Built-in Features, Ceiling Fan(s), Crown Molding, Double Vanity, Entrance Foyer, His and Hers Closets, Kitchen Island, Recessed Lighting, Walk-In Closet(s), Shower Only, Bathtub/Shower Combination, Walk-In Shower, Quartz Counters, Smooth Ceilings
- Flooring: Carpet, Hardwood, Tile, Wood
- Number of fireplaces: 1
- Fireplace features: Family Room
Interior area
- Total structure area: 3,003
- Total interior livable area: 3,003 sqft
- Finished area above ground: 3,003
- Finished area below ground: 0
Video & virtual tour
Property
Parking
- Total spaces: 4
- Parking features: Attached, Direct Access, Driveway, Enclosed, Garage Faces Side, Garage, Garage Door Opener, Inside Entrance, Kitchen Level
- Garage spaces: 2
- Has uncovered spaces: Yes
Features
- Levels: Three Or More
- Stories: 3
- Entry location: Front
- Patio & porch: Deck, Front Porch, Porch, Screened
- Fencing: Back Yard,Fenced
Lot
- Size: 0.41 Acres
- Features: Back Yard, Corner Lot, Front Yard, Landscaped, Level, Open Lot, Rectangular Lot, Hardwood Trees
Details
- Parcel number: 079819518011000 0134193
- Zoning: R-4
- Special conditions: Standard
Construction
Type & style
- Home type: SingleFamily
- Architectural style: Traditional
- Property subtype: Single Family Residence
Materials
- Masonite
- Foundation: Pillar/Post/Pier, Crawlspace
- Roof: Architectural Shingle
Condition
- Updated/Remodeled
- New construction: No
- Year built: 1984
Utilities & green energy
- Sewer: Public Sewer
- Water: Public
- Utilities for property: Cable Available, Electricity Connected, Natural Gas Connected, Sewer Connected, Water Connected
Community & HOA
Community
- Features: Suburban, Street Lights
- Subdivision: Stonehenge
HOA
- Has HOA: No
Location
- Region: Raleigh
Financial & listing details
- Price per square foot: $283/sqft
- Tax assessed value: $653,228
- Annual tax amount: $5,716
- Date on market: 9/1/2026
- Listing agreement: Exclusive Right To Sell
- Listing terms: Cash,Contract,Conventional,VA Loan
- Road surface type: Paved
Estimated market value
$819,300
$778,000 - $860,000
$2,938/mo
Price history
| Date | Event | Price |
|---|---|---|
| 9/3/2026 | Pending sale | $850,000$283/sqft |
Source:  Doorify MLS #10190008 Report a problem Doorify MLS #10190008 Report a problem | ||
| 9/1/2026 | Listed for sale | $850,000+75.3%$283/sqft |
Source: Doorify MLS #10190008 Report a problem | ||
| 11/29/2018 | Sold | $485,000-0.5%$162/sqft |
Source: Public Record Report a problem | ||
| 11/29/2018 | Listed for sale | $487,500$162/sqft |
Source: Allen Tate/Raleigh-Glenwood #2207747 Report a problem | ||
| 10/14/2018 | Pending sale | $487,500$162/sqft |
Source: Allen Tate/Raleigh-Glenwood #2207747 Report a problem | ||
| 8/4/2018 | Listed for sale | $487,500+44.9%$162/sqft |
Source: Allen Tate/Raleigh-Glenwood #2207747 Report a problem | ||
| 6/8/2007 | Sold | $336,500+13.3%$112/sqft |
Source: Public Record Report a problem | ||
| 7/1/2005 | Sold | $297,000$99/sqft |
Source: Public Record Report a problem | ||
Public tax history
| Year | Property taxes | Tax assessment |
|---|---|---|
| 2025 | $5,717 +0.4% | $653,228 |
| 2024 | $5,693 +7.2% | $653,228 +34.6% |
| 2023 | $5,310 +7.6% | $485,339 |
| 2022 | $4,934 +4% | $485,339 |
| 2021 | $4,742 +1.9% | $485,339 |
| 2020 | $4,656 +15% | $485,339 +39.6% |
| 2019 | $4,050 | $347,754 |
| 2018 | $4,050 +11.3% | $347,754 |
| 2017 | $3,638 +2.1% | $347,754 |
| 2016 | $3,563 -1.9% | $347,754 -0.3% |
| 2015 | $3,631 +11% | $348,704 +5.3% |
| 2014 | $3,271 | $331,152 |
| 2013 | -- | $331,152 |
| 2012 | -- | $331,152 |
| 2011 | -- | $331,152 |
| 2010 | -- | $331,152 |
| 2009 | -- | $331,152 |
| 2008 | -- | -- |
| 2007 | -- | -- |
| 2006 | -- | -- |
| 2005 | -- | -- |
| 2004 | -- | -- |
| 2003 | -- | -- |
| 2002 | -- | -- |
| 2001 | -- | -- |
Find assessor info on the county website
Monthly payment
Est. payment
Payment breakdown
Explore the cost of this home by adjusting the details. Changes won't be saved.Climate risks
Neighborhood: North Raleigh
Nearby schools
Schools provided by the listing agent
- Elementary: Wake - Lead Mine Elementary
- Middle: Wake - Carroll Middle
- High: Wake - Sanderson High
Source: Doorify MLS. This data may not be complete. We recommend contacting the local school district to confirm school assignments for this home.

Similar homes
- $799,9004 bd3 ba2.9k sqft2216 Durweston Ct, Raleigh, NC 27615For Sale

 MLS ID #10188039, Carter Kennemur. Doorify MLS
 - $699,0004 bd4 ba2.6k sqft2269 Brisbayne Cir, Raleigh, NC 27615For Sale
 MLS ID #10180375, Sudie Wagner. Doorify MLS
 - $875,0005 bd3 ba2.5k sqft7820 Harbor Dr, Raleigh, NC 27615For Sale
 MLS ID #10149856, Genie Breault. Doorify MLS
 - $675,0003 bd3 ba2.1k sqft2309 Brisbayne Cir, Raleigh, NC 27615For Sale
 MLS ID #10191544, Ashley Brooks. Doorify MLS
 - $869,9004 bd4 ba3.4k sqft1023 Old Meetinghouse Way, Raleigh, NC 27615For SaleMLS ID #10166057, Bryan Moore. Doorify MLS
- $575,0004 bd3 ba2.4k sqft1409 Bridgeport Dr, Raleigh, NC 27615For SaleMLS ID #10190701, Tina Lutrario. Doorify MLS
- $900,0004 bd3 ba3k sqft10609 Old Pine Ct, Raleigh, NC 27613For SaleMLS ID #10189564, Cristine Allison. Doorify MLS
- $599,9004 bd3 ba2.4k sqft708 Villawood Ct, Raleigh, NC 27615For SaleMLS ID #10191517, Michael Terbet. Doorify MLS
- $740,0004 bd3 ba3k sqft424 Grosvenor Dr, Raleigh, NC 27615For SaleMLS ID #10174925, Sherrie Smith. Doorify MLS
- $946,0004 bd4 ba3.4k sqft9004 Hometown Dr, Raleigh, NC 27615For SaleMLS ID #10184891, Jennifer Wolborsky. Doorify MLS
- $689,9004 bd4 ba3.2k sqft204 Raindrop Ct, Raleigh, NC 27615For SaleMLS ID #10181858, Conner Franck. Doorify MLS
- $995,0004 bd4 ba3.7k sqft8509 Towneley Pl, Raleigh, NC 27615For SaleMLS ID #10170000, Kristin Vore. Doorify MLS
- $675,0004 bd3 ba2.9k sqft2912 Hawtree Dr, Raleigh, NC 27613For SaleMLS ID #10190423, Jason Dalton. Doorify MLS
- $599,0003 bd3 ba2.2k sqft814 Lake Forest Dr, Raleigh, NC 27615For SaleMLS ID #10191067, Gabby Murillo. Doorify MLS
- $894,0003 bd4 ba3.8k sqft909 Oak Creek Rd, Raleigh, NC 27615For SaleMLS ID #10178189, Brad Sterman. Doorify MLS
- $1,050,0005 bd3 ba4.2k sqft2404 Beechview Ct, Raleigh, NC 27615For SaleMLS ID #10182873, Trey Heyward. Doorify MLS
- $749,0003 bd3 ba2.6k sqft1437 Kinsdale Dr, Raleigh, NC 27615For SaleMLS ID #10171282, Magan Inscoe. Doorify MLS
- $649,9004 bd3 ba3.4k sqft8700 Cliff Top Ct, Raleigh, NC 27613For SaleMLS ID #10189726, Ebony Gorum. Doorify MLS
- $785,0004 bd3 ba3k sqft9200 Oneal Rd, Raleigh, NC 27613For SaleMLS ID #10176891, Cristine Allison. Doorify MLS
- $827,0003 bd2 ba1.9k sqft8608 Caswell Ct, Raleigh, NC 27613For SaleMLS ID #10183704, Andrea H Reeves. Doorify MLS
