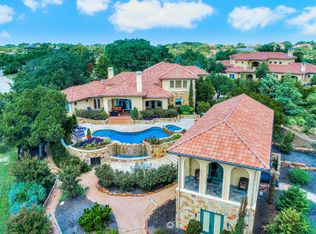
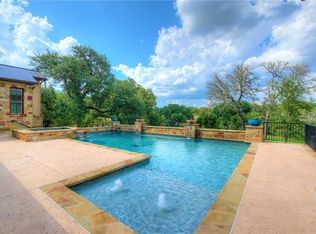
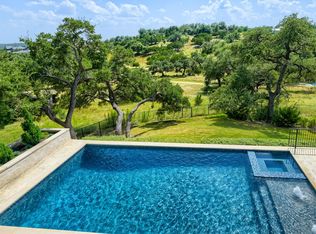
Set on a landscaped lot of over an acre with sweeping Hill Country views, this grand Mediterranean-inspired estate in the gated Belvedere community offers the perfect blend of timeless architecture, refined interiors, and effortless outdoor living. Spanning 4,867sf this 4+6 home is defined by warm stucco walls, rich stone accents, classic red-tile roofs and mature trees. A dramatic stone-columned entry with ornate iron doors opens into soaring, light-filled spaces. The formal living room features a striking limestone fireplace, tall wood-beamed ceilings, and walls of glass that open directly to the pool for al fresco dining and entertaining. The eat-in, gourmet kitchen is anchored by a large island, custom wood cabinetry, granite surfaces and professional-grade appliances. The primary suite impresses with a generous sitting area, direct outdoor access, a massive walk-in closet, and a luxurious spa-like bath featuring a jetted tub, separate shower, dual vanities, and elegant finishes. A fitness/flex space with panoramic windows completes the owners’ suite. The main level also includes a dedicated office, wine room, powder room, laundry, and a full three-car garage with epoxy flooring. Upstairs offers two beautiful en-suite guest bedrooms, a large additional living/media space with kitchenette, and a private deck with jetliner Hill Country views. Outdoors, the resort-style backyard centers on a glistening pool and spa, natural stone decking, covered loggias, and a fully equipped outdoor kitchen all of which enjoy sweeping views. The detached one-bedroom casita gives guests a luxurious place to stay while expansive lawns and mature landscaping offer relaxing areas to play and entertain throughout the property. Belvedere residents enjoy a lazy river pool and splash pad, pickleball and basketball courts, fishing pond, community events, and an 80-acre nature preserve with trails. A rare opportunity to own a special estate in one of Austin’s most desirable communities.
Active
$2,795,000
8001 Magnolia Ridge Cv, Austin, TX 78738
4beds
4,867sqft
Single Family Residence
Built in 2007
1.16 Acres Lot
$2,649,500 Zestimate®
$574/sqft
$187/mo HOA
What's special
Sweeping hill country viewsDetached one-bedroom casitaDedicated officeFully equipped outdoor kitchenGranite surfacesSoaring light-filled spacesStriking limestone fireplace
- 42 days
- 482
- 18
Zillow last checked:
Listing updated:
Listed by:
Myles Lewis (512) 263-5655,
Coldwell Banker Realty (512) 263-5655
Source: Unlock MLS,MLS#: 3981100
Facts & features
Interior
Bedrooms & bathrooms
- Bedrooms: 4
- Bathrooms: 6
- Full bathrooms: 6
- Main level bedrooms: 2
Primary bedroom
- Level: First
Family room
- Level: Second
Kitchen
- Level: Main
Living room
- Level: Main
Other
- Level: Main
Heating
- Central
Cooling
- Central Air
Appliances
- Included: Dishwasher, Disposal, Freezer, Microwave, Range, RNGHD, Refrigerator
Features
- Beamed Ceilings, Kitchen Island, Multiple Living Areas
- Flooring: Tile, Wood
- Windows: Screens
- Number of fireplaces: 1
- Fireplace features: Living Room
Interior area
- Total interior livable area: 4,867 sqft
Property
Parking
- Total spaces: 3
- Parking features: Driveway, Garage
- Garage spaces: 3
Accessibility
- Accessibility features: None
Features
- Levels: Two
- Stories: 2
- Patio & porch: Covered
- Exterior features: Balcony, Outdoor Grill
- Has private pool: Yes
- Pool features: Heated, In Ground
- Fencing: Back Yard
- Has view: Yes
- View description: Hill Country
- Waterfront features: None
Lot
- Size: 1.16 Acres
- Features: Back Yard, Corner Lot, Front Yard, Sprinkler - In-ground, Trees-Large (Over 40 Ft), Views
Details
- Additional structures: Guest House
- Parcel number: 01179503130000
- Special conditions: Standard
Construction
Type & style
- Home type: SingleFamily
- Property subtype: Single Family Residence
Materials
- Foundation: Slab
- Roof: Spanish Tile
Condition
- Resale
- New construction: No
- Year built: 2007
Utilities & green energy
- Sewer: Septic Tank
- Water: Municipal Utility District (MUD)
- Utilities for property: Electricity Connected, Internet-Fiber, Water Connected
Community & HOA
Community
- Features: BBQ Pit/Grill, Clubhouse, Fishing, Gated, Planned Social Activities, Pool
- Subdivision: Belvedere Ph 01
HOA
- Has HOA: Yes
- Services included: Common Area Maintenance, Maintenance Grounds
- HOA fee: $187 monthly
- HOA name: Belvedere POA
Location
- Region: Austin
Financial & listing details
- Price per square foot: $574/sqft
- Tax assessed value: $1,944,889
- Annual tax amount: $37,483
- Date on market: 8/13/2026
- Listing terms: Cash,Conventional
- Electric utility on property: Yes
Estimated market value
$2,649,500
$2.52M - $2.78M
$9,170/mo
Price history
| Date | Event | Price |
|---|---|---|
| 8/13/2026 | Listed for sale | $2,795,000+115.8%$574/sqft |
Source:  Unlock MLS #3981100 Report a problem Unlock MLS #3981100 Report a problem | ||
| 7/1/2010 | Sold | -- |
Source: Agent Provided Report a problem | ||
| 3/24/2009 | Listing removed | $1,295,000$266/sqft |
Source: Coldwell Banker** #8697051 Report a problem | ||
| 3/17/2009 | Price change | $1,295,000+17.7%$266/sqft |
Source: Coldwell Banker** #8697051 Report a problem | ||
| 2/24/2009 | Price change | $1,100,000-13.7%$226/sqft |
Source: Coldwell Banker** #8697051 Report a problem | ||
| 1/3/2009 | Price change | $1,275,000-7.3%$262/sqft |
Source: Coldwell Banker** #8697051 Report a problem | ||
| 11/26/2008 | Listed for sale | $1,375,000$283/sqft |
Source: Postlets #8697051 Report a problem | ||
Public tax history
| Year | Property taxes | Tax assessment |
|---|---|---|
| 2025 | $26,872 +9.3% | $1,888,807 +10% |
| 2024 | $24,597 +12.3% | $1,717,097 +10% |
| 2023 | $21,898 -2.2% | $1,560,997 +10% |
| 2022 | $22,397 | $1,419,088 +10% |
| 2021 | -- | $1,290,080 +10% |
| 2020 | $21,270 -8.1% | $1,172,800 -6.6% |
| 2019 | $23,148 -3.7% | $1,255,800 +5.4% |
| 2018 | $24,030 | $1,191,356 -3.4% |
| 2017 | $24,030 -6.5% | $1,233,211 -4.2% |
| 2016 | $25,710 | $1,287,858 -1.2% |
| 2015 | $25,710 | $1,302,920 +7.7% |
| 2014 | $25,710 | $1,210,047 +10% |
| 2013 | -- | $1,100,043 +10% |
| 2012 | -- | $1,000,039 +10% |
| 2011 | -- | $909,126 -9.1% |
| 2010 | -- | $1,000,000 |
| 2009 | -- | $1,000,000 -14.7% |
| 2008 | -- | $1,172,724 |
Find assessor info on the county website
Monthly payment
Est. payment
Payment breakdown
Explore the cost of this home by adjusting the details. Changes won't be saved.Climate risks
Neighborhood: 78738
Nearby schools
Schools provided by the listing agent
- Elementary: Bee Cave
- Middle: Bee Cave Middle School
- High: Lake Travis
- District: Lake Travis ISD
Source: Unlock MLS. This data may not be complete. We recommend contacting the local school district to confirm school assignments for this home.
Similar homes
- $2,599,9504 bd5 ba5.1k sqft7724 Lynchburg Dr, Austin, TX 78738For Sale
 Kuper Sotheby's International Realty
 - $2,299,0004 bd4 ba4.2k sqft7825 Lynchburg Dr, Austin, TX 78738Active

 MLS ID #4684426, Lauren Powell, Kuper Sotheby's Int'l Realty. Unlock MLS
 - $2,650,0004 bd5 ba3.7k sqft5729 Krause Ln APT 19, Austin, TX 78738Active
 MLS ID #8426286, Kimberly Christman, Kuper Sotheby's Int'l Realty. Unlock MLS
 - $3,850,0005 bd6 ba6.4k sqft8132 Magnolia Ridge Cv, Austin, TX 78738Active
 MLS ID #3997154, Shailene Smith, Sweets Real Estate. Unlock MLS
 - $2,750,0005 bd6 ba5.7k sqft8513 Chalk Knoll Dr, Austin, TX 78735ActiveMLS ID #9675650, Bridget Ramey, Kuper Sotheby's Int'l Realty. Unlock MLS
- $2,799,0005 bd5 ba6k sqft206 Bella Cima Dr, Austin, TX 78734ActiveMLS ID #8537229, Martha Olmos, Bramlett Partners. Unlock MLS
- $2,995,0005 bd6 ba5.9k sqft16005 Chateau Ave, Austin, TX 78734ActiveMLS ID #6652775, Jason Lindenschmidt, LindenDwell Real Estate. Unlock MLS
- $2,999,5004 bd5 ba4.9k sqft3735 Lost Creek Blvd, Austin, TX 78735ActiveMLS ID #4929454, Robin McDonald, Blackburn Properties. Unlock MLS
- $2,550,0003 bd3 ba3.6k sqft111 Sailfish St, Lakeway, TX 78734ActiveMLS ID #7508696, Greg Walling, Moreland Properties. Unlock MLS
- $1,699,9996 bd5 ba5.1k sqft15713 Spillman Ranch Loop, Austin, TX 78738ActiveMLS ID #7784438, Sarah McAloon, Compass RE Texas, LLC. Unlock MLS
- $2,499,9995 bd6 ba5.3k sqft11612 Shoreview Overlook, Austin, TX 78732ActiveMLS ID #5425059, Michael Underwood, Compass RE Texas, LLC. Unlock MLS
- $3,295,0004 bd5 ba5.1k sqft11029 Arroyo Canyon Dr, Austin, TX 78736ActiveMLS ID #3585394, Gary Dolch, Compass RE Texas, LLC. Unlock MLS
- $1,549,9004 bd4 ba3.5k sqft3410 Pawnee Pass S, Austin, TX 78738ActiveMLS ID #6758674, Vince Martinez, Keller Williams Realty. Unlock MLS
- $2,900,0005 bd7 ba6.4k sqft7112 Greenshores Dr APT 3, Austin, TX 78730ActiveMLS ID #1546220, Travis Lairsen, Travis Real Estate. Unlock MLS
- $2,199,0005 bd6 ba5.5k sqft504 Black Wolf Run, Lakeway, TX 78738ActiveMLS ID #4178518, Jacquelyn Foreman, eXp Realty, LLC. Unlock MLS
- $2,800,0005 bd6 ba5.7k sqft20607 Thurman Bend Rd, Spicewood, TX 78669ActiveMLS ID #3637252, Herb Agapetus, eXp Realty, LLC. Unlock MLS
- $2,280,0004 bd5 ba4.6k sqft8734 Chalk Knoll Dr, Austin, TX 78735ActiveMLS ID #7920426, Viva Rogers, REAL INTERNATIONAL BROKERAGE LLC. Unlock MLS
- $2,350,0006 bd6 ba5.7k sqft303 Camino Arbolago, Lakeway, TX 78734ActiveMLS ID #5278956, Shama Verma, All City Real Estate Ltd. Co. Unlock MLS
- $2,295,0004 bd4 ba3.6k sqft1832 Windy Walk Cv, Spicewood, TX 78669ActiveMLS ID #9027440, Crystal Weigle, eXp Realty LLC. Unlock MLS
