Skip main navigation
Sold for $775,000
  • $775,000

    8001 Mapleville Rd, Boonsboro, MD 21713

    4beds
    3,274sqft
    Single Family Residence
    Built in 1988
    8.24 Acres Lot
    $775,100 Zestimate®
    $237/sqft
    $2,907 Estimated rent

    Home value

    $775,100

    $721,000 - $837,000

    $2,907/mo

    Zestimate® history
    Loading
    Loading...

    Owner options

    List your home for rent

    $2,907/mo

    Rent Zestimate®

    Find your next renter with Zillow Rental Manager. Plus, with online applications, you can quickly screen prospective tenants – for free.

    Learn more

    $2,907/mo

    Rent Zestimate®

    Refinance and save

    $4,690/mo

    Est. payment

    Refinancing to a lower rate could help reduce your monthly payments and save thousands over the life of the loan.

    See today's rates

    $4,690/mo

    Est. payment

    Explore your selling options

    Work with a Zillow partner agent

    Leverage their expertise and Zillow's premium Showcase listings to get your home seen by more buyers.

    Get started

    List with your own agent

    Get your home in front of millions of buyers by listing it on Zillow.

    Learn how to do it

    Sell it yourself

    Take full control of how buyers see your home on Zillow by listing For Sale by Owner (FSBO).

    List your home

    What's special

    New carpetNew stove and microwaveRefinished hardwood flooring throughout
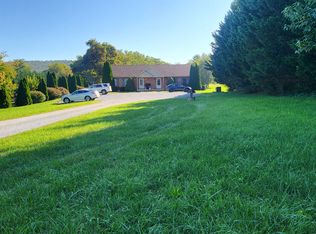
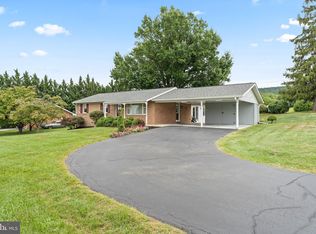
    Highly Motivated Seller!! Experience true Boonsboro charm in this striking 4-bedroom, 2.5-bath Tudor-style home nestled on a lush 8.24 acre lot! Includes 8001B Mapleville Rd - 1.66 acre (perc approved) parcel! The property offers unmatched scenic vistas and pastoral views, providing a peaceful rural retreat. Inside, you'll find over 2,500 square feet of livable space across three levels. The heart of the home features a warm living area with a woodstove, perfect for family game nights or cozy winter evenings. The partially finished basement is ready to become a dedicated playroom, or a quiet home office for remote work, also equipped with a wood stove. The Primary Bedroom has cathedral ceilings with a beautifully updated En Suite with walk in closet. Home Updates Include: New Primary En Suite, Refinished Hardwood Flooring throughout, New Carpet, New Stove & Microwave, New Roof on Main portion of home & porch, New Trex Deck with Hot Tub, and Attached Extended 3-Car Garage for those fishing boats or long trucks! With 8.24 acres of private land, there is plenty of room for a backyard pool, a custom play set, or even a small hobby farm. The property’s size ensures a safe, quiet environment for kids and pets to roam. Enjoy the peace of mind that comes with living in one of the most sought-after school clusters in Washington County. The home is 1 mile from the central campus featuring Boonsboro Elementary, Boonsboro Middle, and Boonsboro High School, which recently achieved a prestigious five-star rating. A short drive brings you to the historic downtown, home to family favorites like Shafer Park for playgrounds. Explore the nearby Greenbrier State Park for swimming and hiking, or take the family for ice cream at the local-favorite South Mountain Creamery. Benefit from easy access to I-70 and Route 40, keeping you connected to the amenities of Frederick and Hagerstown while living in a peaceful rural oasis. 8001 Mapleville Rd isn't just a house; it’s the backdrop for your family’s next chapter. Experience the best of Boonsboro living where community, nature, and education meet. **** ALSO INCLUDES- LOT 1A 1.66 ACRES 8001B MAPLEVILLE ROAD

    Zillow last checked:

    Listing updated:

    Listed by:

    Krista Saloom 858-964-8036,

    RE/MAX Results

    Bought with:

    Kelly Losquadro, 644040

    Long & Foster Real Estate, Inc.

    Source: Bright MLS,MLS#: MDWA2035098MLS Logo

    Facts & features

    Interior

    Bedrooms & bathrooms
    • Bedrooms: 4
    • Bathrooms: 3
    • Full bathrooms: 2
    • 1/2 bathrooms: 1
    • Main level bathrooms: 1
    Basement
    • Area: 2000
    Heating
    • Heat Pump, Electric, Oil, Wood
    Cooling
    • Central Air, Ceiling Fan(s), Electric
    Appliances
    • Included: Water Heater, Washer, Cooktop, Stainless Steel Appliance(s), Refrigerator, Microwave, Dryer, Dishwasher, Electric Water Heater
    • Laundry: Main Level, Dryer In Unit, Washer In Unit
    Features
    • Ceiling Fan(s), Chair Railings, Dining Area, Formal/Separate Dining Room, Kitchen - Gourmet, Upgraded Countertops, Walk-In Closet(s), Bathroom - Walk-In Shower, Bathroom - Tub Shower, Breakfast Area, Family Room Off Kitchen, Eat-in Kitchen, Pantry, Primary Bath(s)
    • Flooring: Carpet, Ceramic Tile, Hardwood, Wood
    • Basement: Connecting Stairway,Heated,Interior Entry,Exterior Entry,Partially Finished
    • Number of fireplaces: 2
    • Fireplace features: Wood Burning, Wood Burning Stove
    Interior area
    • Total structure area: 4,524
    • Total interior livable area: 3,274 sqft
    • Finished area above ground: 2,524
    • Finished area below ground: 750

    Property

    Parking
    • Total spaces: 3
    • Parking features: Garage Faces Side, Garage Door Opener, Inside Entrance, Private, Paved, Driveway, Attached
    • Attached garage spaces: 3
    • Has uncovered spaces: Yes
    Accessibility
    • Accessibility features: Other
    Features
    • Levels: Three
    • Stories: 3
    • Exterior features: Rain Gutters, Sidewalks, Satellite Dish
    • Pool features: None
    • Has spa: Yes
    • Spa features: Bath, Hot Tub
    • Has view: Yes
    • View description: Scenic Vista, Valley
    Lot
    • Size: 8.24 Acres
    • Features: Front Yard, Landscaped, No Thru Street, Not In Development, Open Lot, Rear Yard, Rural, Secluded, SideYard(s), Subdivision Possible, Private, Additional Lot(s)
    Details
    • Additional structures: Above Grade, Below Grade
    • Additional parcels included: Additional 1.66 acre lot
    • Parcel number: 2206010989
    • Zoning: U
    • Special conditions: Standard

    Construction

    Type & style
    • Home type: SingleFamily
    • Architectural style: Tudor
    • Property subtype: Single Family Residence
    Materials
    • Brick
    • Foundation: Slab
    • Roof: Architectural Shingle
    Condition
    • Very Good
    • New construction: No
    • Year built: 1988

    Utilities & green energy

    • Sewer: Private Septic Tank
    • Water: Well

    Community & HOA

    Community
    • Subdivision: None
    HOA
    • Has HOA: No
    Location
    • Region: Boonsboro

    Financial & listing details

    • Price per square foot: $237/sqft
    • Tax assessed value: $491,567
    • Annual tax amount: $4,622
    • Date on market: 4/18/2026
    • Listing agreement: Exclusive Right To Sell
    • Listing terms: Cash,Conventional,FHA,VA Loan
    • Ownership: Fee Simple

    Price history

    DateEventPrice
    8/7/2026Sold$775,000-3%$237/sqft
    Source: Bright MLS #MDWA2035098 Report a problem
    7/20/2026Contingent$799,000$244/sqft
    Source: Bright MLS #MDWA2035098 Report a problem
    6/29/2026Listed for sale$799,000$244/sqft
    Source: Bright MLS #MDWA2035098 Report a problem
    6/19/2026Contingent$799,000$244/sqft
    Source: Bright MLS #MDWA2035098 Report a problem
    5/20/2026Price change$799,000-5.9%$244/sqft
    Source: Bright MLS #MDWA2035098 Report a problem
    5/7/2026Price change$849,000-4.5%$259/sqft
    Source: Bright MLS #MDWA2035098 Report a problem
    4/18/2026Listed for sale$889,000$272/sqft
    Source: Bright MLS #MDWA2035098 Report a problem

    Public tax history

    YearProperty taxesTax assessment
    2025$4,682 +13.3%$444,433 +11.9%
    2024$4,132 +4.4%$397,300 +4.4%
    2023$3,958 +4.6%$380,600 -4.2%
    2022$3,785 +2.8%$397,300 +14.4%
    2021$3,680 +2.5%$347,200 +2.5%
    2020$3,591 +2.6%$338,767 -2.4%
    2019$3,502 +2.6%$347,200 +7.9%
    2018$3,412 -12.5%$321,900
    2017$3,901 +16.5%$321,900
    2016$3,348 $321,900 -0.4%
    2015$3,348 $323,300
    2014$3,348 $323,300
    2013-- $323,300 -8.7%
    2012-- $354,300
    2011-- $354,300
    2010-- $354,300 -18.8%
    2009-- $436,460 +16.1%
    2008-- $375,892 +15.5%
    2007-- $325,446 +24.1%
    2006-- $262,340 +4.2%
    2005-- $251,662 +4.4%
    2004-- $240,986 +4.6%
    2003-- $230,310 +0.7%
    2002-- $228,766 +0.7%
    2001-- $227,223
    Find assessor info on the county website

    Neighborhood: 21713

    Nearby schools

    GreatSchools rating
    Schools provided by the listing agent
    • Middle: Boonsboro
    • High: Boonsboro Sr
    • District: Washington County Public Schools

    Source: Bright MLS. This data may not be complete. We recommend contacting the local school district to confirm school assignments for this home.

    Get a cash offer in 3 minutes
    Find out how much your home could sell for in as little as 3 minutes with a no-obligation cash offer.
    Estimated market value
    $775,100
    Get a cash offer in 3 minutes
    Find out how much your home could sell for in as little as 3 minutes with a no-obligation cash offer.
    Estimated market value
    $775,100