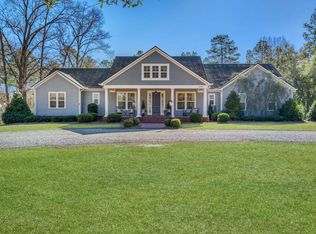
An extraordinary private estate encompassing over 10 acres of beautifully manicured grounds and natural woodlands, offering a rare combination of privacy, architectural distinction, and refined luxury. Beyond the gated entrance, the completed 3,842-square-foot main residence showcases exceptional craftsmanship and thoughtfully designed spaces for elegant entertaining and comfortable everyday living. A striking custom stone foyer creates an impressive first impression, introducing sophisticated interiors featuring a formal dining room, butler’s pantry, and spacious kitchen with an expansive island bar. Soaring vaulted ceilings accented by exposed beams add warmth and architectural character. The luxurious primary suite offers a private sanctuary complete with a sitting area, dual walk-in closets, spa-inspired bath with soaking tub, and dedicated ensuite laundry room. A private study provides a quiet retreat, while the personal fitness room overlooks the spectacular pool and outdoor living spaces. Designed for exceptional indoor-outdoor living, the resort-inspired setting features a covered porch with fireplace, outdoor kitchen, and stunning saltwater pool complete with spa and water feature. A separate firepit offers an inviting gathering space beneath the stars, while covered front and rear porches provide picturesque views of the surrounding landscape. A three-car attached garage provides everyday convenience, while an impressive detached structure features an expansive, fully usable 2,700-square-foot three-car garage, ideal for automotive enthusiasts, recreational pursuits, workshop needs, or additional storage. An adjoining 1,550-square-foot unfinished area offers exceptional potential for future customization, including a fifth bedroom, fourth bathroom, and additional living or recreational space. Surrounded by a harmonious blend of manicured landscapes and natural wooded acreage, this distinguished estate offers remarkable privacy, resort-style amenities, and an extraordinary opportunity to enjoy luxury estate living.
For sale
$3,950,000
8001 Proctor Rd, Tallahassee, FL 32309
4beds
3,842sqft
Single Family Residence
Built in 2024
10.37 Acres Lot
$-- Zestimate®
$1,028/sqft
$-- HOA
What's special
Gated entranceExceptional craftsmanshipOutdoor kitchenResort-inspired settingSophisticated interiorsCovered porch with fireplaceFormal dining room
- 11 days
- 2,347
- 193
Likely to sell faster than
Zillow last checked:
Listing updated:
Listed by:
Andrea D Meadows 850-570-8154,
Hill Spooner & Elliott Inc
Source: TBR,MLS#: 406408
Facts & features
Interior
Bedrooms & bathrooms
- Bedrooms: 4
- Bathrooms: 3
- Full bathrooms: 3
Rooms
- Room types: Bonus Room, Foyer, Garage, Office, Other, Pantry, Utility Room
Primary bedroom
- Dimensions: 25x17
Bedroom 2
- Dimensions: 14x13
Bedroom 3
- Dimensions: 15x14
Bedroom 4
- Dimensions: 15x13
Bedroom 5
- Dimensions: 12x13
Dining room
- Dimensions: 14x13
Family room
- Dimensions: -
Kitchen
- Dimensions: 21x14
Living room
- Dimensions: 23x21
Other
- Dimensions: 13x12
Heating
- Central, Electric, Fireplace(s), Propane
Cooling
- Central Air, Ceiling Fan(s), Electric
Appliances
- Included: Dishwasher, Disposal, Ice Maker, Microwave, Oven, Range, Refrigerator
Features
- Tray Ceiling(s), Garden Tub/Roman Tub, High Ceilings, Vaulted Ceiling(s), Entrance Foyer, Pantry, Split Bedrooms, Walk-In Closet(s)
- Flooring: Engineered Hardwood, Tile
- Has fireplace: Yes
- Fireplace features: Gas
Interior area
- Total structure area: 3,842
- Total interior livable area: 3,842 sqft
Property
Parking
- Total spaces: 3
- Parking features: Three Car Garage, Three or more Spaces, Gated
- Garage spaces: 3
Features
- Stories: 1
- Patio & porch: Covered, Patio, Porch
- Exterior features: Fully Fenced, Irrigation Sprinklers, Outdoor Kitchen
- Has private pool: Yes
- Pool features: Concrete, In Ground, Salt Water
- Fencing: Fenced
- Has view: Yes
- View description: Park/Greenbelt
Lot
- Size: 10.37 Acres
Details
- Parcel number: 120731516200000540
- Special conditions: Standard
Construction
Type & style
- Home type: SingleFamily
- Architectural style: Craftsman,One Story
- Property subtype: Single Family Residence
Materials
- Brick, Fiber Cement, Stone
- Foundation: Slab
Condition
- Year built: 2024
Utilities & green energy
- Sewer: Septic Tank
Community & HOA
Community
- Subdivision: -
Location
- Region: Tallahassee
Financial & listing details
- Price per square foot: $1,028/sqft
- Tax assessed value: $1,511,548
- Annual tax amount: $22,272
- Date on market: 10/26/2026
- Cumulative days on market: 12 days
- Listing terms: Cash,Conventional
- Road surface type: Paved
Estimated market value
Not available
Estimated sales range
Not available
Not available
Price history
| Date | Event | Price |
|---|---|---|
| 10/26/2026 | Listed for sale | $3,950,000+1028.6%$1,028/sqft |
Source:  TBR #406408 Report a problem | ||
| 8/9/2022 | Sold | $350,000+34.6%$91/sqft |
Source: Public Record Report a problem | ||
| 10/1/2021 | Sold | $260,000+145.4%$68/sqft |
Source: Public Record Report a problem | ||
| 8/26/2020 | Listing removed | $105,950$28/sqft |
Source: Keller Williams Town & Country #312227 Report a problem | ||
| 8/20/2020 | Price change | $105,950-10.3%$28/sqft |
Source: Keller Williams Town & Country #312227 Report a problem | ||
| 6/2/2020 | Listed for sale | $118,175-97.6%$31/sqft |
Source: Keller Williams Town & Country #312227 Report a problem | ||
| 3/14/2019 | Listing removed | $4,950,000$1,288/sqft |
Source: Kohler & Associates #303162 Report a problem | ||
| 2/25/2019 | Listed for sale | $4,950,000+1803.8%$1,288/sqft |
Source: Kohler & Associates #303162 Report a problem | ||
| 5/12/2005 | Sold | $260,000$68/sqft |
Source: Public Record Report a problem | ||
Public tax history
| Year | Property taxes | Tax assessment |
|---|---|---|
| 2025 | $22,272 +527.7% | $1,511,548 +562.6% |
| 2024 | $3,548 +14.8% | $228,140 +10% |
| 2023 | $3,090 +26.8% | $207,400 +25% |
| 2022 | $2,436 +19.4% | $165,920 +28.8% |
| 2021 | $2,041 +14.8% | $128,841 +10% |
| 2020 | $1,778 +4% | $117,128 +10% |
| 2019 | $1,709 | $106,480 -18.1% |
| 2018 | $1,709 +1.7% | $130,000 +30% |
| 2017 | $1,681 +37.4% | $100,000 +25% |
| 2016 | $1,224 | $80,000 |
| 2015 | $1,224 | $80,000 |
| 2014 | $1,224 | $80,000 +23.1% |
| 2013 | -- | $65,000 -47.8% |
| 2012 | -- | $124,440 -25% |
| 2011 | -- | $165,920 |
| 2010 | -- | $165,920 -11.1% |
| 2009 | -- | $186,660 |
| 2008 | -- | -- |
| 2007 | -- | $197,030 |
| 2006 | -- | $197,030 +216.7% |
| 2005 | -- | $62,220 |
Find assessor info on the county website
Monthly payment
Est. payment
Payment breakdown
Explore the cost of this home by adjusting the details. Changes won't be saved.Climate risks
Neighborhood: 32309
Nearby schools
Schools provided by the listing agent
- Elementary: ROBERTS
- Middle: William J. Montford Middle School
- High: CHILES
Source: TBR. This data may not be complete. We recommend contacting the local school district to confirm school assignments for this home.
- $890,900-- bd-- ba3.5k sqft7879 Proctor Rd, Tallahassee, FL 32309Off Market
- $1,250,0004 bd3 ba3.2k sqft8007 Haylee Blair Ln, Tallahassee, FL 32309Sold
- $1,268,1003 bd3 ba3.1k sqft7007 Katie Ashlee Ct, Tallahassee, FL 32309Off Market

- $580,700-- bd-- ba2.6k sqft8055 Jordan Ct, Tallahassee, FL 32309Off Market
