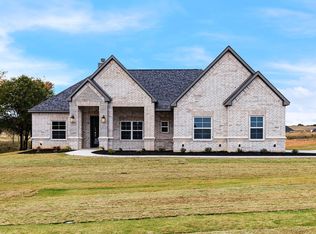
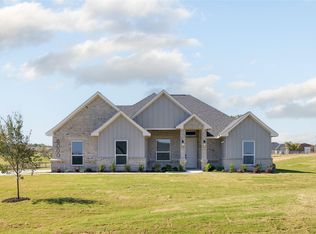
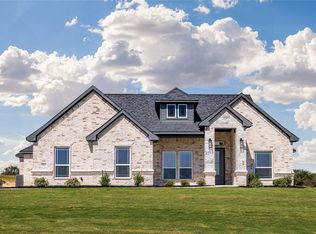
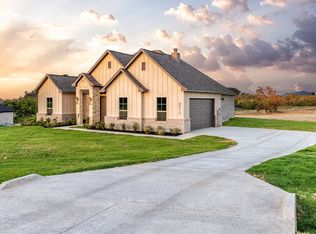
The Sydney plan is an efficiently designed home with open spaces and separated living quarters.. It features an open concept floor plan with three bedrooms, a study, two bathrooms, a covered porch and a 2-car garage. It offers three different elevations and five plan options to customize your dream home to your heart's desire.
This property is not currently displayed as for sale or rent on Zillow. This may be different from what's on other websites or public sources.