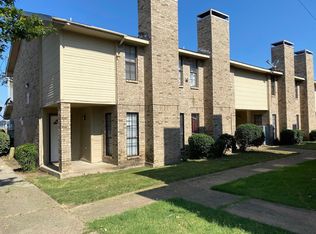
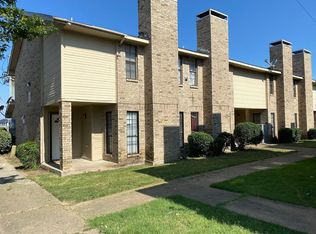
Investor’s Dream – Multi-Unit Income Property in Dallas! Exceptional investment opportunity featuring four income-producing units (31, 33, 35 & 37) located in a desirable and high-demand rental area of Dallas. Each two-story townhouse offers spacious living areas, private fenced patios, individual entrances, and designated parking for convenience and privacy. The exterior features a timeless mix of brick and siding construction with multiple chimneys, adding both charm and low-maintenance durability. With tenants already in place and strong rental history, this property provides immediate cash flow and the potential for long-term appreciation. Investors can enjoy consistent income while exploring value-add opportunities such as interior upgrades or short-term rental options. The surrounding area continues to grow, making it an ideal buy-and-hold or multifamily investment for those seeking stable returns. Located minutes from downtown Dallas, major highways, shopping, and schools, this property offers unbeatable accessibility and appeal to renters. Whether you’re expanding your real estate portfolio or entering the multifamily market, these four units deliver the perfect combination of location, income, and future growth potential. Estimated rent $1,450 per month Each floor plan is the same No rent rolls 2 units are month to month and the other two units have a contract one unit has 6 months left and the other unit has about 9 months left.
For sale
Price cut: $20K (9/4)
$560,000
8001 Rothington Rd APT 31-37, Dallas, TX 75227
8beds
4,084sqft
Quadruplex, Multi Family
Built in 1983
-- sqft lot
$534,700 Zestimate®
$137/sqft
$-- HOA
What's special
Private fenced patiosTwo-story townhouseIndividual entrances
- 115 days
- 501
- 77
Zillow last checked:
Listing updated:
Listed by:
Yesenia Bahena 0847523 469-954-4542,
DHS Realty 972-979-8413
Source: NTREIS,MLS#: 21320600
Facts & features
Interior
Bedrooms & bathrooms
- Bedrooms: 8
- Bathrooms: 8
- Full bathrooms: 4
- 1/2 bathrooms: 4
Heating
- Central, Electric
Cooling
- Central Air, Ceiling Fan(s)
Appliances
- Included: Electric Range
Features
- Pantry
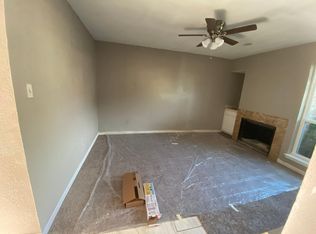
- Flooring: Ceramic Tile, Luxury Vinyl Plank
Interior area
- Total structure area: 4,084
- Total interior livable area: 4,084 sqft
Video & virtual tour
Property
Parking
- Total spaces: 8
- Parking features: Additional Parking
Features
- Levels: Two
- Stories: 2
- Pool features: None
- Fencing: Fenced
Lot
- Size: 9,321 Square Feet
Details
- Parcel number: 00612700010070300
Construction
Type & style
- Home type: MultiFamily
- Property subtype: Quadruplex, Multi Family
Materials
- Brick
- Foundation: Slab
- Roof: Composition
Condition
- Resale
- Year built: 1983
Utilities & green energy
- Sewer: Public Sewer
- Water: Public
- Utilities for property: Sewer Available, Water Available
Community & HOA
Community
- Subdivision: Buckner Terrace Apts
HOA
- Has HOA: No
Location
- Region: Dallas
Financial & listing details
- Price per square foot: $137/sqft
- Tax assessed value: $486,570
- Annual tax amount: $10,835
- Date on market: 7/3/2026
- Cumulative days on market: 359 days
- Listing terms: Cash,Conventional
Estimated market value
$534,700
$508,000 - $561,000
$1,269/mo
Price history
| Date | Event | Price |
|---|---|---|
| 9/4/2026 | Listed for sale | $560,000-3.4%$137/sqft |
Source: NTREIS #21320600 Report a problem | ||
| 8/28/2026 | Contingent | $580,000$142/sqft |
Source: NTREIS #21320600 Report a problem | ||
| 7/3/2026 | Listed for sale | $580,000$142/sqft |
Source: NTREIS #21320600 Report a problem | ||
| 6/19/2026 | Listing removed | $580,000$142/sqft |
Source: eXp Realty #21090655 Report a problem | ||
| 10/20/2025 | Listed for sale | $580,000$142/sqft |
Source: NTREIS #21090655 Report a problem | ||
| 11/6/2009 | Sold | -- |
Source: Public Record Report a problem | ||
| 10/5/2007 | Sold | -- |
Source: Public Record Report a problem | ||
Public tax history
| Year | Property taxes | Tax assessment |
|---|---|---|
| 2025 | $10,835 +7.6% | $486,570 |
| 2024 | $10,070 +16.9% | $486,570 +29.6% |
| 2023 | $8,616 -8.6% | $375,460 |
| 2022 | $9,425 +3.2% | $375,460 +8.4% |
| 2021 | $9,134 +16.2% | $346,230 +19.5% |
| 2020 | $7,860 +17% | $289,730 +17.8% |
| 2019 | $6,721 +96.8% | $245,860 +104.9% |
| 2018 | $3,414 +4.6% | $120,000 |
| 2017 | $3,263 0% | $120,000 |
| 2016 | $3,263 -0.9% | $120,000 |
| 2015 | $3,292 | $120,000 |
| 2014 | $3,292 | $120,000 |
| 2013 | -- | -- |
| 2011 | -- | -- |
| 2010 | -- | -- |
| 2009 | -- | -- |
| 2008 | -- | -- |
| 2007 | -- | -- |
| 2005 | -- | -- |
| 2004 | -- | -- |
| 2003 | -- | -- |
| 2002 | -- | -- |
| 2001 | -- | -- |
Find assessor info on the county website
Monthly payment
Est. payment
Payment breakdown
Explore the cost of this home by adjusting the details. Changes won't be saved.Climate risks
Neighborhood: Buckner Terrace
Nearby schools
Schools provided by the listing agent
- Elementary: Rowe
- Middle: Hood
- High: Skyline
- District: Dallas ISD
Source: NTREIS. This data may not be complete. We recommend contacting the local school district to confirm school assignments for this home.
- $515,0008 bd12 ba4.9k sqft8001 Rothington Rd APT 21-27, Dallas, TX 75227Pending
- $598,000-- bd-- ba4k sqft8001 Rothington Rd APT 11, Dallas, TX 75227For Sale

- $--2 bd2 ba1.2k sqft8001 Rothington Rd APT 21, Dallas, TX 75227Off Market
- $182,4002 bd2 ba1k sqft8001 Rothington Rd #47, Dallas, TX 75227Off Market
Similar homes
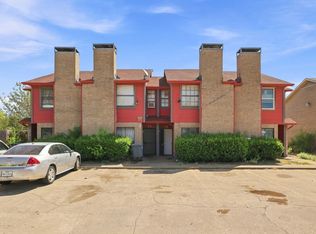
- $499,9008 bd8 ba4k sqft8005 Rothington Rd APT 11-17, Dallas, TX 75227For Sale
 MLS ID #21352199, Trent O'Bannon. NTREIS
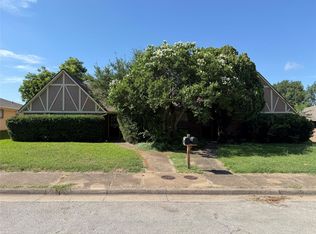
 - $575,0006 bd4 ba3.4k sqft7706 Dentcrest Dr, Dallas, TX 75254For Sale
 MLS ID #21406863, John West. NTREIS
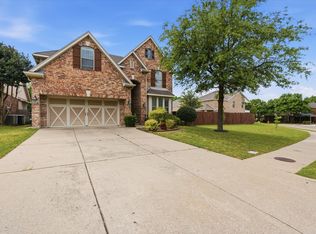
 - $500,0005 bd4 ba3.4k sqft6716 Prairie Flower Trl, Dallas, TX 75227For Sale
 MLS ID #21234259, Jennifer Parker. NTREIS
 - $615,0008 bd4 ba3.5k sqft2725 Patricia Ln, Garland, TX 75041For Sale
 MLS ID #21323869, Lucia Rushton. NTREIS
