Welcome to 8001 Strauff Road located in Thornton Wood, a picturesque community nestled in the heart of Towson. This exceptional 4 bedroom, 2,5 bath end-unit offers over 3,500 square feet of beautifully updated living space, thoughtfully blending timeless architectural details with contemporary enhancements throughout. Soaring 10-foot ceilings, extensive crown molding, hardwood floors, custom built-ins, and natural light from extra end-unit windows make this home feel both elegant and inviting. The main level opens with an elegant foyer showcasing a beautiful staircase. The formal living and dining rooms provide an inviting setting for gatherings with family and friends. The living room has a wood-burning fireplace and custom built-ins, creating a warm and welcoming focal point. The fully renovated gourmet kitchen (2017) serves as the heart of the home, offering custom 42-inch cabinetry with soft-close drawers, quartz countertops, stainless steel appliances, wall ovens, ample pantry storage, and a roomy breakfast table area. Just off the kitchen, the comfortable family room provides the perfect place to relax. Upstairs, the expansive primary suite offers a peaceful retreat with a private deck, built-in bookcases, walk-in closet, and a beautifully renovated spa-inspired bathroom (2020) featuring a large custom-tiled shower, double quartz vanity, and quality finishes. This level also offers three generously sized bedrooms, each with hardwood floors and spacious closets. The finished walkout lower level includes an impressive recreation room with direct access to the patio and professionally landscaped grounds, creating additional living space ideal for a media room, game room, fitness area, or second family room. You will find tons of storage in the laundry/utlity room! Outdoor living is equally appealing, with two private decks, a patio, mature landscaping, and the added privacy of an end-unit location. The property conveys with two assigned parking spaces! Major improvements include a fully renovated kitchen (2017), updated powder room (2018), luxurious primary bathroom (2020), heat pump replacement (2023), exterior painting (2025), gutters (2016), water heater (2017), and a roof replaced in 2004 with annual slate inspections. Residents enjoy a low-maintenance lifestyle in Thornton Wood with condominium services that cover lawn care, landscaping, snow removal, water & sewer, a community pool, tennis/pickleball court, green space, and upkeep of the community entrances. This home offers the perfect balance of peaceful community living and everyday convenience. Just minutes from Greenspring Station, The Shops at Kenilworth, Graul's Market, downtown Towson, and downtown Baltimoree. You'll enjoy easy access to exceptional shopping, dining, healthcare, entertainment, and major commuter routes.
Sold for $834,500
$834,500
8001 Strauff Rd #19, Baltimore, MD 21204
4beds
3,120sqft
Townhouse
Built in 1974
-- sqft lot
$834,200 Zestimate®
$267/sqft
$3,564 Estimated rent
Home value
$834,200
$776,000 - $901,000
$3,564/mo
Zestimate® history
Owner options
List your home for rent
$3,564/mo
Rent Zestimate®
Find your next renter with Zillow Rental Manager. Plus, with online applications, you can quickly screen prospective tenants – for free.
$3,564/mo
Rent Zestimate®
Refinance and save
$5,599/mo
Est. payment
Refinancing to a lower rate could help reduce your monthly payments and save thousands over the life of the loan.
$5,599/mo
Est. payment
Explore your selling options
Work with a Zillow partner agent
Leverage their expertise and Zillow's premium Showcase listings to get your home seen by more buyers.
Get startedList with your own agent
Get your home in front of millions of buyers by listing it on Zillow.
Learn how to do itSell it yourself
Take full control of how buyers see your home on Zillow by listing For Sale by Owner (FSBO).
List your homeWhat's special
Walk-in closetMature landscapingCustom built-insTwo private decksHardwood floorsStainless steel appliancesQuartz countertops
Zillow last checked:
Listing updated:
Listed by:
Blandy Becker 410-375-5777,
Cummings & Co. Realtors
Bought with:
Unrepresented
Unrepresented
Source: Bright MLS,MLS#: MDBC2168610
Facts & features
Interior
Bedrooms & bathrooms
- Bedrooms: 4
- Bathrooms: 3
- Full bathrooms: 2
- 1/2 bathrooms: 1
- Main level bathrooms: 1
Rooms
- Room types: Living Room, Dining Room, Primary Bedroom, Bedroom 2, Bedroom 3, Bedroom 4, Kitchen, Family Room, Foyer, Laundry, Recreation Room, Storage Room, Bathroom 2, Primary Bathroom, Half Bath
Primary bedroom
- Features: Flooring - Carpet, Cathedral/Vaulted Ceiling, Built-in Features
- Level: Upper
Bedroom 2
- Features: Flooring - HardWood
- Level: Upper
Bedroom 3
- Features: Flooring - HardWood
- Level: Upper
Bedroom 4
- Features: Flooring - HardWood, Built-in Features
- Level: Upper
Primary bathroom
- Features: Flooring - Ceramic Tile, Double Sink, Bathroom - Walk-In Shower, Walk-In Closet(s)
- Level: Upper
Bathroom 2
- Features: Flooring - Tile/Brick, Bathroom - Tub Shower
- Level: Upper
Dining room
- Features: Flooring - HardWood
- Level: Main
Family room
- Features: Flooring - HardWood
- Level: Main
Foyer
- Features: Flooring - HardWood
- Level: Main
Half bath
- Features: Flooring - HardWood
- Level: Main
Kitchen
- Features: Flooring - HardWood
- Level: Main
Laundry
- Level: Lower
Living room
- Features: Flooring - HardWood, Fireplace - Wood Burning, Built-in Features
- Level: Main
Recreation room
- Level: Lower
Storage room
- Level: Lower
Heating
- Central, Baseboard, Electric
Cooling
- Central Air, Ceiling Fan(s), Electric
Appliances
- Included: Microwave, Cooktop, Down Draft, Dishwasher, Disposal, Dryer, Exhaust Fan, Oven, Refrigerator, Stainless Steel Appliance(s), Washer, Water Heater, Electric Water Heater
- Laundry: Lower Level, Laundry Room
Features
- Attic/House Fan, Bar, Bathroom - Walk-In Shower, Bathroom - Tub Shower, Built-in Features, Ceiling Fan(s), Chair Railings, Combination Dining/Living, Crown Molding, Dining Area, Family Room Off Kitchen, Floor Plan - Traditional, Open Floorplan, Eat-in Kitchen, Kitchen - Gourmet, Kitchen - Table Space, Primary Bath(s), Recessed Lighting
- Flooring: Hardwood, Ceramic Tile, Carpet, Wood
- Windows: Double Pane Windows
- Basement: Full,Connecting Stairway,Finished,Heated,Interior Entry,Exterior Entry,Rear Entrance,Shelving,Space For Rooms,Walk-Out Access,Windows
- Number of fireplaces: 1
- Fireplace features: Wood Burning
Interior area
- Total structure area: 3,780
- Total interior livable area: 3,120 sqft
- Finished area above ground: 2,520
- Finished area below ground: 600
Property
Parking
- Parking features: Assigned, Parking Space Conveys, On Street
- Has uncovered spaces: Yes
- Details: Assigned Parking, Assigned Space #: 101 & 102
Accessibility
- Accessibility features: None
Features
- Levels: Three
- Stories: 3
- Patio & porch: Deck, Patio
- Exterior features: Chimney Cap(s), Lighting, Sidewalks, Tennis Court(s), Other, Balcony
- Pool features: Community
Details
- Additional structures: Above Grade, Below Grade
- Parcel number: 04081600013837
- Zoning: CHECK WITH COUNTY
- Special conditions: Standard
Construction
Type & style
- Home type: Townhouse
- Architectural style: Colonial
- Property subtype: Townhouse
Materials
- Stucco
- Foundation: Block
- Roof: Slate,Flat
Condition
- Excellent
- New construction: No
- Year built: 1974
Utilities & green energy
- Sewer: Public Sewer
- Water: Public
Community & HOA
Community
- Features: Pool
- Condo and coop fee: $1,812 quarterly
- Subdivision: Thornton Wood
HOA
- Has HOA: No
- Amenities included: Common Grounds, Pool, Tennis Court(s)
- Services included: Common Area Maintenance, Insurance, Maintenance Grounds, Management, Pool(s), Reserve Funds, Road Maintenance, Snow Removal, Other
- HOA name: Thornton Wood
Location
- Region: Baltimore
Financial & listing details
- Price per square foot: $267/sqft
- Tax assessed value: $511,000
- Annual tax amount: $5,527
- Date on market: 7/7/2026
- Listing agreement: Exclusive Right To Sell
- Ownership: Condominium
Price history
| Date | Event | Price |
|---|---|---|
| 9/28/2026 | Sold | $834,500-1.7%$267/sqft |
Source:  Bright MLS #MDBC2168610 Report a problem Bright MLS #MDBC2168610 Report a problem | ||
| 7/7/2026 | Contingent | $849,000$272/sqft |
Source: Bright MLS #MDBC2168610 Report a problem | ||
| 7/7/2026 | Listed for sale | $849,000+246.5%$272/sqft |
Source: Bright MLS #MDBC2168610 Report a problem | ||
| 12/5/1986 | Sold | $245,000$79/sqft |
Source: Agent Provided Report a problem | ||
Public tax history
| Year | Property taxes | Tax assessment |
|---|---|---|
| 2026 | $7,105 +5% | $511,000 +12.1% |
| 2025 | $6,767 +22.4% | $456,000 |
| 2024 | $5,527 | $456,000 |
| 2023 | $5,527 -8.6% | $456,000 -8.6% |
| 2022 | $6,044 +0.3% | $498,700 +0.3% |
| 2021 | $6,024 +0.3% | $497,067 +0.3% |
| 2020 | $6,005 +0.3% | $495,433 +0.3% |
| 2019 | $5,985 +2.7% | $493,800 +2.7% |
| 2018 | $5,829 +2.7% | $480,933 +2.7% |
| 2017 | $5,673 -4.3% | $468,067 +2.8% |
| 2016 | $5,926 | $455,200 +0.3% |
| 2015 | $5,926 | $453,700 +0.3% |
| 2014 | $5,926 | $452,200 +0.3% |
| 2013 | -- | $450,700 |
| 2012 | -- | $450,700 |
| 2011 | -- | $450,700 -27% |
| 2010 | -- | $616,980 +3.8% |
| 2009 | -- | $594,450 +1.4% |
| 2008 | -- | $586,216 +6.7% |
| 2007 | -- | $549,390 +15% |
| 2006 | -- | $477,882 +17.6% |
| 2005 | -- | $406,376 +21.4% |
| 2004 | -- | $334,870 +2.1% |
| 2003 | -- | $328,100 +2.1% |
| 2002 | -- | $321,330 +2.2% |
| 2001 | -- | $314,560 |
Find assessor info on the county website
Neighborhood: 21204
Nearby homes
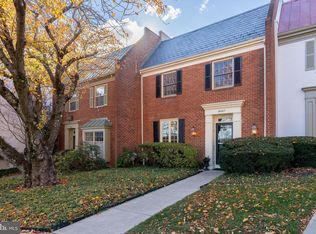
- $660,0003 bd4 ba3.1k sqft8007 Strauff Rd #16, Towson, MD 21204Sold
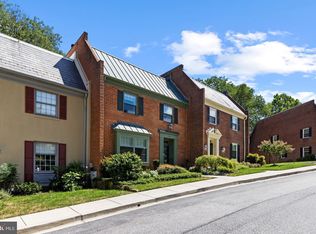
- $700,0004 bd4 ba3.8k sqft8027 Strauff Rd UNIT 6, Towson, MD 21204Sold
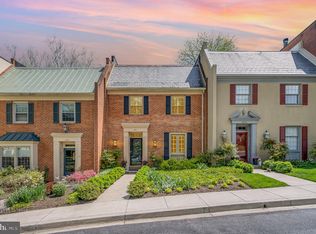
- $590,0003 bd4 ba2.5k sqft8031 Strauff Rd #4, Towson, MD 21204Sold
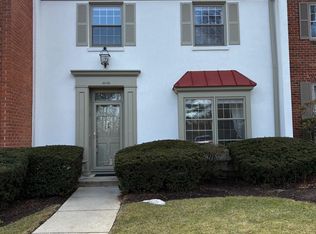
- $708,5003 bd4 ba2.5k sqft8005 Strauff Rd #17, Towson, MD 21204Sold
- $620,0003 bd4 ba2.7k sqft8003 Strauff Rd #18, Towson, MD 21204Sold
- $874,0004 bd4 ba3.7k sqft8037 Strauff Rd #1, Baltimore, MD 21204Off Market
- $639,100-- bd2 ba2k sqft8021 Strauff Rd #9, Baltimore, MD 21204Off Market
- $810,0003 bd4 ba2.5k sqft8017 Strauff Rd #11, Baltimore, MD 21204Sold
Nearby schools
GreatSchools rating
- 10/10Riderwood Elementary SchoolGrades: K-5Distance: 0.3 mi
- 8/10Dumbarton Middle SchoolGrades: 6-8Distance: 2.9 mi
- 8/10Towson High Law & Public PolicyGrades: 9-12Distance: 3 mi
Schools provided by the listing agent
- Elementary: Riderwood
- Middle: Dumbarton
- High: Towson High Law & Public Policy
- District: Baltimore County Public Schools
Source: Bright MLS. This data may not be complete. We recommend contacting the local school district to confirm school assignments for this home.
Get a cash offer in 3 minutes
Find out how much your home could sell for in as little as 3 minutes with a no-obligation cash offer.
Estimated market value
$834,200
Get a cash offer in 3 minutes
Find out how much your home could sell for in as little as 3 minutes with a no-obligation cash offer.
Estimated market value
$834,200
- Maryland
- Baltimore County
- Towson
- 21204
- 8001 Strauff Rd Unit 19
