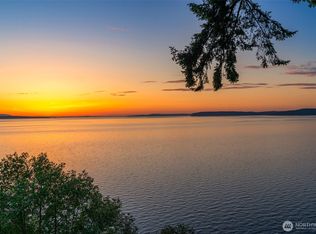
Experience the best of Edmonds living in this stunning waterfront retreat! Front-row, panoramic views of Puget Sound, breathtaking sunsets & the majestic Olympic Mountains. Tucked away in one of Edmonds most desirable waterfront subdivisions, this is a Talbot Park gem that includes 100’ of waterfrontage. Situated at the end of a private tree-lined driveway, this home welcomes you with serene seclusion & unobstructed water views. Perched at the water’s edge, this home captures sweeping vistas from all three levels. Bask in the sun on multiple decks while unwinding to the gently rhythm of waves lapping on the shore Enjoy peace & quiet just minutes from downtown Edmonds—close to charming shops, local restaurants, art studios, local events, & convenient access to the Edmonds ferry. Extensive remodel & updates since the original 2021 purchase. Thoughtfully redesigned to create a seamless blend of formal and informal living spaces on main with effortless indoor-outdoor flow. The upper level features a spacious primary suite w/private office, a generous bonus area, and two additional bedrooms. The lower level offers exceptional flexibility with a fully equipped MIL suite featuring two additional view bedrooms a full kitchen, washer/dryer hookup, and private entrance—ideal for long-term guests or a home gym. Additional highlights include a 3-car garage & plenty of extra parking! Offers welcomed!
Active
Listed by: COMPASS • Mary Pong
$3,690,000
8001 Talbot Road, Edmonds, WA 98026
5beds
6,620sqft
Single Family Residence
Built in 1982
0.99 Acres Lot
$3,482,300 Zestimate®
$557/sqft
$-- HOA
What's special
Unobstructed water viewsBreathtaking sunsetsFully equipped mil suiteMajestic olympic mountainsPrivate tree-lined drivewayGenerous bonus areaMultiple decks
- 121 days |
- 992 |
- 67 |
Zillow last checked:
Listing updated:
Listed by:
Mary Pong,
COMPASS
Source: NWMLS as distributed by MLS GRID,MLS#: 2514076
Facts & features
Interior
Bedrooms & bathrooms
- Bedrooms: 5
- Bathrooms: 5
- Full bathrooms: 3
- 3/4 bathrooms: 1
- 1/2 bathrooms: 1
- Main level bathrooms: 1
Primary bedroom
- Level: Second
Primary bedroom
- Description: MIL - 4th bedroom
- Level: Lower
Primary bedroom
- Description: MIL - 5th bedroom
- Level: Lower
Bedroom
- Level: Second
Bedroom
- Level: Second
Bathroom full
- Level: Second
Bathroom full
- Level: Second
Bathroom full
- Description: MIL
- Level: Lower
Bathroom three quarter
- Description: MIL - 5th bedroom ensuite
- Level: Lower
Other
- Level: Main
Other
- Description: sunroom adj to Primary
- Level: Second
Dining room
- Level: Main
Entry hall
- Level: Main
Family room
- Level: Main
Great room
- Level: Main
Great room
- Level: Second
Great room
- Description: MIL - lower level
- Level: Lower
Kitchen with eating space
- Level: Main
Kitchen with eating space
- Description: MIL - lower level
- Level: Lower
Living room
- Level: Main
Utility room
- Description: MIL
- Level: Lower
Utility room
- Level: Garage
Heating
- Fireplace, 90%+ High Efficiency, Forced Air, Heat Pump, Electric, Natural Gas
Cooling
- 90%+ High Efficiency, Forced Air, Heat Pump, HEPA Air Filtration
Appliances
- Included: Dishwasher, Disposal, Double Oven, Dryer, Microwave, Refrigerator, Stove(s)/Range(s), Trash Compactor, Washer, Dishwasher(s), Dryer(s), Garbage Disposal, Microwave(s), Refrigerator(s), Washer(s), Water Heater: Gas, Water Heater Location: garage
Features
- Bath Off Primary, Central Vacuum, Dining Room, High Tech Cabling, Pantry
- Flooring: Laminate, Slate, Carpet
- Doors: French Doors
- Windows: Dbl Pane/Storm Window, Skylight(s)
- Basement: Daylight,Finished
- Number of fireplaces: 3
- Fireplace features: Wood Burning, Lower Level: 1, Main Level: 1, Upper Level: 1, Fireplace
Interior area
- Total structure area: 6,620
- Total interior livable area: 6,620 sqft
Video & virtual tour
Property
Parking
- Total spaces: 3
- Parking features: Driveway, Attached Garage, RV Parking
- Has attached garage: Yes
- Covered spaces: 3
Features
- Levels: Two
- Stories: 2
- Entry location: Main
- Patio & porch: Second Kitchen, Second Primary Bedroom, Bath Off Primary, Built-In Vacuum, Dbl Pane/Storm Window, Dining Room, Fireplace, Fireplace (Primary Bedroom), French Doors, High Tech Cabling, Pantry, Skylight(s), Solarium/Atrium, Vaulted Ceiling(s), Walk-In Closet(s), Water Heater
- Has view: Yes
- View description: Mountain(s), Sound
- Has water view: Yes
- Water view: Sound
- Waterfront features: Low Bank, Saltwater, Sound
- Frontage length: Waterfront Ft: 100
Lot
- Size: 0.99 Acres
- Features: Curbs, Open Lot, Paved, Sidewalk, Deck, Gas Available, High Speed Internet, Patio, RV Parking
- Topography: Level,Partial Slope,Terraces
- Residential vegetation: Brush, Garden Space
Details
- Parcel number: 00594400000500
- Zoning: RS20
- Zoning description: Jurisdiction: City
- Special conditions: Standard
Construction
Type & style
- Home type: SingleFamily
- Architectural style: Contemporary,2 Stories w/Bsmnt
- Property subtype: Single Family Residence
Materials
- Wood Siding
- Foundation: Poured Concrete
- Roof: Composition
Condition
- Updated/Remodeled
- Year built: 1982
- Major remodel year: 1982
Utilities & green energy
- Electric: Company: Snohomish County PUD
- Sewer: Sewer Connected, Company: City of Edmonds
- Water: Public, Company: City of Edmonds
Community & HOA
Community
- Subdivision: Talbot Park
Location
- Region: Edmonds
Financial & listing details
- Price per square foot: $557/sqft
- Tax assessed value: $3,254,900
- Annual tax amount: $21,817
- Date on market: 7/9/2025
- Cumulative days on market: 414 days
- Listing terms: Conventional,VA Loan
- Inclusions: Dishwasher(s), Double Oven, Dryer(s), Garbage Disposal, Microwave(s), Refrigerator(s), Stove(s)/Range(s), Trash Compactor, Washer(s)
Estimated market value
$3,482,300
$3.31M - $3.66M
$7,460/mo
Price history
| Date | Event | Price |
|---|---|---|
| 4/28/2026 | Listed for sale | $3,690,000+47%$557/sqft |
Source:  NWMLS as distributed by MLS GRID #2514076 Report a problem NWMLS as distributed by MLS GRID #2514076 Report a problem | ||
| 10/20/2021 | Sold | $2,510,000-3.1%$379/sqft |
Source: NWMLS as distributed by MLS GRID #1837058 Report a problem | ||
| 9/21/2021 | Pending sale | $2,590,000$391/sqft |
Source: NWMLS as distributed by MLS GRID #1837058 Report a problem | ||
| 9/10/2021 | Listed for sale | $2,590,000+107.2%$391/sqft |
Source: NWMLS as distributed by MLS GRID #1837058 Report a problem | ||
| 6/14/2013 | Listing removed | $1,250,000$189/sqft |
Source: RE/MAX Metro/Eastside Brokers, Inc #443252 Report a problem | ||
| 1/30/2013 | Listed for sale | $1,250,000$189/sqft |
Source: RE/MAX Metro Realty Seattle Report a problem | ||
Public tax history
| Year | Property taxes | Tax assessment |
|---|---|---|
| 2025 | $25,720 +17.9% | $3,254,900 +5% |
| 2024 | $21,818 +21% | $3,101,300 +21.3% |
| 2023 | $18,025 -8.6% | $2,556,600 -11.8% |
| 2022 | $19,727 +7.4% | $2,899,800 +30.6% |
| 2021 | $18,373 +3.6% | $2,220,600 +2.8% |
| 2020 | $17,734 -6.6% | $2,159,800 +5.6% |
| 2019 | $18,981 | $2,045,300 +10.3% |
| 2018 | -- | $1,853,600 +19.1% |
| 2017 | $18,036 +30.7% | $1,556,800 -4.4% |
| 2016 | $13,795 | $1,629,300 +28.7% |
| 2015 | $13,795 +19.8% | $1,265,800 +26.8% |
| 2013 | $11,520 | $998,100 |
| 2012 | -- | -- |
| 2011 | -- | -- |
| 2010 | -- | -- |
| 2009 | -- | -- |
| 2008 | -- | -- |
| 2007 | -- | -- |
| 2002 | -- | -- |
| 2001 | $9,744 -1.2% | $769,500 |
| 2000 | $9,862 | $769,500 |
Find assessor info on the county website
Monthly payment
Est. payment
Payment breakdown
Explore the cost of this home by adjusting the details. Changes won't be saved.Climate risks
Neighborhood: 98026
Nearby schools
GreatSchools rating
- 8/10Edmonds Elementary SchoolGrades: PK-6Distance: 1.8 mi
- 9/10Meadowdale Middle SchoolGrades: 7-8Distance: 1 mi
- 8/10Meadowdale High SchoolGrades: 9-12Distance: 1.4 mi
Schools provided by the listing agent
- Elementary: Edmonds Elem
- Middle: Meadowdale Mid
- High: Meadowdale High
Source: NWMLS as distributed by MLS GRID. This data may not be complete. We recommend contacting the local school district to confirm school assignments for this home.
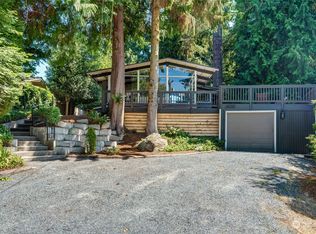
- $930,0003 bd2 ba1.4k sqft8008 Talbot Rd, Edmonds, WA 98026Sold
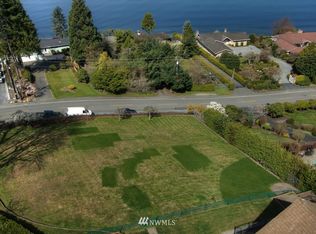
- $--0.38 acres177 Xx Talbot Rd, Edmonds, WA 98026Off Market
- $1,050,0003 bd2 ba2.1k sqft17202 Sea Lawn Pl, Edmonds, WA 98026For Sale

- $2,047,0004 bd4 ba3.2k sqft8025 Cyrus Pl, Edmonds, WA 98026Sold
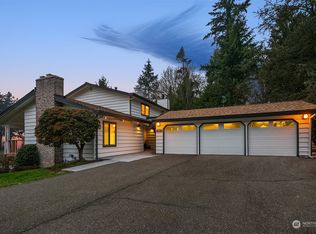
- $1,751,2005 bd4 ba3.4k sqft8044 Cyrus Pl, Edmonds, WA 98026Off Market
- $1,426,7505 bd3 ba2.7k sqft7929 Cyrus Pl, Edmonds, WA 98026Sold
- $1,685,0004 bd4 ba3.6k sqft17170 Sea Lawn Dr, Edmonds, WA 98026Sold
- $395,0000.51 acres8038 Cyrus Pl, Edmonds, WA 98026Sold
A local agent can set up tours, give advice and negotiate with sellers.
Similar homes
- $4,250,0004 bd5 ba4k sqft8723 Talbot Road, Edmonds, WA 98026Active
 MLS ID #2561185, Terry V. Vehrs. NWMLS as distributed by MLS GRID
 - $2,849,0005 bd4 ba4.7k sqft17020 74th Avenue W, Edmonds, WA 98026Active
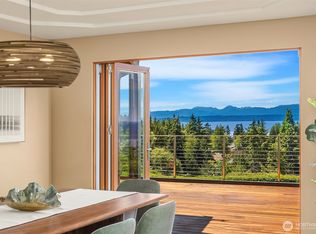 MLS ID #2557548, Adam E. Cobb. NWMLS as distributed by MLS GRID
 - $3,590,0004 bd4 ba5k sqft9233 Olympic View Drive, Edmonds, WA 98020Contingent
 MLS ID #2527117, Terry V. Vehrs. NWMLS as distributed by MLS GRID
 - $2,495,0005 bd4 ba3.5k sqft310 Skyline Drive, Edmonds, WA 98020Active
 MLS ID #2574379, Ryan Hoff. NWMLS as distributed by MLS GRID
 - $2,699,0006 bd5 ba4.9k sqft16038 68th Avenue W, Edmonds, WA 98026ActiveMLS ID #2563425, Terry Jones. NWMLS as distributed by MLS GRID
- $1,985,0005 bd3 ba4.7k sqft7017 165th Place SW, Edmonds, WA 98026ActiveMLS ID #2561626, Chris F. Cooley. NWMLS as distributed by MLS GRID
- $1,950,0004 bd3 ba3.6k sqftHaines Wharf 02, Edmonds, WA 98026ActiveMLS ID #2553725, Kippie Pasowicz. NWMLS as distributed by MLS GRID
- $2,488,0005 bd4 ba4k sqftPicnic Point, Edmonds, WA 98026ActiveMLS ID #2561705, Christopher Wesley Rigby. NWMLS as distributed by MLS GRID
- $3,850,0005 bd3 ba5k sqft18311 8th Avenue NW, Shoreline, WA 98177ActiveMLS ID #2566365, Cori Whitaker. NWMLS as distributed by MLS GRID
- $3,599,9505 bd5 ba3.6k sqft18008 13th Avenue NW, Shoreline, WA 98177ActiveMLS ID #2520802, James Dainard. NWMLS as distributed by MLS GRID
- $2,185,0005 bd5 ba4.5k sqft13731 65th Place W, Edmonds, WA 98026ActiveMLS ID #2522473, Isaac Marat. NWMLS as distributed by MLS GRID
- $3,450,0004 bd5 ba6.3k sqft7265 Linda Lane, Clinton, WA 98236ActiveMLS ID #2512452, Louis Muniz. NWMLS as distributed by MLS GRID
- $3,495,0004 bd3 ba3.4k sqft16035 Inglewood Road NE, Kenmore, WA 98028ActiveMLS ID #2516758, Spencer King. NWMLS as distributed by MLS GRID
- $3,698,0003 bd3 ba3.8k sqft12168 Sunrise Drive NE, Bainbridge Island, WA 98110ActiveMLS ID #2536035, Amy McFarland. NWMLS as distributed by MLS GRID
- $2,598,0004 bd4 ba4.8k sqftLake Of The Woods, Woodinville, WA 98077ActiveMLS ID #2567700, Susan T. Jones. NWMLS as distributed by MLS GRID
- $2,950,0004 bd7 ba7.9k sqftCathcart, Snohomish, WA 98296ActiveMLS ID #2555606, Rachael Novak. NWMLS as distributed by MLS GRID
- $3,250,0004 bd5 ba4.3k sqftArlington Heights Add, Seattle, WA 98199ActiveMLS ID #2567008, Neda Perrina. NWMLS as distributed by MLS GRID
- $2,968,0005 bd5 ba5.8k sqft15018 152nd Avenue NE, Woodinville, WA 98072ActiveMLS ID #2551691, Sarah McGrath. NWMLS as distributed by MLS GRID
- $3,690,0005 bd5 ba5.1k sqftJuanita Beach, Kirkland, WA 98034ActiveMLS ID #2521666, John Kim. NWMLS as distributed by MLS GRID
- $3,325,0004 bd4 ba4.1k sqft3811 97th Avenue NE, Kirkland, WA 98033ActiveMLS ID #2567651, Sandi Tampa. NWMLS as distributed by MLS GRID
