SELLER FINANCING AVAILABLE-NO BALLOON! Offered at $500,000, 13707 Firenze Place is an active Airbnb featuring 5 bedrooms, open living spaces, a game loft, and a backyard designed for outdoor entertaining. The spacious layout, inviting kitchen, and covered outdoor gathering area offer an appealing setting for group stays. Owner-provided Airbnb reports show $71,589 in 2025 gross revenue and $54,687.57 from January-September 2026. The nine-month monthly average projects to approximately $72,917 in 2026 gross revenue, before expenses and without adjustment for seasonality. Financial reports available upon request. Choose from three seller-financing options at the $500,000 asking price: * $120,000 down at 6% interest-approximately $2,278/month principal and interest. * $100,000 down at 7% interest-approximately $2,661/month principal and interest. * $80,000 down at 8% interest-approximately $3,082/month principal and interest. All options feature a 30-year amortization and term with NO BALLOON. Taxes and insurance are additional. Financing is subject to buyer approval and final documentation. An opportunity for an investor seeking an established STR with revenue history and flexible financing. Buyer to verify STR eligibility, permits, HOA restrictions, operating expenses, and included furnishings. Gross revenue is not net income; past performance and projections do not guarantee future results. Listing agent is the owner.
For sale
$500,000
13707 FIRENZE PL, San Antonio, TX 78253
5beds
2,844sqft
Single Family Residence
Built in 2012
8,015 Square Feet Lot
$487,700 Zestimate®
$176/sqft
$41/mo HOA
What's special
Covered outdoor gathering areaOpen living spacesInviting kitchenGame loftSpacious layout
- 4 days
- 147
- 23
Likely to sell faster than
Zillow last checked:
Listing updated:
Listed by:
Michael Gonzales TREC #808113 (210) 693-9903,
eXp Realty
Source: LERA MLS,MLS#: 2022198
Facts & features
Interior
Bedrooms & bathrooms
- Bedrooms: 5
- Bathrooms: 3
- Full bathrooms: 2
- 1/2 bathrooms: 1
Primary bedroom
- Area: 255
- Dimensions: 17 x 15
Bedroom 2
- Area: 180
- Dimensions: 18 x 10
Bedroom 3
- Area: 140
- Dimensions: 14 x 10
Bedroom 4
- Area: 130
- Dimensions: 13 x 10
Bedroom 5
- Area: 234
- Dimensions: 18 x 13
Primary bathroom
- Features: Tub/Shower Separate, Double Vanity
- Area: 112
- Dimensions: 14 x 8
Family room
- Area: 357
- Dimensions: 21 x 17
Kitchen
- Area: 208
- Dimensions: 16 x 13
Heating
- Heat Pump, Electric
Cooling
- Two Central
Appliances
- Included: Washer, Dryer, Cooktop, Microwave, Range, Indoor Grill, Refrigerator, Dishwasher
Features
- Two Living Area, Separate Dining Room, Eat-in Kitchen, Breakfast Bar, Pantry, Study/Library, Game Room, Media Room, Loft, High Ceilings, Open Floorplan, Master Downstairs, Ceiling Fan(s), Chandelier
- Flooring: Carpet, Ceramic Tile
- Windows: Window Coverings
- Has basement: No
- Has fireplace: No
- Fireplace features: Not Applicable
Interior area
- Total interior livable area: 2,844 sqft
Property
Parking
- Total spaces: 3
- Parking features: Three Car Garage
- Garage spaces: 3
Features
- Levels: Two
- Stories: 2
- Pool features: Community
- Has spa: Yes
- Spa features: Heated
Lot
- Size: 8,015 Square Feet
Details
- Parcel number: 043495130250
Construction
Type & style
- Home type: SingleFamily
- Property subtype: Single Family Residence
Materials
- Brick
- Foundation: Slab
- Roof: Composition
Condition
- Pre-Owned
- New construction: No
- Year built: 2012
Details
- Builder name: Castle Rock
Community & HOA
Community
- Features: Tennis Court(s), Clubhouse, Playground, Jogging Trails, Sports Court, BBQ/Grill
- Security: Controlled Access
- Subdivision: Bella Vista
HOA
- Has HOA: Yes
- HOA fee: $495 annually
- HOA name: BELLA VISTA
Location
- Region: San Antonio
Financial & listing details
- Price per square foot: $176/sqft
- Tax assessed value: $368,000
- Annual tax amount: $6,943
- Price range: $500K - $500K
- Date on market: 10/8/2026
- Cumulative days on market: 5 days
- Listing terms: Conventional,FHA,1st Seller Carry,2nd Seller Carry,Wraparound,Cash,Investors OK,Other
Estimated market value
$487,700
$463,000 - $512,000
$2,506/mo
Price history
| Date | Event | Price |
|---|---|---|
| 10/8/2026 | Listed for sale | $500,000+20.5%$176/sqft |
Source:  LERA MLS #2022198 Report a problem LERA MLS #2022198 Report a problem | ||
| 12/9/2021 | Sold | -- |
Source: LERA MLS #1565072 Report a problem | ||
| 11/15/2021 | Pending sale | $414,900$146/sqft |
Source: LERA MLS #1565072 Report a problem | ||
| 11/4/2021 | Contingent | $414,900$146/sqft |
Source: LERA MLS #1565072 Report a problem | ||
| 10/25/2021 | Price change | $414,900-1.2%$146/sqft |
Source: LERA MLS #1565072 Report a problem | ||
| 10/12/2021 | Listed for sale | $419,900$148/sqft |
Source: LERA MLS #1565072 Report a problem | ||
| 10/13/2012 | Sold | -- |
Source: Agent Provided Report a problem | ||
Public tax history
| Year | Property taxes | Tax assessment |
|---|---|---|
| 2025 | $4,925 -14.9% | $368,000 -6.8% |
| 2024 | $5,786 | $395,000 -13.9% |
| 2023 | -- | $458,790 +19.9% |
| 2022 | $7,748 +15% | $382,600 +20.2% |
| 2021 | $6,735 | $318,270 +0.9% |
| 2020 | $6,735 -1.8% | $315,530 -0.8% |
| 2019 | $6,856 | $318,180 +3.3% |
| 2018 | $6,856 +7.1% | $307,930 +7.1% |
| 2017 | $6,402 +2.8% | $287,490 +3% |
| 2016 | $6,227 +13.9% | $279,030 -0.7% |
| 2015 | $5,467 | $280,880 +14.9% |
| 2014 | -- | $244,380 +6% |
| 2013 | -- | $230,590 +822.4% |
| 2012 | -- | $25,000 |
| 2011 | -- | $25,000 -33.3% |
| 2010 | -- | $37,500 |
| 2009 | -- | $37,500 |
| 2008 | -- | $37,500 +4.9% |
| 2007 | -- | $35,750 |
Find assessor info on the county website
Monthly payment
Est. payment
Payment breakdown
Explore the cost of this home by adjusting the details. Changes won't be saved.Climate risks
Neighborhood: 78253
Nearby schools
Schools provided by the listing agent
- Elementary: Ralph Langley
- Middle: Bernal
- High: William Brennan
- District: Northside
Source: LERA MLS. This data may not be complete. We recommend contacting the local school district to confirm school assignments for this home.

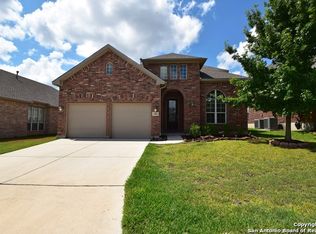
Similar homes
- $499,9005 bd5 ba3.7k sqft13418 Palatine Hill, San Antonio, TX 78253For Sale
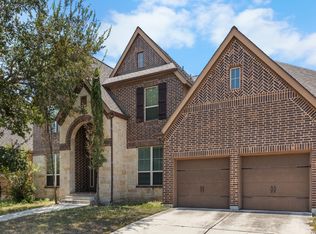
 MLS ID #2011777, Kyle Lancaster TREC #736711, SaleWerx San Antonio. LERA MLS
 - $505,0004 bd3 ba3.3k sqft13502 PALATINE HL, San Antonio, TX 78253For Sale
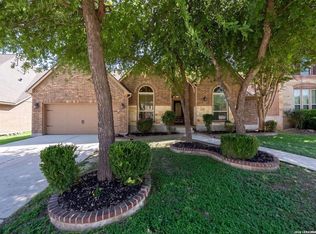 MLS ID #2002882, Halvin Gahm TREC #727659, Keller Williams Boerne. LERA MLS
 - $405,0004 bd3 ba2.5k sqft518 Lucrezia, San Antonio, TX 78253For Sale
 MLS ID #2019864, Jessica Uralde TREC #640771, Redfin Corporation. LERA MLS
 - $429,0004 bd4 ba3.4k sqft13835 Palatine Hill, San Antonio, TX 78253For Sale
 MLS ID #1946924, Amy Sanders TREC #717634, Hall American Realty. LERA MLS
 - $419,9904 bd3 ba2.7k sqft1606 Brass Canyon, San Antonio, TX 78245For SaleMLS ID #2023016, Dayton Schrader TREC #312921, eXp Realty. LERA MLS
- $420,0005 bd4 ba3.2k sqft13911 Nicia, San Antonio, TX 78253For SaleMLS ID #1997653, Wayne Marinik TREC #442062, Garrett Wright Properties, LLC. LERA MLS
- $419,5004 bd4 ba2.5k sqft13950 Evelina, San Antonio, TX 78253For SaleMLS ID #2003007, Marcelina Morales TREC #574424, Jason Mitchell Real Estate Tex. LERA MLS
- $575,0004 bd3 ba2.9k sqft315 TAHOE AVE, San Antonio, TX 78253For SaleMLS ID #2005947, Casey Redding TREC #731097, Reliance Residential Realty -. LERA MLS
- $398,5004 bd3 ba2.3k sqft13202 Palatine Hill, San Antonio, TX 78253For SaleMLS ID #1951060, Jennifer Davis TREC #719381, United Realty Group of Texas, LLC. LERA MLS
- $570,0005 bd5 ba3.1k sqft14046 May Mist, San Antonio, TX 78253For SaleMLS ID #1991091, Rebekah Avallone TREC #733711, Real Broker, LLC. LERA MLS
- $460,0004 bd4 ba2.8k sqft13959 Annuziata, San Antonio, TX 78253For SaleMLS ID #2002993, Mary Lynn Presas TREC #635883, RE/MAX Associates. LERA MLS
- $385,0004 bd3 ba2.3k sqft13947 Evelina, San Antonio, TX 78253For SaleMLS ID #1947799, Felipa Sanchez TREC #808296, 1st Choice Realty Group. LERA MLS
- $499,9995 bd4 ba3.7k sqft1614 Kosmas Dr, San Antonio, TX 78245For SaleMLS ID #1954558, Michael Garcia TREC #741227, San Antonio's Finest Realty. LERA MLS
- $565,0004 bd4 ba3.4k sqft14021 Massima, San Antonio, TX 78253For SaleMLS ID #1956483, Mark Couture TREC #585599, Couture Real Estate. LERA MLS
