Welcome to easy Catskills living in the heart of Hurleyville. Set just a short walk from Main Street’s cafes, restaurants and community amenities, this spacious 4-bedroom, 3-full-bath home offers the comfort and flexibility of a true year-round residence with convenient access to some of the region’s most popular destinations. A classic rocking-chair front porch welcomes you inside, where bright, generously proportioned rooms and an open kitchen/family room layout create an easy flow for everyday living and entertaining. The kitchen opens directly to the main gathering space, while a wood-burning fireplace adds warmth and character. Large windows throughout bring in abundant natural light. Upstairs, four bedrooms provide plenty of room for guests or for use as a dedicated home office. Additional conveniences include a separate laundry room and an oversized attached garage offering excellent storage. Out back, a large deck overlooks the expansive lawn, creating a wonderful setting for outdoor dining, entertaining or simply enjoying the surrounding greenery. Located in the accessible Hurleyville and within easy reach of Livingston Manor, Ellenville and the many restaurants, shops, trails and attractions of the Catskills, this is a home that offers both space and accessibility in an increasingly popular location.
For sale
$499,000
18 Kile Farm Road, Hurleyville, NY 12747
4beds
2,232sqft
Single Family Residence, Residential
Built in 2006
0.39 Acres Lot
$-- Zestimate®
$224/sqft
$-- HOA
What's special
Separate laundry roomWood-burning fireplaceLarge windows throughoutSurrounding greeneryFour bedroomsRocking-chair front porchBright generously proportioned rooms
- 4 days |
- 154 |
- 2 |
Likely to sell faster than
Zillow last checked:
Listing updated:
Listed by:
Coldwell Banker Village Green 845-255-0615,
Herbert Parets 305-282-7799
Source: OneKey® MLS as distributed by MLS GRID,MLS#: 1036609
Facts & features
Interior
Bedrooms & bathrooms
- Bedrooms: 4
- Bathrooms: 3
- Full bathrooms: 2
- 1/2 bathrooms: 1
Heating
- Propane
Cooling
- Central Air
Appliances
- Included: Dryer, Freezer, Refrigerator, Washer
Features
- First Floor Full Bath, Entrance Foyer, Formal Dining, High Ceilings, Kitchen Island, Open Kitchen
- Basement: Unfinished
- Attic: Unfinished
Interior area
- Total structure area: 2,232
- Total interior livable area: 2,232 sqft
Video & virtual tour
Property
Parking
- Total spaces: 2
- Parking features: Driveway, Garage
- Garage spaces: 2
- Has uncovered spaces: Yes
Lot
- Size: 0.39 Acres
Details
- Parcel number: 2889032A0001050000
- Special conditions: None
Construction
Type & style
- Home type: SingleFamily
- Architectural style: Colonial
- Property subtype: Single Family Residence, Residential
Materials
- Frame, Vinyl Siding
Condition
- Year built: 2006
Utilities & green energy
- Sewer: Public Sewer
- Water: Public
- Utilities for property: Cable Available, Electricity Connected, Phone Available, Water Connected
Community & HOA
HOA
- Has HOA: No
Location
- Region: Hurleyville
Financial & listing details
- Price per square foot: $224/sqft
- Tax assessed value: $130,000
- Annual tax amount: $10,839
- Date on market: 8/11/2026
- Cumulative days on market: 130 days
- Listing agreement: Exclusive Right To Sell
- Electric utility on property: Yes
Estimated market value
Not available
Estimated sales range
Not available
Not available
Price history
| Date | Event | Price |
|---|---|---|
| 8/11/2026 | Listed for sale | $499,000$224/sqft |
Source:  OneKey® MLS as distributed by MLS GRID #1036609 Report a problem OneKey® MLS as distributed by MLS GRID #1036609 Report a problem | ||
| 7/24/2026 | Listing removed | $499,000$224/sqft |
Source: OneKey® MLS as distributed by MLS GRID #973527 Report a problem | ||
| 6/5/2026 | Price change | $499,000-2.2%$224/sqft |
Source: OneKey® MLS as distributed by MLS GRID #973527 Report a problem | ||
| 5/14/2026 | Price change | $510,000-1%$228/sqft |
Source: OneKey® MLS as distributed by MLS GRID #973527 Report a problem | ||
| 3/19/2026 | Listed for sale | $515,000+123.9%$231/sqft |
Source: OneKey® MLS as distributed by MLS GRID #973527 Report a problem | ||
| 11/21/2013 | Sold | $230,000-7.6%$103/sqft |
Source: Public Record Report a problem | ||
| 5/17/2013 | Listed for sale | $249,000$112/sqft |
Source: Pratts Real Estate Ltd. #36220 Report a problem | ||
| 1/2/2012 | Listing removed | $249,000$112/sqft |
Source: Pratts Real Estate Ltd. #31536 Report a problem | ||
| 5/6/2011 | Listed for sale | $249,000-3.9%$112/sqft |
Source: Pratts Real Estate Ltd. #31536 Report a problem | ||
| 11/24/2010 | Listing removed | $259,000$116/sqft |
Source: Pratts Real Estate Ltd. #28951 Report a problem | ||
| 5/16/2010 | Listed for sale | $259,000-3.7%$116/sqft |
Source: Pratts Real Estate Ltd. #28951 Report a problem | ||
| 3/14/2010 | Listing removed | $269,000$121/sqft |
Source: Real Estate United Inc. Midd #27223 Report a problem | ||
| 9/26/2009 | Listed for sale | $269,000+16.9%$121/sqft |
Source: Real Estate United #474729 Report a problem | ||
| 6/8/2007 | Sold | $230,155$103/sqft |
Source: Public Record Report a problem | ||
Public tax history
| Year | Property taxes | Tax assessment |
|---|---|---|
| 2025 | -- | $130,000 |
| 2024 | -- | $130,000 |
| 2023 | -- | $130,000 |
| 2022 | -- | $130,000 |
| 2021 | -- | $130,000 |
| 2020 | -- | $130,000 |
| 2019 | -- | $130,000 |
| 2018 | -- | $130,000 |
| 2017 | $9,614 | $130,000 |
| 2016 | -- | $130,000 |
| 2015 | -- | $130,000 |
| 2014 | -- | $130,000 |
| 2013 | -- | $130,000 |
| 2012 | -- | $130,000 |
| 2011 | -- | $130,000 |
| 2010 | -- | $130,000 -7.1% |
| 2009 | -- | $140,000 |
| 2008 | -- | $140,000 |
| 2007 | -- | $140,000 +833.3% |
| 2006 | -- | $15,000 |
| 2005 | -- | $15,000 |
Find assessor info on the county website
Monthly payment
Climate risks
Neighborhood: 12747
Nearby schools
GreatSchools rating
- 4/10Benjamin Cosor Elementary SchoolGrades: PK-6Distance: 3.9 mi
- 3/10Fallsburg Junior Senior High SchoolGrades: 7-12Distance: 3.2 mi
Schools provided by the listing agent
- Elementary: Benjamin Cosor Elementary School
- Middle: Fallsburg Junior-Senior High School
- High: Fallsburg Junior-Senior High School
Source: OneKey® MLS as distributed by MLS GRID. This data may not be complete. We recommend contacting the local school district to confirm school assignments for this home.
- $481,4004 bd2 ba2.3k sqft14 Kile Farm Rd, Hurleyville, NY 12747Off Market

- $539,4005 bd3 ba2.7k sqft22 Kile Farm Rd, Hurleyville, NY 12747Off Market
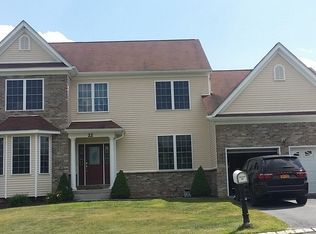
- $491,1005 bd3 ba2.6k sqft19 Butler Lodge Rd, Hurleyville, NY 12747Off Market
- $37,700-- bd-- ba-- sqft19 Butler Lodge Rd, Hurleyville, NY 12747Off Market
- $37,700-- bd-- ba-- sqft27 Butler Lodge Rd, Hurleyville, NY 12747Off Market
- $453,8004 bd2 ba2.3k sqft27 Butler Lodge Rd, Hurleyville, NY 12747Off Market
- $512,5004 bd2 ba2.2k sqft14 Butler Lodge Rd, Hurleyville, NY 12747Off Market
- $373,5004 bd3 ba2.3k sqft27 Butler Pl, Hurleyville, NY 12748Off Market
A local agent can set up tours, give advice and negotiate with sellers.
Similar homes
- $318,0003 bd2 ba1.8k sqft84 Railroad Avenue, Hurleyville, NY 12747For Sale
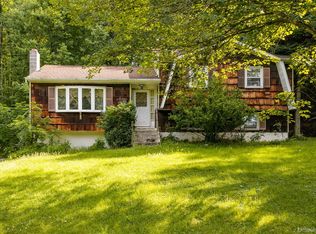
 MLS ID #1025011, Pamela Henning, Listing by: KW Hudson Valley United. OneKey® MLS as distributed by MLS GRID
 - $500,0005 bd3 ba1.8k sqft266 Lt Brender Hwy, Ferndale, NY 12734For Sale
 MLS ID #1010216, Alayza Z. Soto, Listing by: RE/MAX Town & Country. OneKey® MLS as distributed by MLS GRID
 - $459,0003 bd3 ba1.4k sqft412 Old Monticello Road, Liberty, NY 12754For Sale
 MLS ID #1033049, Alan R. Wieder, Listing by: Catskills Home Services. OneKey® MLS as distributed by MLS GRID
 - $499,9005 bd2 ba2.1k sqft463 Rose Valley Road, Monticello, NY 12701For Sale
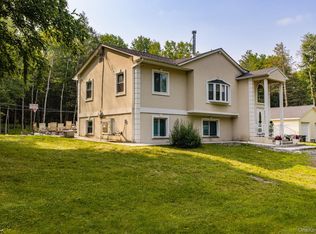 MLS ID #1027386, Brian J Caplicki, Listing by: KW Hudson Valley United. OneKey® MLS as distributed by MLS GRID
 - $549,9994 bd3 ba2k sqft164 Shawanga Lodge Road, Bloomingburg, NY 12721For SaleMLS ID #1037800, Rachel Hunt, Listing by: Realty Promotions Inc. OneKey® MLS as distributed by MLS GRID
- $549,0006 bd3 ba2k sqft810 Benton Hollow Road, Woodbourne, NY 12788For SaleMLS ID #1018680, Dominique Jenkins, Listing by: KW Hudson Valley United. OneKey® MLS as distributed by MLS GRID
- $600,0004 bd4 ba3.2k sqft274 Grey Road, South Fallsburg, NY 12779For SaleMLS ID #1032386, Felix J. Hernandez, Listing by: Real Broker NY LLC. OneKey® MLS as distributed by MLS GRID
- $494,9004 bd3 ba2.3k sqft62 Bristol Circle, Rock Hill, NY 12775For SaleMLS ID #966768, Angela Cornelius, Listing by: Keller Williams Realty. OneKey® MLS as distributed by MLS GRID
- $469,9004 bd2 ba2.4k sqft34 Turkey Hollow Lane, Livingston Manor, NY 12758For SaleMLS ID #1002067, Brian J Caplicki, Listing by: KW Hudson Valley United. OneKey® MLS as distributed by MLS GRID
- $485,0004 bd3 ba2.3k sqft677 Marsh Road, Glen Wild, NY 12738New ConstructionMLS ID #1017636, Alan R. Wieder, Listing by: Catskills Home Services. OneKey® MLS as distributed by MLS GRID
- $480,0003 bd3 ba2.5k sqft4 Cole Drive, Woodbourne, NY 12788For SaleMLS ID #894460, Donna A Reese, Listing by: KW Hudson Valley United. OneKey® MLS as distributed by MLS GRID
- $479,0003 bd3 ba2.1k sqft9 Masten Lake Court, Wurtsboro, NY 12790For SaleMLS ID #1022368, Marion Bruhns, Listing by: Howard Hanna Rand Realty. OneKey® MLS as distributed by MLS GRID
- $489,0003 bd2 ba2k sqft172 Wards Road, Livingston Manor, NY 12758For SaleMLS ID #1015807, Dominique Jenkins, Listing by: KW Hudson Valley United. OneKey® MLS as distributed by MLS GRID
- $499,9003 bd4 ba1.9k sqft139 Renner Road, Rock Hill, NY 12775For SaleMLS ID #887241, Donna A Reese, Listing by: KW Hudson Valley United. OneKey® MLS as distributed by MLS GRID
- $450,0004 bd3 ba2.3k sqft16 Plymouth Lane, Rock Hill, NY 12775For SaleMLS ID #1000774, Donna A Reese, Listing by: KW Hudson Valley United. OneKey® MLS as distributed by MLS GRID
- $549,0003 bd4 ba2.4k sqft178 Upper Pine Kill Road, Westbrookville, NY 12785For SaleMLS ID #1029399, Lauren Iacono, Listing by: Corcoran Baer & McIntosh. OneKey® MLS as distributed by MLS GRID
- $465,0003 bd2 ba1.1k sqft259 Yankee Lake Road, Wurtsboro, NY 12790For SaleMLS ID #1034767, Dulce M Ferrera, Listing by: KW Hudson Valley United. OneKey® MLS as distributed by MLS GRID
- $499,0003 bd2 ba2.2k sqft518 Sackett Lake Road, Monticello, NY 12701For SaleMLS ID #1000966, Alan R. Wieder, Listing by: Catskills Home Services. OneKey® MLS as distributed by MLS GRID
- $549,0003 bd3 ba2.4k sqft58 Wildwood Drive, South Fallsburg, NY 12779For SaleMLS ID #942390, Dali Levy, Listing by: KW Hudson Valley United. OneKey® MLS as distributed by MLS GRID
- $475,0004 bd3 ba1.8k sqft24 Farmingdale Lane, Bloomingburg, NY 12721For SaleMLS ID #1029410, Yoel Kornbluh, Listing by: Mount Realty. OneKey® MLS as distributed by MLS GRID
