Move-in ready and thoughtfully updated, this beautiful home features a recently replaced roof, new HVAC system, and no carpet throughout. Enjoy flexible living with a bonus room perfect for an office, gym, or playroom, plus a built-in study area. Relax or entertain under the backyard gazebo, and take advantage of the convenient location within walking distance to neighborhood schools. A perfect blend of comfort, functionality, and location!
For sale
$427,000
5830 palmetto way, San Antonio, TX 78253
4beds
3,289sqft
:
Get pre-qualified$3,128/mo
Single Family Residence
Built in 2007
7,405 Square Feet Lot
$418,400 Zestimate®
$130/sqft
$38/mo HOA
What's special
Built-in study areaNew hvac systemRecently replaced roof
- 13 days |
- 178 |
- 16 |
Likely to sell faster than
Zillow last checked:
Listing updated:
Listed by:
Patricia Alvarez Mizrahi TREC #753370 (855) 450-0442,
Real Broker, LLC
Source: LERA MLS,MLS#: 2000432
Facts & features
Interior
Bedrooms & bathrooms
- Bedrooms: 4
- Bathrooms: 4
- Full bathrooms: 3
- 1/2 bathrooms: 1
Primary bedroom
- Features: Split, Walk-In Closet(s), Ceiling Fan(s), Full Bath
- Area: 238
- Dimensions: 14 x 17
Bedroom 2
- Area: 132
- Dimensions: 12 x 11
Bedroom 3
- Area: 132
- Dimensions: 12 x 11
Bedroom 4
- Area: 238
- Dimensions: 17 x 14
Primary bathroom
- Features: Tub/Shower Separate, Double Vanity
- Area: 104
- Dimensions: 8 x 13
Dining room
- Area: 168
- Dimensions: 14 x 12
Family room
- Area: 120
- Dimensions: 12 x 10
Kitchen
- Area: 144
- Dimensions: 12 x 12
Living room
- Area: 154
- Dimensions: 14 x 11
Heating
- Central, Electric
Cooling
- Central Air
Appliances
- Included: Microwave, Range, Gas Cooktop, Refrigerator, Dishwasher, Plumbed For Ice Maker, Water Softener Owned
- Laundry: Washer Hookup, Dryer Connection
Features
- Two Living Area, Separate Dining Room, Eat-in Kitchen, Two Eating Areas, Kitchen Island, Pantry, Study/Library, Game Room, Loft, Utility Room Inside, Secondary Bedroom Down, Open Floorplan, Master Downstairs, Ceiling Fan(s), Chandelier
- Flooring: Carpet, Ceramic Tile, Laminate
- Windows: Window Coverings
- Has basement: No
- Number of fireplaces: 1
- Fireplace features: One, Family Room, Gas
Interior area
- Total interior livable area: 3,289 sqft
Property
Parking
- Total spaces: 2
- Parking features: Two Car Garage
- Garage spaces: 2
Features
- Levels: Two
- Stories: 2
- Pool features: None, Community
- Has spa: Yes
- Spa features: Bath
Lot
- Size: 7,405 Square Feet
Details
- Parcel number: 044114290640
Construction
Type & style
- Home type: SingleFamily
- Property subtype: Single Family Residence
Materials
- Brick, 3 Sides Masonry, Stone, Siding
- Foundation: Slab
- Roof: Composition
Condition
- Pre-Owned
- New construction: No
- Year built: 2007
Details
- Builder name: D.R Horton
Utilities & green energy
- Electric: CPS
- Gas: CPS
- Water: Saws, Water System
Community & HOA
Community
- Features: Clubhouse, Playground, Sports Court, BBQ/Grill, Basketball Court
- Security: Security System Owned
- Subdivision: Alamo Ranch
HOA
- Has HOA: Yes
- HOA fee: $114 quarterly
- HOA name: RIVERSTONE ALAMO RANCH
Location
- Region: San Antonio
Financial & listing details
- Price per square foot: $130/sqft
- Tax assessed value: $383,540
- Annual tax amount: $7,025
- Price range: $427K - $427K
- Date on market: 7/15/2026
- Cumulative days on market: 14 days
- Listing terms: Conventional,FHA,VA Loan,Cash
Estimated market value
$418,400
$397,000 - $439,000
$2,544/mo
Price history
| Date | Event | Price |
|---|---|---|
| 7/15/2026 | Listed for sale | $427,000-1.4%$130/sqft |
Source:  LERA MLS #2000432 Report a problem LERA MLS #2000432 Report a problem | ||
| 12/6/2022 | Listing removed | -- |
Source: LERA MLS #1625325 Report a problem | ||
| 9/8/2022 | Price change | $433,000-1.6%$132/sqft |
Source: LERA MLS #1625325 Report a problem | ||
| 7/23/2022 | Listed for sale | $440,000$134/sqft |
Source: LERA MLS #1625325 Report a problem | ||
| 7/17/2022 | Listing removed | -- |
Source: LERA MLS #1612957 Report a problem | ||
| 6/9/2022 | Listed for sale | $440,000+79.6%$134/sqft |
Source: LERA MLS #1612957 Report a problem | ||
| 8/23/2013 | Listing removed | $245,000$74/sqft |
Source: Home Team of America #981973 Report a problem | ||
| 1/23/2013 | Listed for sale | $245,000$74/sqft |
Source: Home Team of America #981973 Report a problem | ||
Public tax history
| Year | Property taxes | Tax assessment |
|---|---|---|
| 2025 | $2,953 -24.5% | $383,540 -4.7% |
| 2024 | $3,913 -2.4% | $402,420 +5.2% |
| 2023 | $4,008 -26.9% | $382,445 +10% |
| 2022 | $5,482 +99.9% | $347,677 +10% |
| 2021 | $2,742 | $316,070 +5.4% |
| 2020 | $2,742 -49.7% | $299,930 +2.6% |
| 2019 | $5,456 | $292,380 +4% |
| 2018 | $5,456 -3.5% | $281,120 +4.3% |
| 2017 | $5,655 +0.5% | $269,420 +0.7% |
| 2016 | $5,629 +10.2% | $267,670 +3.9% |
| 2015 | $5,110 | $257,680 +8.4% |
| 2014 | $5,110 | $237,690 +0.3% |
| 2013 | -- | $236,930 +0.9% |
| 2012 | -- | $234,780 -3.7% |
| 2011 | -- | $243,830 |
| 2010 | -- | $243,830 +1.2% |
| 2009 | -- | $240,920 +4.3% |
| 2008 | -- | $230,980 +621.8% |
| 2007 | -- | $32,000 |
Find assessor info on the county website
Monthly payment
Est. payment
Payment breakdown
Explore the cost of this home by adjusting the details. Changes won't be saved.Climate risks
Neighborhood: 78253
Nearby schools
GreatSchools rating
- 6/10Mireles Elementary SchoolGrades: PK-5Distance: 0.1 mi
- 7/10Briscoe Middle SchoolGrades: 6-8Distance: 1.3 mi
- 6/10Taft High SchoolGrades: 9-12Distance: 1.1 mi
Schools provided by the listing agent
- Elementary: Andy Mireles
- Middle: Dolph Briscoe
- High: Taft
- District: Northside
Source: LERA MLS. This data may not be complete. We recommend contacting the local school district to confirm school assignments for this home.
- $374,3004 bd3 ba3.2k sqft5826 Palmetto Way, San Antonio, TX 78253Off Market
- $383,2004 bd3 ba3k sqft5834 Palmetto Way, San Antonio, TX 78253Off Market
- $328,6004 bd4 ba2.6k sqft5822 Palmetto Way, San Antonio, TX 78253Off Market
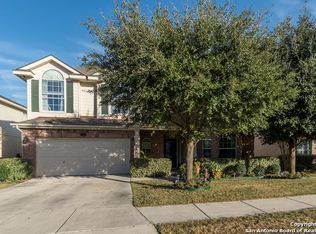
- $404,9004 bd3 ba3.1k sqft12251 Dewitt Cv, San Antonio, TX 78253Off Market
- $2,3904 bd4 ba3k sqft5823 Grayson Cv, San Antonio, TX 78253For Rent
- $351,2004 bd4 ba2.7k sqft5819 Grayson Cv, San Antonio, TX 78253Off Market
- $324,3004 bd4 ba2.3k sqft5818 Palmetto Way, San Antonio, TX 78253Off Market
- $383,3004 bd3 ba3k sqft5827 Palmetto Way, San Antonio, TX 78253Off Market
A local agent can set up tours, give advice and negotiate with sellers.
Similar homes
- $450,0004 bd4 ba2.9k sqft5744 McKinney Fls, San Antonio, TX 78253Active

 MLS ID #4414483, Sarah Zapata Zapata, eXp Realty, LLC. Unlock MLS
 - $449,0004 bd4 ba3.1k sqft12543 Loving Ml, San Antonio, TX 78253For Sale
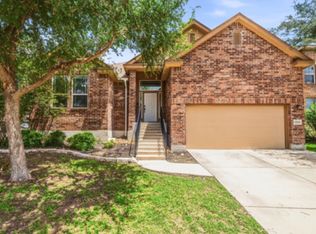
 MLS ID #1973652, Antonio Hernandez TREC #510855, LPT Realty, LLC. LERA MLS
 - $--5 bd4 ba3.5k sqft6011 Cecilyann, San Antonio, TX 78253Auction
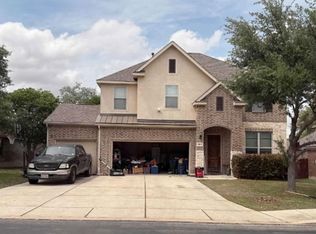 Xome
Xome - $--5 bd3 ba3.5k sqft11507 Sweet Destiny, San Antonio, TX 78253AuctionServiceLink Auction
- $400,0004 bd4 ba2.5k sqft4630 Amos Pollard, San Antonio, TX 78253For SaleMLS ID #2001486, Joanie Hester TREC #606373, Hester Realty Services. LERA MLS
- $434,9905 bd4 ba3.2k sqft12422 Red Maple, San Antonio, TX 78253For SaleMLS ID #1953140, Michelle Romero TREC #624107, US Realty Pros. LERA MLS
- $420,0004 bd4 ba2.8k sqft6003 CECILYANN, San Antonio, TX 78253For SaleMLS ID #1993880, Lisa Marie Guzman TREC #628088, eXp Realty. LERA MLS
- $345,0004 bd3 ba2.9k sqft11839 Jasmine Way, San Antonio, TX 78253For SaleMLS ID #2003748, Christopher Valero TREC #662380, Real Broker, LLC. LERA MLS
- $429,0004 bd3 ba2.9k sqft11611 Belicena Rd, San Antonio, TX 78253For SaleMLS ID #1995980, Shane Neal TREC #608871, eXp Realty. LERA MLS
- $485,0004 bd4 ba2.6k sqft5715 Cedar Hill Way, San Antonio, TX 78253For SaleMLS ID #2000672, Robert Ruiz TREC #743174, Real Broker, LLC. LERA MLS
- $459,9004 bd2 ba2.7k sqft12606 Alstroemeria, San Antonio, TX 78253For SaleMLS ID #1995472, Leticia Wallace TREC #809215, BK Real Estate. LERA MLS
- $435,0005 bd4 ba3.1k sqft7030 Plains Way, San Antonio, TX 78253For SaleMLS ID #1990275, Aaron Jistel TREC #548216, ListingSpark. LERA MLS
- $470,0004 bd4 ba3.3k sqft5838 Burro Stone, San Antonio, TX 78253For SaleMLS ID #1999293, Brianna Valadez TREC #846536, Real Broker, LLC. LERA MLS
- $459,0004 bd4 ba2.9k sqft5911 Cecilyann, San Antonio, TX 78253For SaleMLS ID #1956964, Dawn Willborn TREC #706356, Kuper Sotheby's Int'l Realty. LERA MLS
- $370,0005 bd3 ba2.6k sqft5206 Ginger Rise, San Antonio, TX 78253For SaleMLS ID #1999651, Alan Lozano TREC #678444, eXp Realty. LERA MLS
- $438,0005 bd4 ba3.2k sqft6431 Palmetto Way, San Antonio, TX 78253New ConstructionMLS ID #1995020, Peter Mason TREC #711814, Adapt Realty Group. LERA MLS
- $437,5004 bd3 ba2.7k sqft11819 CAMP REAL, San Antonio, TX 78253For SaleMLS ID #1968796, Debra Sendejo TREC #702678, eXp Realty. LERA MLS
- $429,8705 bd4 ba3.5k sqft13038 Sweet Emily, San Antonio, TX 78253For SaleMLS ID #1964117, Richard Moya TREC #578919, redKorr Realty LLC. LERA MLS
- $499,0004 bd4 ba3.6k sqft5415 Dragon Weed, San Antonio, TX 78253For SaleMLS ID #1963023, Tiffany Stevens TREC #544138, Real Broker, LLC. LERA MLS
- $499,0004 bd4 ba3.4k sqft12611 Alstroemeria, San Antonio, TX 78253For SaleMLS ID #1992961, John King TREC #526513, Bluefax Property Management. LERA MLS
