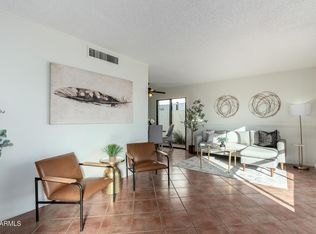
Welcome to 1007 E Villa Maria Drive, where effortless style meets easy Arizona living. Beautifully remodeled and thoughtfully designed, this charming single-level 2-bedroom, 2-bath patio-style home offers 1,097 square feet of inviting, light-filled living space with a desirable split-bedroom floor plan and no interior steps. The beautifully updated kitchen is the heart of the home, featuring soft-close cabinetry and a fresh, sophisticated look that flows seamlessly into the living and dining spaces. Updated bathrooms continue the elevated feel, while the spacious primary suite offers dual closets and a private bath--creating a peaceful retreat at the end of the day. Step outside to your own private backyard and patio, perfect for quiet mornings with coffee, intimate dinners under the Arizo Arizona sky, or simply unwinding at sunset. A 2-car garage adds convenience and valuable storage. NEW Windows and block construction keep the temperatures comfortable in all seasons! Tucked within the desirable Turtle Rock community and just minutes from shopping, dining, parks and freeway access, this move-in-ready home offers the perfect blend of comfort, privacy and understated luxury.
For sale
$380,000
1007 E VILLA MARIA Drive, Phoenix, AZ 85022
2beds
1,097sqft
Single Family Residence
Built in 1984
4,162 Square Feet Lot
$-- Zestimate®
$346/sqft
$46/mo HOA
What's special
Fresh sophisticated lookDesirable split-bedroom floor planBeautifully updated kitchenUpdated bathroomsNew windowsSoft-close cabinetryPrivate backyard and patio
- 10 days
- 384
- 48
Likely to sell faster than
Zillow last checked:
Listing updated:
Listed by:
Kelly Griffin Porter 602-739-5060,
RE/MAX Fine Properties
Source: ARMLS,MLS#: 7086428
Facts & features
Interior
Bedrooms & bathrooms
- Bedrooms: 2
- Bathrooms: 2
- Full bathrooms: 2
Heating
- Electric
Cooling
- Central Air, Ceiling Fan(s)
Appliances
- Included: Dryer, Washer, Refrigerator, Dishwasher, Disposal, Electric Range, Electric Oven
- Laundry: In Garage
Features
- High Speed Internet, Double Vanity, No Interior Steps, 3/4 Bath Master Bdrm
- Flooring: Carpet, Tile
- Windows: Screens, Double Pane Windows
- Has basement: No
- Has fireplace: No
Interior area
- Total structure area: 1,097
- Total interior livable area: 1,097 sqft
Property
Parking
- Total spaces: 4
- Parking features: Garage Door Opener
- Garage spaces: 2
- Uncovered spaces: 2
Features
- Stories: 1
- Patio & porch: Covered, Patio
- Spa features: None
- Fencing: Block
Lot
- Size: 4,162 Square Feet
- Features: North/South Exposure, Desert Back, Desert Front, Synthetic Grass Frnt, Synthetic Grass Back
Details
- Parcel number: 21412403
Construction
Type & style
- Home type: SingleFamily
- Architectural style: Ranch
- Property subtype: Single Family Residence
- Attached to another structure: Yes
Materials
- Stucco, Painted, Block
- Roof: Built-Up
Condition
- Year built: 1984
Details
- Builder name: Del Webb
Utilities & green energy
- Sewer: Public Sewer
Community & HOA
Community
- Features: Near Bus Stop, Biking/Walking Path
- Subdivision: TURTLE ROCK 3
HOA
- Has HOA: Yes
- Services included: Maintenance Grounds
- HOA fee: $137 quarterly
- HOA name: Turtle Rock 3
- HOA phone: 480-635-1133
Location
- Region: Phoenix
Financial & listing details
- Price per square foot: $346/sqft
- Tax assessed value: $303,100
- Annual tax amount: $1,133
- Date on market: 9/28/2026
- Cumulative days on market: 11 days
- Listing terms: VA Loan,Cash,Conventional,FHA
- Ownership: Fee Simple
Estimated market value
Not available
Estimated sales range
Not available
Not available
Price history
| Date | Event | Price |
|---|---|---|
| 9/29/2026 | Listed for sale | $380,000+7%$346/sqft |
Source:  ARMLS #7086428 Report a problem ARMLS #7086428 Report a problem | ||
| 9/28/2022 | Sold | $355,000-3.8%$324/sqft |
Source: ARMLS #6452589 Report a problem | ||
| 9/1/2022 | Pending sale | $369,000$336/sqft |
Source: ARMLS #6452589 Report a problem | ||
| 8/25/2022 | Price change | $369,000-1.6%$336/sqft |
Source: ARMLS #6452589 Report a problem | ||
| 8/19/2022 | Listed for sale | $375,000+227.5%$342/sqft |
Source: ARMLS #6452589 Report a problem | ||
| 10/3/2002 | Sold | $114,500$104/sqft |
Source: ARMLS #1834620 Report a problem | ||
Public tax history
| Year | Property taxes | Tax assessment |
|---|---|---|
| 2025 | $1,109 +2.6% | $30,310 -0.8% |
| 2024 | $1,081 +2.3% | $30,560 +157.5% |
| 2023 | $1,057 -1.1% | $11,868 -41.1% |
| 2022 | $1,069 +1.9% | $20,160 +10.3% |
| 2021 | $1,049 -0.4% | $18,270 +10.7% |
| 2020 | $1,054 +3.8% | $16,510 +2.7% |
| 2019 | $1,016 | $16,080 +10.1% |
| 2018 | $1,016 +4.7% | $14,600 +14.8% |
| 2017 | $970 +9.5% | $12,720 +8.1% |
| 2016 | $886 +7.4% | $11,770 +11.4% |
| 2015 | $824 | $10,570 +38.2% |
| 2014 | -- | $7,650 +6.7% |
| 2013 | -- | $7,170 -13.8% |
| 2012 | -- | $8,320 -5.2% |
| 2011 | -- | $8,780 -18.7% |
| 2010 | -- | $10,800 -28.1% |
| 2009 | -- | $15,030 -11.8% |
| 2008 | -- | $17,050 +16.8% |
| 2007 | -- | $14,600 +43.8% |
| 2006 | -- | $10,150 |
| 2005 | -- | $10,150 +18.7% |
| 2004 | -- | $8,550 |
| 2003 | -- | $8,550 +13.2% |
| 2002 | -- | $7,550 |
Find assessor info on the county website
Monthly payment
Est. payment
Payment breakdown
Explore the cost of this home by adjusting the details. Changes won't be saved.Climate risks
Neighborhood: Deer Valley
Nearby schools
Schools provided by the listing agent
- Elementary: Echo Mountain Intermediate School
- Middle: Vista Verde Middle School
- High: North Canyon High School
- District: Paradise Valley Unified District
Source: ARMLS. This data may not be complete. We recommend contacting the local school district to confirm school assignments for this home.