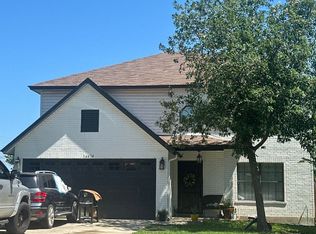
The Summit at Loma Sierra Welcome to this beautifully renovated 3-bedroom, 2.5-bath home situated at the top of a hill in Northeast San Antonio. Highlights include an open layout, an updated kitchen with granite countertops, a spacious upstairs game room, and an extended wooden deck with a covered area and ceiling fans-perfect for relaxing or entertaining. Available for purchase, lease, lease-to-purchase, or owner financing, subject to approval and negotiated terms. Schedule your private showing today!
For sale
$314,700
13402 Loma Sierra, San Antonio, TX 78233
3beds
1,906sqft
Single Family Residence
Built in 2014
5,096 Square Feet Lot
$308,800 Zestimate®
$165/sqft
$21/mo HOA
What's special
Spacious upstairs game roomOpen layout
- 1 day
- 38
- 1
Likely to sell faster than
Zillow last checked:
Listing updated:
Listed by:
Scott Malouff TREC #658231 (210) 365-6192,
Keller Williams Heritage
Source: LERA MLS,MLS#: 2018656
Facts & features
Interior
Bedrooms & bathrooms
- Bedrooms: 3
- Bathrooms: 3
- Full bathrooms: 2
- 1/2 bathrooms: 1
Primary bedroom
- Features: Split, Walk-In Closet(s), Ceiling Fan(s), Full Bath
- Level: Upper
- Area: 288
- Dimensions: 18 x 16
Bedroom 2
- Area: 168
- Dimensions: 12 x 14
Bedroom 3
- Area: 144
- Dimensions: 12 x 12
Primary bathroom
- Features: Tub/Shower Separate, Tub/Shower Combo, Double Vanity, Soaking Tub
- Area: 60
- Dimensions: 10 x 6
Dining room
- Area: 143
- Dimensions: 13 x 11
Kitchen
- Area: 140
- Dimensions: 14 x 10
Living room
- Area: 304
- Dimensions: 19 x 16
Heating
- Central, Electric
Cooling
- Central Air
Appliances
- Included: Microwave, Range, Disposal, Dishwasher
- Laundry: Lower Level, Washer Hookup, Dryer Connection
Features
- Two Living Area, Breakfast Bar, Pantry, All Bedrooms Upstairs, High Ceilings, Open Floorplan, High Speed Internet
- Flooring: Ceramic Tile, Laminate
- Has basement: No
- Has fireplace: No
- Fireplace features: Not Applicable
Interior area
- Total interior livable area: 1,906 sqft
Property
Parking
- Total spaces: 2
- Parking features: Two Car Garage
- Garage spaces: 2
Features
- Levels: Two
- Stories: 2
- Pool features: None
Lot
- Size: 5,096 Square Feet
Details
- Parcel number: 140490150940
Construction
Type & style
- Home type: SingleFamily
- Property subtype: Single Family Residence
Materials
- Stucco, Fiber Cement
- Foundation: Slab
- Roof: Composition
Condition
- Pre-Owned
- New construction: No
- Year built: 2014
Utilities & green energy
- Water: Water System
- Utilities for property: Cable Available
Community & HOA
Community
- Features: None
- Security: Smoke Detector(s)
- Subdivision: Loma Vista
HOA
- Has HOA: Yes
- HOA fee: $250 annually
- HOA name: LOMA VISTA HOMEOWNERS ASSOCIATION
Location
- Region: San Antonio
Financial & listing details
- Price per square foot: $165/sqft
- Tax assessed value: $268,420
- Annual tax amount: $6,418
- Price range: $314.7K - $314.7K
- Date on market: 9/23/2026
- Cumulative days on market: 3 days
- Listing terms: Conventional,FHA,VA Loan,Cash
Estimated market value
$308,800
$293,000 - $324,000
$1,792/mo
Price history
| Date | Event | Price |
|---|---|---|
| 9/23/2026 | Price change | $314,700-7.2%$165/sqft |
Source:  LERA MLS #2018656 Report a problem LERA MLS #2018656 Report a problem | ||
| 9/1/2026 | Price change | $2,300-4.2%$1/sqft |
Source: Zillow Rentals Report a problem | ||
| 8/17/2026 | Listed for rent | $2,400$1/sqft |
Source: Zillow Rentals Report a problem | ||
| 6/6/2024 | Listed for sale | $339,000+16.9%$178/sqft |
Source: LERA MLS #1781924 Report a problem | ||
| 7/14/2023 | Sold | -- |
Source: LERA MLS #1681076 Report a problem | ||
| 6/28/2023 | Pending sale | $289,999$152/sqft |
Source: LERA MLS #1681076 Report a problem | ||
| 5/27/2023 | Listed for sale | $289,999-2.2%$152/sqft |
Source: LERA MLS #1681076 Report a problem | ||
| 5/23/2023 | Contingent | $296,500$156/sqft |
Source: LERA MLS #1681076 Report a problem | ||
| 5/17/2023 | Price change | $296,500-0.7%$156/sqft |
Source: LERA MLS #1681076 Report a problem | ||
| 4/18/2023 | Listed for sale | $298,500+53.2%$157/sqft |
Source: LERA MLS #1681076 Report a problem | ||
| 2/27/2015 | Sold | -- |
Source: LERA MLS #1095957 Report a problem | ||
| 1/24/2015 | Listed for sale | $194,900$102/sqft |
Source: RE/MAX Northeast #1095957 Report a problem | ||
Public tax history
| Year | Property taxes | Tax assessment |
|---|---|---|
| 2025 | $4,101 -13.8% | $268,420 -4% |
| 2024 | $4,755 -25.9% | $279,630 |
| 2023 | $6,419 +6.6% | $279,630 +14.6% |
| 2022 | $6,022 +24.2% | $244,030 +21.4% |
| 2021 | $4,847 | $201,020 +6.7% |
| 2020 | $4,847 +1.9% | $188,480 +2.8% |
| 2019 | $4,756 | $183,410 +5.7% |
| 2018 | $4,756 +3.4% | $173,600 +0.8% |
| 2017 | $4,600 -1% | $172,300 -0.1% |
| 2016 | $4,646 +839.2% | $172,400 +26.8% |
| 2015 | $495 | $135,920 +659.3% |
| 2014 | $495 | $17,900 -6.8% |
| 2013 | -- | $19,200 +9.7% |
| 2012 | -- | $17,500 +16.7% |
| 2011 | -- | $15,000 |
| 2010 | -- | $15,000 -19.2% |
| 2009 | -- | $18,560 -20% |
| 2008 | -- | $23,200 -20% |
| 2007 | -- | $29,000 |
Find assessor info on the county website
Monthly payment
Est. payment
Payment breakdown
Explore the cost of this home by adjusting the details. Changes won't be saved.Climate risks
Neighborhood: 78233
Nearby schools
Schools provided by the listing agent
- Elementary: Woodstone
- Middle: Wood
- High: Roosevelt
- District: North East I.S.D.
Source: LERA MLS. This data may not be complete. We recommend contacting the local school district to confirm school assignments for this home.

Similar homes
- $--3 bd3 ba2k sqft14434 Staghorn Gate, San Antonio, TX 78233Auction
 Auction.com 2
 - $--3 bd3 ba1.8k sqft6403 Ridge Creek Dr, San Antonio, TX 78233AuctionAuction.com 2
- $--4 bd3 ba2.4k sqft14243 Rosy Finch, San Antonio, TX 78233Auction
 Auction.com 2
 - $--3 bd2 ba1.4k sqft5734 Champions Hill Dr, San Antonio, TX 78233Auction
 Auction.com 2
 - $319,0004 bd3 ba2.5k sqft6723 Millrock, Live Oak, TX 78233For Sale
 MLS ID #1998221, Richard Todd TREC #700317, Keller Williams Heritage. LERA MLS
 - $312,0004 bd3 ba2.3k sqft13805 TIVOLI GDNS, Live Oak, TX 78233For SaleMLS ID #2011373, Kaylin Biela TREC #751192, South Texas Realty, LLC. LERA MLS
- $234,9003 bd3 ba1.9k sqft13114 VEGAS VW, San Antonio, TX 78233For SaleMLS ID #2014633, Daniel Rigau TREC #685734, Keller Williams Heritage. LERA MLS
- $255,0003 bd3 ba1.7k sqft6707 Raintree Place, San Antonio, TX 78233For SaleMLS ID #2017229, Natalie Basore TREC #665451, Basore Real Estate. LERA MLS
- $299,7504 bd3 ba2.2k sqft13611 Welsford, Live Oak, TX 78233For SaleMLS ID #2012220, Moe Shar TREC #529363, shar Realty. LERA MLS
- $265,0003 bd2 ba1.6k sqft6602 NORA VISTA WAY, San Antonio, TX 78233For SaleMLS ID #2002314, Betty Coleman TREC #292507, CLRE LLC Canyon Land Real Estate and Property Mana. LERA MLS
- $324,9003 bd2 ba1.4k sqft6702 Mountain Asia, San Antonio, TX 78233For SaleMLS ID #1968025, Manuella Medina TREC #672182, Real Broker, LLC. LERA MLS
- $270,0003 bd2 ba1.6k sqft5818 Burgoyne St, San Antonio, TX 78233For SaleMLS ID #2017077, Preslie Sovereign TREC #749156, Keller Williams Heritage. LERA MLS
- $255,0003 bd3 ba1.7k sqft14330 Purple Martin, San Antonio, TX 78233For SaleMLS ID #2016569, Clarence McGowan TREC #720561, JB Goodwin, REALTORS. LERA MLS
- $319,9994 bd2 ba2k sqft13511 BILTMORE LKS, Live Oak, TX 78233For SaleMLS ID #1969540, Clarissa Harris TREC #678440, RE/MAX GO - NB. LERA MLS
- $259,9004 bd3 ba2.5k sqft14334 Purple Martin, San Antonio, TX 78233For SaleMLS ID #2017337, Justin Brickman TREC #771658, Real Broker, LLC. LERA MLS
- $260,0004 bd2 ba1.6k sqft13223 Camino Carlos, San Antonio, TX 78233For SaleMLS ID #1994294, Marisela Vara TREC #665804, eXp Realty. LERA MLS
- $249,9004 bd2 ba1.6k sqft6431 KESTREL LN, San Antonio, TX 78233For SaleMLS ID #2014223, Anais Gonzalez TREC #711843, JPAR San Antonio. LERA MLS
- $265,0003 bd2 ba1.5k sqft13521 ASHMONT TER, Live Oak, TX 78233For SaleMLS ID #2008410, Petra Richardson TREC #583741, Home Team of America. LERA MLS
- $269,9003 bd3 ba2.1k sqft7134 Teton, San Antonio, TX 78233For SaleMLS ID #1957143, Agustin Devoto TREC #588941, Artex Realty LLC. LERA MLS
