Home has been recently updated! New cabinets, sink, and granite in the kitchen; new appliances; new granite and new sinks in the bathrooms; luxury vinyl plank downstairs; new carpet upstairs; fresh paint inside and out; new LED lighting and ceiling fans to reduce energy costs; new landscaping, including sod and an above-ground sprinkler system, plus a new fence; and finally, the roof is about 2.5 years old! This home is virtually brand new but less expensive than a new home. Mature trees grace the neighborhood. Put this home on your route. You won't be disappointed!
For sale
$240,000
6814 FREEDOM RDG, San Antonio, TX 78242
4beds
1,735sqft
Single Family Residence
Built in 2007
5,005 Square Feet Lot
$235,800 Zestimate®
$138/sqft
$22/mo HOA
What's special
- 2 days |
- 81 |
- 5 |
Zillow last checked:
Listing updated:
Listed by:
Martha Valiquette TREC #578028 (210) 381-1161,
Keller Williams Heritage
Source: LERA MLS,MLS#: 2008333
Facts & features
Interior
Bedrooms & bathrooms
- Bedrooms: 4
- Bathrooms: 3
- Full bathrooms: 2
- 1/2 bathrooms: 1
Primary bedroom
- Features: Walk-In Closet(s)
- Area: 154
- Dimensions: 11 x 14
Bedroom 2
- Area: 130
- Dimensions: 10 x 13
Bedroom 3
- Area: 120
- Dimensions: 10 x 12
Bedroom 4
- Area: 120
- Dimensions: 10 x 12
Primary bathroom
- Features: Tub/Shower Separate, Single Vanity, Soaking Tub
- Area: 56
- Dimensions: 8 x 7
Kitchen
- Area: 99
- Dimensions: 9 x 11
Living room
- Area: 238
- Dimensions: 17 x 14
Heating
- Central, Electric
Cooling
- Central Air
Appliances
- Included: Microwave, Range, Refrigerator, Dishwasher, Electric Water Heater
- Laundry: Laundry Closet, Main Level, Washer Hookup, Dryer Connection
Features
- Two Living Area, Eat-in Kitchen, Game Room, Utility Room Inside, 1st Floor Lvl/No Steps, Master Downstairs, Ceiling Fan(s), Solid Counter Tops
- Flooring: Carpet, Vinyl
- Has basement: No
- Has fireplace: No
- Fireplace features: Not Applicable
Interior area
- Total interior livable area: 1,735 sqft
Video & virtual tour
Property
Parking
- Total spaces: 2
- Parking features: Two Car Garage, Garage Door Opener
- Garage spaces: 2
Features
- Levels: Two
- Stories: 2
- Patio & porch: Patio
- Pool features: None
- Fencing: Privacy
Lot
- Size: 5,005 Square Feet
- Features: Curbs, Sidewalks
- Residential vegetation: Mature Trees, Mature Trees (ext feat)
Details
- Parcel number: 1086016
Construction
Type & style
- Home type: SingleFamily
- Property subtype: Single Family Residence
Materials
- Brick, Siding
- Foundation: Slab
- Roof: Composition
Condition
- Pre-Owned
- New construction: No
- Year built: 2007
Utilities & green energy
- Electric: CPS
- Water: SAWS, Water System
- Utilities for property: City Garbage service
Community & HOA
Community
- Features: None
- Subdivision: Freedom Hills
HOA
- Has HOA: Yes
- HOA fee: $260 annually
- HOA name: FREEDOM HILLS AMG ALAMO MANAGEMENT GROUP
Location
- Region: San Antonio
Financial & listing details
- Price per square foot: $138/sqft
- Tax assessed value: $200,250
- Annual tax amount: $4,736
- Price range: $240K - $240K
- Date on market: 8/13/2026
- Cumulative days on market: 2 days
- Listing terms: Conventional,FHA,VA Loan,Cash,Investors OK
- Road surface type: Paved
Estimated market value
$235,800
$224,000 - $248,000
$1,772/mo
Price history
| Date | Event | Price |
|---|---|---|
| 8/14/2026 | Listed for sale | $240,000+203.8%$138/sqft |
Source:  LERA MLS #2008333 Report a problem LERA MLS #2008333 Report a problem | ||
| 9/2/2016 | Sold | -- |
Source: LERA MLS #1180162 Report a problem | ||
| 7/3/2012 | Listing removed | $79,000$46/sqft |
Source: Partners Realty #952716 Report a problem | ||
| 6/23/2012 | Listed for sale | $79,000-39.2%$46/sqft |
Source: Partners Realty #952716 Report a problem | ||
| 12/15/2011 | Sold | -- |
Source: Public Record Report a problem | ||
| 7/7/2011 | Sold | -- |
Source: Public Record Report a problem | ||
| 8/27/2010 | Listing removed | $130,000$75/sqft |
Source: RE/MAX Associates #847493 Report a problem | ||
| 7/15/2010 | Listed for sale | $130,000$75/sqft |
Source: RE/MAX Associates #847493 Report a problem | ||
Public tax history
| Year | Property taxes | Tax assessment |
|---|---|---|
| 2025 | $4,966 -0.9% | $200,250 -0.9% |
| 2024 | $5,009 +0.2% | $202,030 -0.9% |
| 2023 | $4,999 -2.8% | $203,810 +0% |
| 2022 | $5,145 +12.5% | $203,760 +17.7% |
| 2021 | $4,575 | $173,060 +2% |
| 2020 | $4,575 -3% | $169,730 -0.9% |
| 2019 | $4,715 | $171,210 +14% |
| 2018 | $4,715 +21.2% | $150,200 +6.4% |
| 2017 | $3,891 +3.3% | $141,120 +3.5% |
| 2016 | $3,767 +28.5% | $136,380 +2.7% |
| 2015 | $2,931 | $132,810 +25.7% |
| 2014 | $2,931 | $105,630 +2.5% |
| 2013 | -- | $103,070 -0.9% |
| 2012 | -- | $103,960 -1.4% |
| 2011 | -- | $105,430 -17.1% |
| 2010 | -- | $127,150 -1.6% |
| 2009 | -- | $129,270 -8.6% |
| 2008 | -- | $141,430 +783.9% |
| 2007 | -- | $16,000 |
Find assessor info on the county website
Monthly payment
Est. payment
Payment breakdown
Explore the cost of this home by adjusting the details. Changes won't be saved.Climate risks
Neighborhood: People Active in Community Effort
Nearby schools
GreatSchools rating
- 6/10Indian Creek Elementary SchoolGrades: PK-5Distance: 1.3 mi
- 3/10Sharon Christa McAuliffe Middle SchoolGrades: 6-8Distance: 1.7 mi
- 3/10Southwest Legacy High SchoolGrades: 9-12Distance: 5 mi
Schools provided by the listing agent
- Elementary: Sun Valley
- Middle: Scobee Jr High
- High: Southwest
- District: South San Antonio.
Source: LERA MLS. This data may not be complete. We recommend contacting the local school district to confirm school assignments for this home.
- $205,7003 bd2 ba1.5k sqft6818 Freedom Rdg, San Antonio, TX 78242Off Market
- $180,5003 bd2 ba1.2k sqft6810 Freedom Rdg, San Antonio, TX 78242Off Market
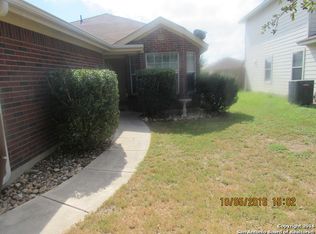
- $171,3003 bd2 ba1k sqft6806 Freedom Rdg, San Antonio, TX 78242Off Market
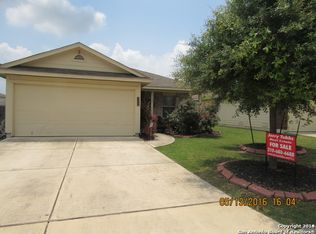
- $209,6003 bd2 ba1.2k sqft6822 Freedom Rdg, San Antonio, TX 78242Off Market
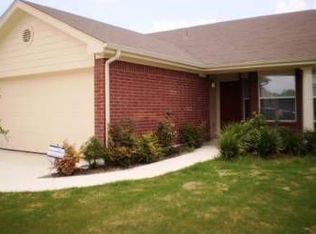
- $207,2003 bd2 ba1.5k sqft6747 Freedom Oaks, San Antonio, TX 78242Off Market
- $175,8003 bd2 ba1.1k sqft6743 Freedom Oaks, San Antonio, TX 78242Off Market
- $--4 bd3 ba1.7k sqft6826 Freedom Rdg, San Antonio, TX 78242Sold
- $199,3003 bd3 ba1.5k sqft6802 Freedom Rdg, San Antonio, TX 78242Off Market
A local agent can set up tours, give advice and negotiate with sellers.
Similar homes
- $240,0004 bd3 ba1.7k sqft6815 Cougar Cove, San Antonio, TX 78242For Sale
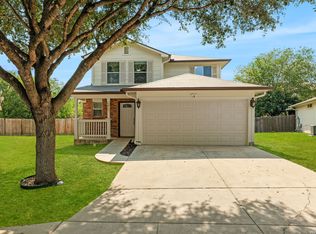
 MLS ID #2006340, Kenneth James TREC #834056, Exquisite Properties, LLC. LERA MLS
 - $235,0003 bd2 ba1.4k sqft6831 FREEDOM HLS, San Antonio, TX 78242For Sale
 MLS ID #2004884, Amy Jones TREC #762286, Great Western Realty. LERA MLS
 - $244,5003 bd2 ba1.4k sqft6630 Freedom Ridge, San Antonio, TX 78242For Sale
 MLS ID #1998674, Uri Uriah TREC #604991, Uriah Real Estate Organization. LERA MLS
 - $229,0003 bd2 ba1.2k sqft8951 BOWLINE, San Antonio, TX 78242For Sale
 MLS ID #2007673, Maria Cecilia Leiva TREC #222244, MCL Realty. LERA MLS
 - $275,0005 bd3 ba2.5k sqft8030 HALO CIR, San Antonio, TX 78252For SaleMLS ID #2008499, Stacy Robinson TREC #698150, LPT Realty, LLC. LERA MLS
- $199,9004 bd1 ba1.1k sqft111 Lelani St, San Antonio, TX 78242For Sale By Owner
- $235,0003 bd3 ba1.9k sqft7006 Pescala Rdg, San Antonio, TX 78252For SaleMLS ID #20263782, Maria Duran, Coldwell Banker Ana Ochoa & Co. LAR
- $240,0003 bd3 ba1.6k sqft7230 Vista Grv, San Antonio, TX 78242For SaleMLS ID #1999958, Sandra Rangel TREC #579513, Real Broker, LLC. LERA MLS
- $--4 bd3 ba2.3k sqft7103 Phoebe Vw, San Antonio, TX 78252AuctionXome
- $239,9003 bd2 ba1.3k sqft6142 HAVEN VLY, San Antonio, TX 78242For SaleMLS ID #2000028, Angela Potrykus TREC #460225, Real Broker, LLC. LERA MLS
- $234,9003 bd3 ba1.7k sqft6638 Old Theater, San Antonio, TX 78242For SaleMLS ID #1949042, George Sanders TREC #560421, Texas Premier Realty. LERA MLS
- $240,0003 bd2 ba1.5k sqft7410 Baja Pt, San Antonio, TX 78242For SaleMLS ID #1946077, Richard Rodriguez TREC #700216, Real Broker, LLC. LERA MLS
- $235,0003 bd3 ba2.3k sqft7531 ALPINE VALLEY DR, San Antonio, TX 78242For SaleMLS ID #1995899, David Romo TREC #196937, Bruce Baumann Real Estate, Inc. LERA MLS
- $169,9003 bd1 ba1k sqft6103 VISTA VALLEY DR, San Antonio, TX 78242For SaleMLS ID #2008144, Laurie Kasch TREC #731843, LPT Realty, LLC. LERA MLS
- $175,0004 bd2 ba1.1k sqft6283 BIRCH VALLEY DR, San Antonio, TX 78242For SaleMLS ID #2007320, Emerald Villarreal TREC #813965, eXp Realty. LERA MLS
- $254,9004 bd3 ba2.4k sqft7219 Aldebaran Sun, San Antonio, TX 78252For SaleMLS ID #1990633, Alan King TREC #561903, Alan King & Associates, LLC. LERA MLS
- $246,7003 bd3 ba1.6k sqft8106 Autares Square, San Antonio, TX 78252For SaleMLS ID #2006162, Krystal Warnock TREC #742279, Option One Real Estate. LERA MLS
- $244,9003 bd2 ba1.6k sqft7614 Eclipse Mark, San Antonio, TX 78252For SaleMLS ID #2005357, Damion Grant TREC #575215, NB Elite Realty. LERA MLS
- $220,0003 bd2 ba1.3k sqft6002 PINE VALLEY DR, San Antonio, TX 78242For SaleMLS ID #2002102, Michael Velasquez TREC #754755, 1st Choice Realty Group. LERA MLS
- $225,0003 bd3 ba1.4k sqft6267 Apple Valley, San Antonio, TX 78242For SaleMLS ID #1942638, Devin Resendez TREC #663042, Keller Williams Legacy. LERA MLS
