My seller is motivated and ready to pass the keys along to the next family. WE ARE PRICED RIGHT! If space is what you're looking for, welcome home. This beautifully maintained 5-bedroom residence offers room to live, gather, and grow with two generous living areas designed for both everyday comfort and entertaining. Step inside to a wide, welcoming entry that leads into a natural light-filled living space. The open concept layout seamlessly connects the living room and dining areas making it perfect for entertaining and engagement with family and friends. The oversized kitchen island adds extra seating and makes this space the true heart of the home. The owner's suite is conveniently located on the main level, offering privacy and a peaceful retreat away from the secondary bedrooms. A downstairs study provides flexibility and can easily serve as a 6th bedroom, home office, or creative space. Upstairs, you'll find all secondary bedrooms thoughtfully arranged alongside a spacious loft, ideal for a game room, home theater, or additional family lounge-giving everyone their own place to relax. Located just minutes from I-10, Loop 1604, and I-35, this home offers easy access to shopping, dining, grocery stores, and everyday conveniences. As a one-owner home, it reflects true pride of ownership and has been lovingly cared for throughout. If you're searching for space, location, and a well-maintained, move-in-ready home, you've just found it. Schedule your private tour today and experience Copper Kettle for yourself.
For sale
$315,000
7547 Copper Kettle, Converse, TX 78109
5beds
3,417sqft
Single Family Residence
Built in 2017
6,185 Square Feet Lot
$313,000 Zestimate®
$92/sqft
$29/mo HOA
What's special
Wide welcoming entryNatural light-filled living spaceOpen concept layout
- 2 days |
- 82 |
- 5 |
Likely to sell faster than
Zillow last checked:
Listing updated:
Listed by:
Deveda Rouche TREC #680774 (817) 627-8785,
Realty House, LLC
Source: LERA MLS,MLS#: 2007891
Facts & features
Interior
Bedrooms & bathrooms
- Bedrooms: 5
- Bathrooms: 3
- Full bathrooms: 3
Primary bedroom
- Area: 304
- Dimensions: 19 x 16
Bedroom 2
- Area: 168
- Dimensions: 12 x 14
Bedroom 3
- Area: 195
- Dimensions: 15 x 13
Bedroom 4
- Area: 165
- Dimensions: 15 x 11
Bedroom 5
- Area: 180
- Dimensions: 15 x 12
Primary bathroom
- Features: Tub/Shower Combo
- Area: 1
- Dimensions: 1 x 1
Dining room
- Area: 1
- Dimensions: 1 x 1
Kitchen
- Area: 180
- Dimensions: 10 x 18
Living room
- Area: 1
- Dimensions: 1 x 1
Heating
- Central, Electric
Cooling
- Two Central
Appliances
- Included: Microwave, Range, Water Softener Owned, Electric Water Heater, Plumb for Water Softener
- Laundry: Washer Hookup, Dryer Connection
Features
- Two Living Area, Master Downstairs, Ceiling Fan(s)
- Flooring: Carpet, Ceramic Tile
- Has basement: No
- Has fireplace: No
- Fireplace features: Not Applicable
Interior area
- Total interior livable area: 3,417 sqft
Property
Parking
- Total spaces: 2
- Parking features: Two Car Garage, Garage Door Opener
- Garage spaces: 2
Features
- Levels: Two
- Stories: 2
- Pool features: None
Lot
- Size: 6,185 Square Feet
Details
- Parcel number: 050692160070
Construction
Type & style
- Home type: SingleFamily
- Property subtype: Single Family Residence
Materials
- Brick, Fiber Cement, 1 Side Masonry
- Foundation: Slab
- Roof: Composition
Condition
- Pre-Owned
- New construction: No
- Year built: 2017
Details
- Builder name: KB HOMES
Utilities & green energy
- Electric: CPS
- Water: SAWS
Community & HOA
Community
- Features: None
- Security: Smoke Detector(s), Prewired
- Subdivision: Copperfield Meadows Of
HOA
- Has HOA: Yes
- HOA fee: $350 annually
- HOA name: MEADOWS OF COPPERFIELD
Location
- Region: Converse
Financial & listing details
- Price per square foot: $92/sqft
- Tax assessed value: $378,610
- Annual tax amount: $8,285
- Price range: $315K - $315K
- Date on market: 8/12/2026
- Cumulative days on market: 4 days
- Listing terms: Conventional,FHA,VA Loan,Cash
Estimated market value
$313,000
$297,000 - $329,000
$2,320/mo
Price history
| Date | Event | Price |
|---|---|---|
| 8/12/2026 | Listed for sale | $315,000-5.4%$92/sqft |
Source:  LERA MLS #2007891 Report a problem LERA MLS #2007891 Report a problem | ||
| 8/11/2026 | Listing removed | $332,999$97/sqft |
Source: LERA MLS #1936106 Report a problem | ||
| 6/21/2026 | Price change | $332,999-4.9%$97/sqft |
Source: LERA MLS #1936106 Report a problem | ||
| 4/28/2026 | Price change | $349,999-6.7%$102/sqft |
Source: LERA MLS #1936106 Report a problem | ||
| 3/2/2026 | Price change | $375,000-2.6%$110/sqft |
Source: LERA MLS #1936106 Report a problem | ||
| 2/28/2026 | Price change | $385,000-1.3%$113/sqft |
Source: LERA MLS #1936106 Report a problem | ||
| 1/23/2026 | Listed for sale | $390,000$114/sqft |
Source: LERA MLS #1936106 Report a problem | ||
| 6/28/2017 | Sold | -- |
Source: Agent Provided Report a problem | ||
Public tax history
| Year | Property taxes | Tax assessment |
|---|---|---|
| 2025 | $6,181 +0.8% | $378,610 +5.8% |
| 2024 | $6,132 +11% | $357,927 +10% |
| 2023 | $5,522 -8.5% | $325,388 +10% |
| 2022 | $6,033 +9.3% | $295,807 +10% |
| 2021 | $5,518 | $268,915 +10% |
| 2020 | $5,518 +8.4% | $244,468 +10% |
| 2019 | $5,091 | $222,244 +10% |
| 2018 | $5,091 +637.9% | $202,040 +674.1% |
| 2017 | $690 +13.6% | $26,100 +17% |
| 2016 | $608 | $22,300 +22.5% |
| 2015 | -- | $18,200 +225% |
| 2014 | -- | $5,600 |
| 2013 | -- | $5,600 +40% |
| 2012 | -- | $4,000 |
| 2011 | -- | $4,000 -38.5% |
| 2010 | -- | $6,500 |
| 2009 | -- | $6,500 |
| 2008 | -- | $6,500 |
| 2007 | -- | $6,500 |
Find assessor info on the county website
Monthly payment
Est. payment
Payment breakdown
Explore the cost of this home by adjusting the details. Changes won't be saved.Climate risks
Neighborhood: 78109
Nearby schools
GreatSchools rating
- 4/10Copperfield Elementary SchoolGrades: PK-5Distance: 0.2 mi
- 4/10Judson Middle SchoolGrades: 6-8Distance: 0.7 mi
- 2/10Judson High SchoolGrades: 9-12Distance: 0.8 mi
Schools provided by the listing agent
- Elementary: Copperfield Ele
- Middle: Judson Middle School
- High: Judson
- District: Judson
Source: LERA MLS. This data may not be complete. We recommend contacting the local school district to confirm school assignments for this home.
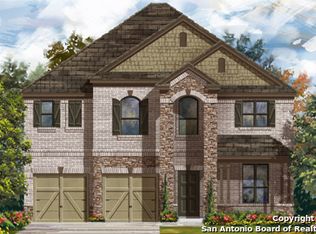
- $331,2003 bd2 ba2.7k sqft7551 Copper Kettle, Converse, TX 78109Off Market
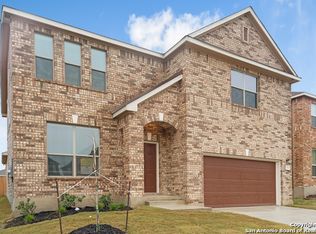
- $330,9006 bd3 ba3.4k sqft7543 Copper Kettle, Converse, TX 78109Off Market
- $284,4004 bd2 ba2.5k sqft7555 Copper Kettle, Converse, TX 78109Off Market
- $310,2004 bd2 ba3.1k sqft7539 Copper Kettle, Converse, TX 78109Off Market
- $305,0003 bd3 ba2.1k sqft7559 Copper Kettle, Converse, TX 78109For Sale
- $241,8003 bd2 ba1.7k sqft7535 Copper Kettle, Converse, TX 78109Off Market
- $364,3005 bd3 ba3.7k sqft7546 Copper Kettle, Converse, TX 78109Off Market
- $210,9003 bd2 ba1.4k sqft9611 Copper Rock, Converse, TX 78109Off Market
A local agent can set up tours, give advice and negotiate with sellers.
A local lender can help you make sure your offer is ready when you are.
Similar homes
- $320,0004 bd3 ba2.4k sqft10354 WAVERUNNER, Converse, TX 78109For Sale

 MLS ID #1963245, Lavenia Johnson TREC #673337, BK Real Estate. LERA MLS
 - $309,0005 bd4 ba2.6k sqft3418 ARANDA FLDS, Converse, TX 78109For Sale
 MLS ID #2003487, Vilma Pineda TREC #736499, Real Broker, LLC. LERA MLS
 - $319,5004 bd3 ba2.2k sqft9138 Portobello Way, Converse, TX 78109For Sale
 MLS ID #1968993, Janine Moore TREC #762985, Clark Realty & Associates,LLC. LERA MLS
 - $299,0004 bd3 ba2.2k sqft8720 Indian Bluff, Converse, TX 78109For Sale
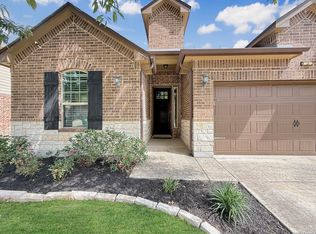 MLS ID #1999411, Courtney Rosen TREC #620896, MHN Properties. LERA MLS
 - $295,0003 bd2 ba1.9k sqft6907 TITAN PARK, Converse, TX 78109For SaleMLS ID #1999135, Monica Felan TREC #576777, Real Broker, LLC. LERA MLS
- $284,9994 bd3 ba2.3k sqft8050 FALCON MDW, Converse, TX 78109For SaleMLS ID #1995729, Dominique Jimenez TREC #577284, Real Broker, LLC. LERA MLS
- $389,9004 bd3 ba2.9k sqft9818 Red Iron Crk, Converse, TX 78109For SaleMLS ID #1967492, Carolyn Mendez TREC #772700, JB Goodwin, REALTORS. LERA MLS
- $360,0004 bd3 ba2.5k sqft9119 Grand Western, Converse, TX 78109For SaleMLS ID #1993657, Stephanie Montoya TREC #733781, eXp Realty. LERA MLS
- $315,0003 bd3 ba2.4k sqft3610 Olympus Mons, Converse, TX 78109For SaleMLS ID #1966901, Tamara Price TREC #572393, Real Broker, LLC. LERA MLS
- $238,0004 bd3 ba2.2k sqft3862 Snowbird, Converse, TX 78109For Sale By Owner
- $355,0005 bd3 ba2.5k sqft12207 Bening, Schertz, TX 78154For SaleMLS ID #2003645, Caroline Sanabria Chacon TREC #770950, Real Broker, LLC. LERA MLS
- $315,0004 bd3 ba2.9k sqft133 Kaylee Chase, Cibolo, TX 78108For SaleMLS ID #91645875, Kassieleigh Scott, Locke and Key Homes. HAR
- $337,7005 bd3 ba2.9k sqft14004 Roslin Frst, Live Oak, TX 78233Off Market
- $310,0004 bd3 ba2.4k sqft636 SILO ST, Schertz, TX 78154For SaleMLS ID #1990887, Leigha Sutton TREC #747148, JB Goodwin, REALTORS. LERA MLS
- $369,9004 bd3 ba3.1k sqft13314 Galicia, Universal City, TX 78148For SaleMLS ID #2006339, Lisa Sinn TREC #555396, Keller Williams Heritage. LERA MLS
- $319,9004 bd3 ba2.4k sqft661 Cotton Patch, Schertz, TX 78154For SaleMLS ID #1972361, Jonathan Davis TREC #695978, Hero First Real Estate, LLC. LERA MLS
- $346,0004 bd3 ba3.5k sqft145 Springtree Gate, Cibolo, TX 78108For SaleMLS ID #2000196, Shannan Albrecht TREC #488042, Keller Williams Heritage. LERA MLS
- $264,9953 bd2 ba1.9k sqft4823 Cambridge Park, Converse, TX 78109For SaleMLS ID #1932395, Lynette Boulet TREC #614904, Central Metro Realty. LERA MLS
- $319,5004 bd3 ba3k sqft7314 OBBLIGATO LN, San Antonio, TX 78266For SaleMLS ID #1962742, Robert Medina TREC #655108, RE/MAX North-San Antonio. LERA MLS
- $359,0004 bd3 ba2.6k sqft224 LANDMARK CV, Cibolo, TX 78108For SaleMLS ID #2006553, Jennifer Classy TREC #764297, eXp Realty. LERA MLS
