Meticulously Maintained Single-Owner Gem in Gated Belterra! Welcome to 2627 Verona Park, a pristine 4-bedroom, 2-bathroom home offering unmatched pride of ownership and exceptional continuous care in prestigious Belterra. Bright, clean, and completely move-in ready, this single-owner property combines ideal daily comfort with a long list of high-end upgrades. Standout Features & Upgrades: Water & Air Filtration: Kinetico water softener, de-chlorinator, and reverse osmosis system, plus a whole-house REME-LED Halo HVAC air purification system. Key Systems & Storage: Water heater replaced (2023), full ductwork inspection (08/2025 - zero dust found), Alert 360 security with 7 cameras, full rain gutters, and heavy-duty overhead/standalone garage storage racks. Exterior & Grounds: Freshly stained/repaired wooden fence (2024) and concrete trash pad. Inclusions: All kitchen appliances and the standalone garage chest freezer stay with the home! (Select furnishings, including master bedroom suite, dining, living, and deck furniture, are negotiable). Uncompromising Maintenance Routine: Enjoy total peace of mind knowing the HVAC, full plumbing, and lawn irrigation systems have been professionally serviced bi-annually (Spring/Fall), alongside regular annual dryer vent, garage door, and pest control treatments. Location & Community: Situated in a gated community with neighborhood amenities, zoned for highly acclaimed Comal ISD schools, and located just minutes from US-281 for quick commuting, dining, and shopping.
For sale
$459,000
2627 Verona Park, San Antonio, TX 78261
4beds
2,027sqft
Single Family Residence
Built in 2017
7,169 Square Feet Lot
$451,200 Zestimate®
$226/sqft
$85/mo HOA
What's special
High-end upgradesFull rain gutters
- 3 days |
- 245 |
- 8 |
Likely to sell faster than
Zillow last checked:
Listing updated:
Listed by:
Robinson Roacho TREC #829104 (913) 660-8582,
Machado International Realty
Source: LERA MLS,MLS#: 2008062
Facts & features
Interior
Bedrooms & bathrooms
- Bedrooms: 4
- Bathrooms: 2
- Full bathrooms: 2
Primary bedroom
- Features: Walk-In Closet(s), Ceiling Fan(s), Full Bath
- Area: 196
- Dimensions: 14 x 14
Bedroom 2
- Area: 121
- Dimensions: 11 x 11
Bedroom 3
- Area: 120
- Dimensions: 10 x 12
Bedroom 4
- Area: 120
- Dimensions: 10 x 12
Primary bathroom
- Features: Tub/Shower Separate, Double Vanity
- Area: 90
- Dimensions: 9 x 10
Dining room
- Area: 120
- Dimensions: 10 x 12
Kitchen
- Area: 156
- Dimensions: 12 x 13
Living room
- Area: 240
- Dimensions: 15 x 16
Heating
- Central, Natural Gas
Cooling
- Central Air
Appliances
- Included: Washer, Dryer, Microwave, Range, Refrigerator
- Laundry: Washer Hookup, Dryer Connection
Features
- One Living Area, Separate Dining Room, Eat-in Kitchen, Kitchen Island, Breakfast Bar, 1st Floor Lvl/No Steps, Master Downstairs, Ceiling Fan(s)
- Flooring: Carpet, Ceramic Tile, Laminate
- Windows: Window Coverings
- Has basement: No
- Number of fireplaces: 1
- Fireplace features: Living Room, Gas
Interior area
- Total interior livable area: 2,027 sqft
Property
Parking
- Total spaces: 2
- Parking features: Two Car Garage
- Garage spaces: 2
Features
- Levels: One
- Stories: 1
- Pool features: None, Community
Lot
- Size: 7,169 Square Feet
Details
- Parcel number: 048661120020
Construction
Type & style
- Home type: SingleFamily
- Property subtype: Single Family Residence
Materials
- Brick
- Foundation: Slab
- Roof: Composition
Condition
- Pre-Owned
- New construction: No
- Year built: 2017
Details
- Builder name: Coventry Homes
Community & HOA
Community
- Features: Playground
- Subdivision: Belterra
HOA
- Has HOA: Yes
- HOA fee: $256 quarterly
- HOA name: BELTERRA PROPERTY OWNERS ASSOCIATION
Location
- Region: San Antonio
Financial & listing details
- Price per square foot: $226/sqft
- Tax assessed value: $401,440
- Annual tax amount: $7,574
- Price range: $459K - $459K
- Date on market: 8/12/2026
- Cumulative days on market: 4 days
- Listing terms: Conventional,FHA,VA Loan,Cash
Estimated market value
$451,200
$429,000 - $474,000
$2,566/mo
Price history
| Date | Event | Price |
|---|---|---|
| 8/12/2026 | Listed for sale | $459,000$226/sqft |
Source:  LERA MLS #2008062 Report a problem LERA MLS #2008062 Report a problem | ||
Public tax history
| Year | Property taxes | Tax assessment |
|---|---|---|
| 2025 | $2,265 +2% | $401,440 +2.2% |
| 2024 | $2,220 +0.1% | $392,858 +10% |
| 2023 | $2,218 +5.8% | $357,144 +10% |
| 2022 | $2,096 -2.6% | $324,676 +10% |
| 2021 | $2,152 | $295,160 +2.3% |
| 2020 | $2,152 -54.3% | $288,390 +0.8% |
| 2019 | $4,705 | $286,120 +1.7% |
| 2018 | $4,705 +42.2% | $281,410 +86.5% |
| 2017 | $3,309 +256.8% | $150,860 +260.9% |
| 2016 | $927 +10.7% | $41,800 +3.5% |
| 2015 | $838 | $40,400 +7.7% |
| 2014 | $838 | $37,500 +8.7% |
| 2013 | -- | $34,500 |
| 2012 | -- | $34,500 +130% |
| 2011 | -- | $15,000 |
| 2010 | -- | $15,000 |
| 2009 | -- | $15,000 -40% |
| 2008 | -- | $25,000 -32.4% |
| 2007 | -- | $37,000 |
Find assessor info on the county website
Monthly payment
Est. payment
Payment breakdown
Explore the cost of this home by adjusting the details. Changes won't be saved.Climate risks
Neighborhood: 78261
Nearby schools
GreatSchools rating
- 10/10Indian Springs Elementary SchoolGrades: PK-5Distance: 0.5 mi
- 7/10New Middle #8Grades: 6-8Distance: 5.9 mi
- 7/10Pieper High SchoolGrades: 9-12Distance: 2.8 mi
Schools provided by the listing agent
- Elementary: Indian Springs
- Middle: Pieper Ranch
- High: Pieper
- District: Comal
Source: LERA MLS. This data may not be complete. We recommend contacting the local school district to confirm school assignments for this home.
- $--5 bd4 ba3.6k sqft2623 Verona Park, San Antonio, TX 78261Sold

- $100-- bd-- ba-- sqftVerona Park, San antonio, TX 78261Off Market
- $100-- bd-- ba-- sqftVerona Park, San antonio, TX 78261Off Market
- $423,1004 bd3 ba2.5k sqft2622 Verona Park, San Antonio, TX 78261Off Market
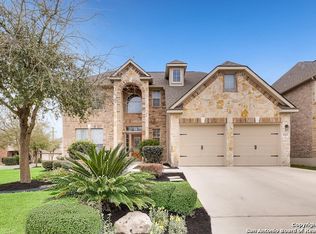
- $--5 bd4 ba3.6k sqft2618 Verona Park, San Antonio, TX 78261Sold
- $--4 bd2 ba2.3k sqft2615 Verona Park, San Antonio, TX 78261Sold
- $453,6003 bd3 ba2.9k sqft26030 Torena Loop, San Antonio, TX 78261Off Market
- $566,800-- bd-- ba3.5k sqft2614 Verona Park, San Antonio, TX 78261Off Market
A local agent can set up tours, give advice and negotiate with sellers.
Similar homes
- $464,9004 bd2 ba2.1k sqft2422 Verona Park, San Antonio, TX 78261For Sale

 MLS ID #2000734, Michelle Wilson TREC #818070, Real Broker, LLC. LERA MLS
 - $459,0003 bd2 ba1.9k sqft25038 Las Pilas, San Antonio, TX 78261For Sale
 MLS ID #2007864, Rachael Solis TREC #768251, Compass RE Texas, LLC. LERA MLS
 - $419,0004 bd3 ba2.3k sqft26807 SPARROW RDG, San Antonio, TX 78261For Sale
 MLS ID #2007165, Nathan Young TREC #699396, Devora Realty. LERA MLS
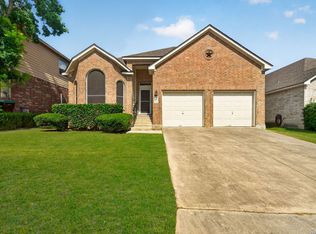
 - $449,9004 bd3 ba2.9k sqft1403 Alpine Pond, San Antonio, TX 78260For Sale
 MLS ID #2007950, Jennifer Romance-Deal TREC #526449, Coldwell Banker D'Ann Harper. LERA MLS
 - $519,0004 bd3 ba2.8k sqft3423 Hilldale Pt, San Antonio, TX 78261For SaleMLS ID #2008323, James Stewart TREC #836981, New Home Conexion Realty. LERA MLS
- $445,0004 bd3 ba2.6k sqft26810 Spiral Canyon, San Antonio, TX 78261For SaleMLS ID #1999294, Kristen Schramme TREC #568432, Keller Williams Legacy. LERA MLS
- $409,9994 bd3 ba2.7k sqft24822 CATALAN CLIFF, San Antonio, TX 78261For SaleMLS ID #2006652, Neelam Kinger TREC #627136, Vortex Realty. LERA MLS
- $534,9003 bd2 ba2.2k sqft2619 Ladera Bnd, San Antonio, TX 78261For SaleMLS ID #1995754, Jennifer Sloan TREC #760560, LPT Realty, LLC. LERA MLS
- $445,0004 bd4 ba2.5k sqft3319 VALLEY CRK, San Antonio, TX 78261For SaleMLS ID #2001408, Patricia Sanchez TREC #691531, Keller Williams Legacy. LERA MLS
- $325,0003 bd2 ba1.8k sqft3707 Ajuga, San Antonio, TX 78261For SaleMLS ID #2008520, Janet Wingrove TREC #567041, Keller Williams Heritage. LERA MLS
- $469,9004 bd3 ba2.2k sqft26002 ROCKY PLNS, San Antonio, TX 78260For SaleMLS ID #2003998, Charo King TREC #510492, RE/MAX North-San Antonio. LERA MLS
- $415,0003 bd2 ba2k sqft26314 Tuscan Park, San Antonio, TX 78261For SaleMLS ID #1960700, Kelly Brodigan TREC #802865, JB Goodwin, REALTORS. LERA MLS
- $485,0004 bd3 ba2.8k sqft25526 Wesley Park, San Antonio, TX 78261For SaleMLS ID #1969531, Matthew Hopkins TREC #820562, BK Real Estate. LERA MLS
- $435,0004 bd3 ba2.6k sqft25602 Sophora, San Antonio, TX 78261For SaleMLS ID #1966637, Eduardo Quintana TREC #547513, Eduardo Quintana, BROKER. LERA MLS
- $415,0004 bd3 ba2.5k sqft26024 UPTON CRK, San Antonio, TX 78260For SaleMLS ID #2006886, Brandi Crawford TREC #718253, Keller Williams City-View. LERA MLS
- $439,0004 bd3 ba2.6k sqft3642 PINYON PNE, San Antonio, TX 78261For SaleMLS ID #1998337, DanDan Hamby TREC #606279, Golden International Realty. LERA MLS
- $463,0004 bd4 ba2.6k sqft3618 Sweet Olive, San Antonio, TX 78261For SaleMLS ID #1876272, Danny Charbel TREC #582344, Keller Williams City-View. LERA MLS
- $440,0004 bd3 ba2.7k sqft3618 Texas Sotol, San Antonio, TX 78261For SaleMLS ID #1967457, Teresita Arenivar-Garcia TREC #611559, JB Goodwin, REALTORS. LERA MLS
- $420,0004 bd3 ba2.6k sqft2738 SUMMIT VW, San Antonio, TX 78261For SaleMLS ID #1967422, Rachel Wallace TREC #646958, eXp Realty. LERA MLS
- $490,9993 bd3 ba2.1k sqft3311 Grace Way, San Antonio, TX 78261For SaleMLS ID #2000313, Kyrick Weaver TREC #830865, Rey Garza Real Estate. LERA MLS
