Seller is willing to assist with closing costs through preferred lender with an acceptable offer. Charming twostory home in an established neighborhood, offering a bright and inviting interior with abundant natural light and a welldesigned layout that makes everyday living comfortable and functional. The home features large bedrooms, including a spacious primary suite, and generous living spaces that flow easily throughout. The large fenced backyard provides plenty of room to enjoy, complete with a covered patio ideal for relaxing, entertaining, or hosting outdoor gatherings. A warm, easyliving home with great flow and a classic neighborhood setting - a wonderful opportunity for buyers seeking comfort and convenience.
For sale
$300,000
606 Point MDW, San Antonio, TX 78253
4beds
2,754sqft
Single Family Residence
Built in 2008
5,488 Square Feet Lot
$296,200 Zestimate®
$109/sqft
$44/mo HOA
What's special
Abundant natural lightLarge bedroomsBright and inviting interiorLarge fenced backyardSpacious primary suite
- 2 days |
- 247 |
- 26 |
Likely to sell faster than
Zillow last checked:
Listing updated:
Listed by:
Daniel Cline TREC #729312 (512) 550-0139,
Keller Williams Realty
Source: LERA MLS,MLS#: 2008143
Facts & features
Interior
Bedrooms & bathrooms
- Bedrooms: 4
- Bathrooms: 3
- Full bathrooms: 3
Primary bedroom
- Features: Other
- Area: 238
- Dimensions: 14 x 17
Bedroom 2
- Area: 156
- Dimensions: 12 x 13
Bedroom 3
- Area: 132
- Dimensions: 12 x 11
Bedroom 4
- Area: 143
- Dimensions: 13 x 11
Primary bathroom
- Features: Tub/Shower Separate
- Area: 77
- Dimensions: 7 x 11
Dining room
- Area: 120
- Dimensions: 10 x 12
Kitchen
- Area: 165
- Dimensions: 11 x 15
Living room
- Area: 252
- Dimensions: 14 x 18
Heating
- Central, Other
Cooling
- Central Air
Appliances
- Included: Range, Disposal, Dishwasher, Electric Water Heater
- Laundry: Washer Hookup, Dryer Connection
Features
- Ceiling Fan(s)
- Flooring: Other
- Windows: Window Coverings
- Has basement: No
- Number of fireplaces: 1
- Fireplace features: Living Room, Wood Burning
Interior area
- Total interior livable area: 2,754 sqft
Property
Parking
- Parking features: Attached
- Has attached garage: Yes
Features
- Levels: Two
- Stories: 2
- Pool features: None
Lot
- Size: 5,488 Square Feet
Details
- Parcel number: 043674120250
Construction
Type & style
- Home type: SingleFamily
- Property subtype: Single Family Residence
Materials
- Other
- Foundation: Slab
- Roof: Other
Condition
- Pre-Owned
- New construction: No
- Year built: 2008
Community & HOA
Community
- Features: None
- Security: Security System Owned
- Subdivision: Highpoint At Westcreek
HOA
- Has HOA: Yes
- HOA fee: $131 quarterly
- HOA name: VILLAGES OF WESTCREEK
Location
- Region: San Antonio
Financial & listing details
- Price per square foot: $109/sqft
- Tax assessed value: $343,240
- Annual tax amount: $6,303
- Price range: $300K - $300K
- Date on market: 8/13/2026
- Cumulative days on market: 3 days
- Listing terms: Conventional,VA Loan,Cash
Estimated market value
$296,200
$281,000 - $311,000
$2,054/mo
Price history
| Date | Event | Price |
|---|---|---|
| 8/13/2026 | Listed for sale | $300,000$109/sqft |
Source:  LERA MLS #2008143 Report a problem LERA MLS #2008143 Report a problem | ||
Public tax history
| Year | Property taxes | Tax assessment |
|---|---|---|
| 2025 | -- | $343,240 +5.4% |
| 2024 | -- | $325,763 +10% |
| 2023 | -- | $296,148 +10% |
| 2022 | -- | $269,225 +10% |
| 2021 | $4,575 | $244,750 +1.4% |
| 2020 | $4,575 +6% | $241,320 +6.2% |
| 2019 | $4,316 | $227,320 +1% |
| 2018 | $4,316 +0.6% | $225,060 +2.3% |
| 2017 | $4,291 +4.1% | $220,040 +3.8% |
| 2016 | $4,124 +11.1% | $212,060 +4.2% |
| 2015 | $3,713 | $203,460 +8.7% |
| 2014 | $3,713 | $187,110 +2.7% |
| 2013 | -- | $182,150 -0.8% |
| 2012 | -- | $183,690 +5.5% |
| 2011 | -- | $174,170 -16.8% |
| 2010 | -- | $209,286 +10% |
| 2009 | -- | $190,260 +631.8% |
| 2008 | -- | $26,000 -7.1% |
| 2007 | -- | $28,000 |
Find assessor info on the county website
Monthly payment
Est. payment
Payment breakdown
Explore the cost of this home by adjusting the details. Changes won't be saved.Climate risks
Neighborhood: 78253
Nearby schools
GreatSchools rating
- 5/10Ott Elementary SchoolGrades: PK-5Distance: 0.8 mi
- 4/10Luna Middle SchoolGrades: 6-8Distance: 0.7 mi
- 6/10Brennan High SchoolGrades: 9-12Distance: 1.9 mi
Schools provided by the listing agent
- Elementary: Ott
- Middle: Luna
- High: William Brennan
- District: Northside
Source: LERA MLS. This data may not be complete. We recommend contacting the local school district to confirm school assignments for this home.
- $269,3003 bd2 ba1.8k sqft610 Point Mdw, San Antonio, TX 78253Off Market
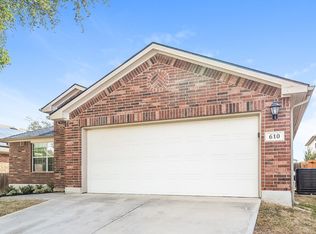
- $264,8003 bd2 ba1.8k sqft602 Point Mdw, San Antonio, TX 78253Off Market

- $280,4003 bd2 ba1.9k sqft614 Point Mdw, San Antonio, TX 78253Off Market

- $---- bd-- ba-- sqft614 Point Vall, San Antonio, TX 78253Off Market
- $314,9004 bd3 ba2.7k sqft615 Point Spgs, San Antonio, TX 78253Off Market
- $312,2004 bd3 ba2.7k sqft538 Point Mdw, San Antonio, TX 78253Off Market
- $274,8003 bd2 ba1.9k sqft619 Point Spgs, San Antonio, TX 78253Off Market
- $299,0004 bd2 ba2.4k sqft611 Point Spgs, San Antonio, TX 78253Off Market
A local agent can set up tours, give advice and negotiate with sellers.
Similar homes
- $325,0004 bd3 ba2.8k sqft827 Point Cove, San Antonio, TX 78253For Sale
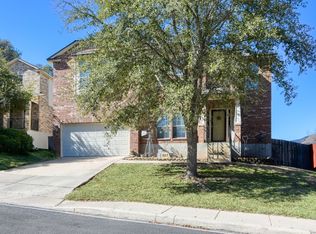
 MLS ID #2004648, Melissa Stagers TREC #435856, M. Stagers Realty Partners. LERA MLS
 - $289,9004 bd3 ba2.4k sqft811 Point Spgs, San Antonio, TX 78253For Sale
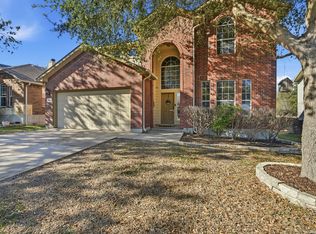 MLS ID #1990971, Paul Patino TREC #747263, Real Broker, LLC. LERA MLS
 - $305,0004 bd3 ba2.7k sqft735 Park, San Antonio, TX 78253For Sale
 MLS ID #1961563, Wayne Marinik TREC #442062, Garrett Wright Properties, LLC. LERA MLS
 - $325,0004 bd3 ba3.2k sqft12642 POINT SMT, San Antonio, TX 78253For Sale
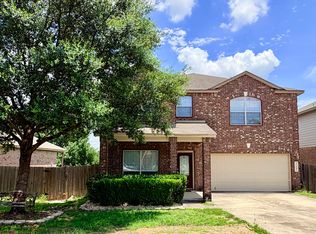 MLS ID #1972952, Jennifer Oropeza TREC #683071, E M Ellis Realty LLC. LERA MLS
 - $299,0004 bd3 ba2.5k sqft135 Bright Trl, San Antonio, TX 78253For SaleMLS ID #1934890, Raul Vergara TREC #584334, Premier Realty Group Platinum. LERA MLS
- $364,7315 bd3 ba2.4k sqft12122 Faithcrest, San Antonio, TX 78253For SaleMLS ID #2007422, Gary Bisha TREC #508227, My Castle Realty. LERA MLS
- $325,0003 bd3 ba2.5k sqft12414 Point Mesa, San Antonio, TX 78253For SaleMLS ID #2004369, Traci Garvens TREC #680015, Exquisite Properties, LLC. LERA MLS
- $306,5004 bd3 ba2.8k sqft823 Creek Pebble, San Antonio, TX 78253For SaleMLS ID #1960631, Daniel Bender TREC #492030, Coldwell Banker D'Ann Harper, REALTOR. LERA MLS
- $319,9004 bd2 ba2k sqft539 Point Vly, San Antonio, TX 78253For SaleMLS ID #1991872, Lionel Garcia TREC #605623, Premier Realty Group Platinum. LERA MLS
- $279,5003 bd3 ba2.5k sqft4806 Macey Trail, San Antonio, TX 78253For SaleMLS ID #1923324, Jose Uresti TREC #835276, Levi Rodgers Real Estate Group. LERA MLS
- $296,0004 bd2 ba2k sqft818 Creek Pebble, San Antonio, TX 78253For SaleMLS ID #1967353, Noemi Chavez-Wallace TREC #733786, Premier Realty Group Platinum. LERA MLS
- $269,9994 bd3 ba2.1k sqft170 Palazzo Torre, San Antonio, TX 78253For SaleMLS ID #1942296, Scott Malouff TREC #658231, Keller Williams Heritage. LERA MLS
- $325,0003 bd3 ba2.4k sqft12103 Faithcrest, San Antonio, TX 78253For SaleMLS ID #1995362, Samantha Martinez TREC #713026, Real Broker, LLC. LERA MLS
- $375,0004 bd3 ba2.7k sqft702 Point Sunset, San Antonio, TX 78253For SaleMLS ID #1972940, Mike Gutierrez TREC #733782, Stetsn Real Estate. LERA MLS
- $280,0003 bd2 ba1.8k sqft806 Point Valley, San Antonio, TX 78253For SaleMLS ID #1953606, Rhonda Howerton TREC #467846, Coldwell Banker D'Ann Harper, REALTOR. LERA MLS
- $360,0004 bd4 ba3.4k sqft1706 CREEK KNL, San Antonio, TX 78253For SaleMLS ID #2006058, Christopher Marti TREC #628996, Keller Williams City-View. LERA MLS
- $259,9004 bd3 ba2k sqft135 Prato Palma, San Antonio, TX 78253For SaleMLS ID #1997699, Bonnie Tijerina TREC #763359, AXIS Brokerage. LERA MLS
- $276,9003 bd2 ba1.9k sqft12610 Point Sound, San Antonio, TX 78253For SaleMLS ID #1911965, Ron Tate TREC #400963, By Referral Realty. LERA MLS
- $369,0003 bd2 ba2.5k sqft13010 Gordons Mott, San Antonio, TX 78253For SaleMLS ID #1993790, Josue Gallardo TREC #624913, Keller Williams City-View. LERA MLS
- $360,0005 bd3 ba3k sqft418 Bright Chase, San Antonio, TX 78253For SaleMLS ID #1954655, Jeanette Guevara TREC #749511, Our Texas Real Estate. LERA MLS
