Welcome to 1222 Plaza Lake Dr in the Lakeview community! This 3-bedroom, 2.5-bath home offers beautiful lake views right from the backyard, creating a peaceful setting to relax or entertain. Conveniently located near Hwy 151, SeaWorld, shopping, dining, and entertainment. An extra-long driveway leading to the detached garage provides exceptional parking for guests and gatherings. Recent updates include replaced flooring, fresh paint, and work addressing major components including the foundation, HVAC, and plumbing. Great location, beautiful views, and plenty of parking make this one a must-see!
For sale
$250,000
1222 PLAZA LAKE DR, San Antonio, TX 78245
3beds
1,764sqft
Single Family Residence
Built in 2009
5,488 Square Feet Lot
$246,800 Zestimate®
$142/sqft
$56/mo HOA
What's special
- 20 hours |
- 30 |
- 3 |
Zillow last checked:
Listing updated:
Listed by:
Stephanie Alonso TREC #742712 (210) 745-8302,
Keller Williams Heritage
Source: LERA MLS,MLS#: 2010810
Facts & features
Interior
Bedrooms & bathrooms
- Bedrooms: 3
- Bathrooms: 3
- Full bathrooms: 2
- 1/2 bathrooms: 1
Primary bedroom
- Features: Walk-In Closet(s), Full Bath
- Area: 192
- Dimensions: 16 x 12
Bedroom 2
- Area: 120
- Dimensions: 12 x 10
Bedroom 3
- Area: 132
- Dimensions: 12 x 11
Primary bathroom
- Features: Tub/Shower Separate, Double Vanity, Soaking Tub
- Area: 40
- Dimensions: 5 x 8
Family room
- Area: 280
- Dimensions: 20 x 14
Kitchen
- Area: 154
- Dimensions: 11 x 14
Heating
- Central, Natural Gas
Cooling
- Central Air
Appliances
- Included: Microwave, Disposal, Dishwasher, Electric Water Heater
- Laundry: Washer Hookup, Dryer Connection
Features
- One Living Area, Breakfast Bar, Utility Room Inside, All Bedrooms Upstairs, Open Floorplan, Ceiling Fan(s)
- Flooring: Carpet, Laminate
- Windows: Window Coverings
- Has basement: No
- Has fireplace: No
- Fireplace features: Not Applicable
Interior area
- Total interior livable area: 1,764 sqft
Video & virtual tour
Property
Parking
- Total spaces: 2
- Parking features: Two Car Garage, Detached
- Garage spaces: 2
Features
- Levels: Two
- Stories: 2
- Patio & porch: Covered, Deck
- Pool features: None
- Fencing: Privacy
Lot
- Size: 5,488 Square Feet
- Residential vegetation: Mature Trees
Details
- Parcel number: 178750370060
Construction
Type & style
- Home type: SingleFamily
- Property subtype: Single Family Residence
Materials
- Fiber Cement
- Foundation: Slab
- Roof: Composition
Condition
- Pre-Owned
- New construction: No
- Year built: 2009
Details
- Builder name: Imagine Homes
Utilities & green energy
- Electric: CPS Energy
- Gas: CPS Energy
- Sewer: SAWS, Sewer System
- Water: SAWS, Water System
Community & HOA
Community
- Features: Playground
- Subdivision: Lakeview
HOA
- Has HOA: Yes
- HOA fee: $338 semi-annually
- HOA name: LAKEVIEW
Location
- Region: San Antonio
Financial & listing details
- Price per square foot: $142/sqft
- Tax assessed value: $231,020
- Annual tax amount: $5,290
- Price range: $250K - $250K
- Date on market: 8/22/2026
- Cumulative days on market: 1 day
- Listing terms: Conventional,FHA,VA Loan,Cash
Estimated market value
$246,800
$234,000 - $259,000
$1,776/mo
Price history
| Date | Event | Price |
|---|---|---|
| 8/22/2026 | Listed for sale | $250,000+46.5%$142/sqft |
Source:  LERA MLS #2010810 Report a problem LERA MLS #2010810 Report a problem | ||
| 7/18/2018 | Listing removed | $1,575$1/sqft |
Source: Amerivision Properties LLC #1323354 Report a problem | ||
| 7/11/2018 | Listed for rent | $1,575$1/sqft |
Source: Amerivision Properties LLC #1323354 Report a problem | ||
| 10/27/2009 | Sold | -- |
Source: LERA MLS #794774 Report a problem | ||
| 9/26/2009 | Listed for sale | $170,623$97/sqft |
Source: Imagine Homes #us1805863 Report a problem | ||
Public tax history
| Year | Property taxes | Tax assessment |
|---|---|---|
| 2025 | $5,291 +36.9% | $231,020 -2.2% |
| 2024 | $3,866 +7.9% | $236,200 +7.5% |
| 2023 | $3,582 -14.7% | $219,700 +10% |
| 2022 | $4,197 -1.2% | $199,727 +10% |
| 2021 | $4,246 | $181,570 +2.3% |
| 2020 | $4,246 +3% | $177,560 +3.4% |
| 2019 | $4,123 | $171,700 +1.6% |
| 2018 | $4,123 -2.4% | $169,050 -0.8% |
| 2017 | $4,224 +5.4% | $170,460 +5.2% |
| 2016 | $4,008 +4.7% | $162,100 +7.2% |
| 2015 | $3,827 | $151,220 +1.1% |
| 2014 | $3,827 | $149,520 +0% |
| 2013 | -- | $149,480 -0.1% |
| 2012 | -- | $149,580 -0.7% |
| 2011 | -- | $150,670 +1.1% |
| 2010 | -- | $149,060 +641.6% |
| 2009 | -- | $20,100 |
| 2008 | -- | $20,100 -17.1% |
| 2007 | -- | $24,250 |
Find assessor info on the county website
Monthly payment
Est. payment
Payment breakdown
Explore the cost of this home by adjusting the details. Changes won't be saved.Climate risks
Neighborhood: 78245
Nearby schools
GreatSchools rating
- 3/10Hatchett Elementary SchoolGrades: PK-5Distance: 0.2 mi
- 2/10Pease Middle SchoolGrades: 6-8Distance: 1 mi
- 5/10Stevens High SchoolGrades: 9-12Distance: 1.8 mi
Schools provided by the listing agent
- Elementary: Hatchet Ele
- Middle: Pease E. M.
- High: Stevens
- District: Northside
Source: LERA MLS. This data may not be complete. We recommend contacting the local school district to confirm school assignments for this home.
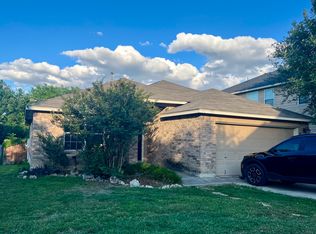
- $231,3003 bd2 ba1.6k sqft1226 Plaza Lake Dr, San Antonio, TX 78245Off Market
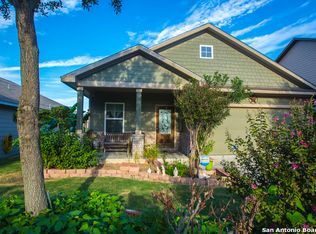
- $213,8003 bd2 ba1.6k sqft1218 Plaza Lake Dr, San Antonio, TX 78245Off Market
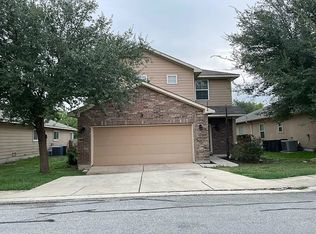
- $239,8004 bd3 ba1.9k sqft1230 Plaza Lake Dr, San Antonio, TX 78245Off Market
- $226,1003 bd2 ba1.7k sqft1214 Plaza Lake Dr, San Antonio, TX 78245Off Market
- $251,6003 bd3 ba1.9k sqft1234 Plaza Lake Dr, San Antonio, TX 78245Off Market
- $262,5003 bd2 ba2.7k sqft1223 Plaza Lake Dr, San Antonio, TX 78245Off Market
- $2,4004 bd2 ba1.8k sqft1210 Plaza Lake Dr, San Antonio, TX 78245For Rent
- $289,4003 bd2 ba2.7k sqft1227 Plaza Lake Dr, San Antonio, TX 78245Off Market
A local agent can set up tours, give advice and negotiate with sellers.
Similar homes
- $235,0003 bd2 ba1.3k sqft238 DIRSCHELL DR, San Antonio, TX 78245For Sale

 MLS ID #2010450, Danny Charbel TREC #582344, Keller Williams City-View. LERA MLS
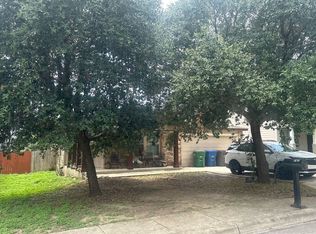
 - $--3 bd2 ba1.4k sqft9210 Beech Grv, San Antonio, TX 78245Auction
 ServiceLink Auction
 - $250,0003 bd2 ba1.4k sqft12053 Pearl Jubilee, San Antonio, TX 78245For Sale
 MLS ID #2009627, Malik Harris TREC #748757, Real Broker, LLC. LERA MLS
 - $--3 bd2 ba1.6k sqft2114 Fort Donelson Dr, San Antonio, TX 78245Auction
 ServiceLink Auction
 - $249,0003 bd3 ba2.1k sqft9106 BEECH GRV, San Antonio, TX 78245For SaleMLS ID #2007007, Steven Rico TREC #599299, TRU Real Estate Group. LERA MLS
- $255,0004 bd2 ba1.6k sqft1415 Barker Bay, San Antonio, TX 78245For SaleMLS ID #2001813, Michael Gonzales TREC #808113, eXp Realty. LERA MLS
- $269,9004 bd2 ba1.7k sqft12029 Pearl Jubilee, San Antonio, TX 78245For SaleMLS ID #2009683, Danny Charbel TREC #582344, Keller Williams City-View. LERA MLS
- $249,9003 bd3 ba1.6k sqft111 Shad Bush St., San Antonio, TX 78245For SaleMLS ID #2004840, Thomas Van Buskirk TREC #502304, RE/MAX Preferred, REALTORS. LERA MLS
- $265,0003 bd2 ba1.6k sqft9043 INDIGO LK, San Antonio, TX 78245For SaleMLS ID #2002416, Deborah Nutt TREC #705254, RE/MAX First Shot. LERA MLS
- $--3 bd2 ba1k sqft1047 Honeytree Ln, San Antonio, TX 78245AuctionAuction.com 2
- $269,9004 bd3 ba2k sqft231 MEADOW PATH DR, San Antonio, TX 78227For SaleMLS ID #2010886, Michelle Mendez TREC #631998, Keller Williams Heritage. LERA MLS
- $255,0004 bd3 ba2.1k sqft9046 Camino Rey, San Antonio, TX 78245For SaleMLS ID #1963874, Misty Rodriguez TREC #526210, Phillips & Associates Realty. LERA MLS
- $285,0003 bd3 ba2.2k sqft1010 Scaup, San Antonio, TX 78245For SaleMLS ID #2004897, Steven Koleno TREC #779766, Beycome Brokerage Realty LLC. LERA MLS
- $265,0004 bd2 ba1.6k sqft719 Cormorant, San Antonio, TX 78245For SaleMLS ID #1991423, Mario Hesles TREC #491219, The Hesles Agency. LERA MLS
- $242,5004 bd3 ba2.1k sqft9214 Adams Hill, San Antonio, TX 78245For SaleMLS ID #2001868, Robert Saenz TREC #553208, Xsellence Realty. LERA MLS
- $245,0003 bd2 ba1.4k sqft1331 TEMPLE SQ, San Antonio, TX 78245For SaleMLS ID #2006953, Doris George-Chapa TREC #833129, Mission Real Estate Group. LERA MLS
- $--4 bd3 ba1.8k sqft803 Little Angel Cv, San Antonio, TX 78245AuctionAuction.com 2
- $255,0003 bd2 ba1.9k sqft1215 Billings Dr, San Antonio, TX 78245For SaleMLS ID #2007020, Martin Tirado TREC #635226, Real Broker, LLC. LERA MLS
- $245,0003 bd2 ba1.5k sqft1127 KLONDIKE ST, San Antonio, TX 78245For SaleMLS ID #2004851, Rebecca Jarboe TREC #698479, BHHS Hill Country Properties. LERA MLS
- $239,9003 bd3 ba2.2k sqft1230 Range Field, San Antonio, TX 78245For SaleMLS ID #1929120, Ruben Singleterry TREC #226809, Real Estate 210. LERA MLS
