
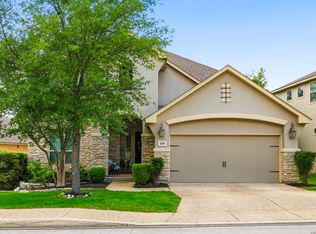
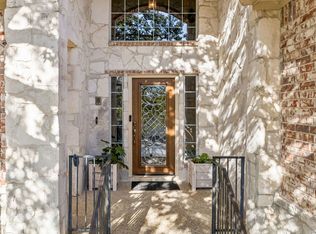
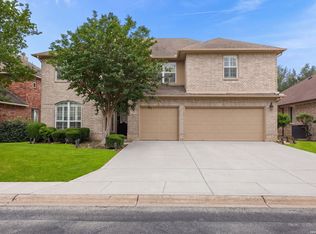
Tucked away on a quiet cul-de-sac in the gated community of Terra Bella, this home feels like a breath of fresh air the moment you arrive. Mature trees, a peaceful setting, and a layout designed for both everyday living and special moments make this one truly stand out. Step inside and you're welcomed by warm wood floors, soft neutral tones, and a grand foyer that sets an elegant but comfortable tone. Just off the entry is a private study with French doors and built-in shelving-perfect for working from home or a quiet reading space. A downstairs bedroom with a full bath makes hosting guests easy or offers a great setup for multigenerational living. This home was made for gathering. The formal dining room is ready for holidays and celebrations, while the sunny breakfast area and sunroom create a cozy spot for morning coffee and slow weekends. The kitchen is the heart of it all-granite countertops, a large island, double ovens, showcase cabinetry, and a smooth cooktop (with gas available) flow effortlessly into the living room, where a stone gas fireplace anchors the space and invites everyone to relax and stay awhile. Upstairs, the primary suite is a true retreat. With its own sitting area, built-in shelving, and private balcony, it's the perfect place to start or end your day in peace. The spa-like bathroom features a soaking tub, walk-in shower, separate vanities, and a generously sized walk-in closet. A second living or game room and three additional bedrooms upstairs are thoughtfully spaced, giving everyone room to spread out. Out back, a covered patio overlooks a lush backyard-ideal for outdoor dinners, weekend barbecues, or simply enjoying a quiet evening at home. The three-car tandem garage offers plenty of room for storage, hobbies, or extra parking. Living in Terra Bella means enjoying resort-style amenities right outside your door, including a pool, splash pad, covered pavilion with a fireplace, scenic walking trails, playscape, and an expansive 8-acre park. The home is zoned to top-rated North East ISD schools (Hardy Oak, Lopez, and Ronald Reagan) and is just minutes from H-E-B, shopping, dining, and major highways. And the cherry on top? No city taxes, which means meaningful annual savings. This isn't just a house-it's a place to settle in, spread out, and truly enjoy the lifestyle you've been looking for.
For sale
Price cut: $15K (4/9)
$650,000
814 Artisan Way, San Antonio, TX 78260
5beds
3,547sqft
Est.: Get pre-qualified
Single Family Residence
Built in 2006
9,452 Square Feet Lot
$-- Zestimate®
$183/sqft
$83/mo HOA
What's special
- 134 days |
- 379 |
- 18 |
Zillow last checked:
Listing updated:
Listed by:
Jennifer Anderson TREC #782339 (210) 728-6558,
Compass RE Texas, LLC - SA
Source: LERA MLS,MLS#: 1893028
Tour with a local agent
Facts & features
Interior
Bedrooms & bathrooms
- Bedrooms: 5
- Bathrooms: 4
- Full bathrooms: 4
Primary bedroom
- Features: Walk-In Closet(s), Ceiling Fan(s), Full Bath
- Level: Upper
- Area: 464
- Dimensions: 29 x 16
Bedroom 2
- Area: 168
- Dimensions: 12 x 14
Bedroom 3
- Area: 132
- Dimensions: 11 x 12
Bedroom 4
- Area: 187
- Dimensions: 11 x 17
Bedroom 5
- Area: 154
- Dimensions: 14 x 11
Primary bathroom
- Features: Tub/Shower Separate, Separate Vanity, Soaking Tub
- Area: 143
- Dimensions: 13 x 11
Dining room
- Area: 143
- Dimensions: 13 x 11
Family room
- Area: 240
- Dimensions: 16 x 15
Kitchen
- Area: 180
- Dimensions: 15 x 12
Living room
- Area: 340
- Dimensions: 17 x 20
Office
- Area: 154
- Dimensions: 14 x 11
Heating
- Central, Electric
Cooling
- Two Central
Appliances
- Included: Cooktop, Built-In Oven, Disposal, Dishwasher, Water Softener Owned, Electric Water Heater, Electric Cooktop, Double Oven
- Laundry: Upper Level, Laundry Room, Washer Hookup, Dryer Connection
Features
- Two Living Area, Separate Dining Room, Eat-in Kitchen, Two Eating Areas, Kitchen Island, Study/Library, Utility Room Inside, Secondary Bedroom Down, High Ceilings, Open Floorplan, High Speed Internet, Walk-In Closet(s), Ceiling Fan(s), Chandelier, Solid Counter Tops
- Flooring: Carpet, Ceramic Tile, Wood
- Windows: Double Pane Windows, Window Coverings
- Has basement: No
- Attic: Pull Down Stairs
- Number of fireplaces: 1
- Fireplace features: One, Living Room, Gas
Interior area
- Total interior livable area: 3,547 sqft
Video & virtual tour
Property
Parking
- Total spaces: 3
- Parking features: Three Car Garage, Garage Door Opener
- Garage spaces: 3
Features
- Levels: Two
- Stories: 2
- Patio & porch: Deck
- Exterior features: Rain Gutters
- Pool features: None, Community
- Fencing: Privacy
Lot
- Size: 9,452 Square Feet
- Features: Cul-De-Sac, Curbs, Sidewalks
- Residential vegetation: Mature Trees
Details
- Parcel number: 049302100250
Construction
Type & style
- Home type: SingleFamily
- Property subtype: Single Family Residence
Materials
- Brick, Stone, Siding
- Foundation: Slab
- Roof: Composition
Condition
- Pre-Owned
- New construction: No
- Year built: 2006
Details
- Builder name: David Weekly Homes
Utilities & green energy
- Electric: CPS
- Gas: CPS
- Sewer: Sewer System
- Water: SAWS, Water System
- Utilities for property: Cable Available, City Garbage service
Community & HOA
Community
- Features: Playground, Jogging Trails, Cluster Mail Box, School Bus
- Security: Smoke Detector(s), Security System Owned, Controlled Access
- Subdivision: Terra Bella
HOA
- Has HOA: Yes
- HOA fee: $250 quarterly
- HOA name: SA TERRA BELLA PROPERTY OWNERS ASSOCIATION, INC.
Location
- Region: San Antonio
Financial & listing details
- Price per square foot: $183/sqft
- Tax assessed value: $607,030
- Annual tax amount: $10,983
- Price range: $650K - $650K
- Date on market: 1/15/2026
- Cumulative days on market: 135 days
- Listing terms: Conventional,FHA,VA Loan,Cash
- Road surface type: Paved, Asphalt
Estimated market value
Not available
Estimated sales range
Not available
Not available
Price history
| Date | Event | Price |
|---|---|---|
| 4/9/2026 | Price change | $650,000-2.3%$183/sqft |
Source:  LERA MLS #1893028 Report a problem LERA MLS #1893028 Report a problem | ||
| 1/15/2026 | Listed for sale | $665,000+41.5%$187/sqft |
Source: LERA MLS #1893028 Report a problem | ||
| 3/11/2021 | Sold | -- |
Source: LERA MLS #44006_1504851 Report a problem | ||
| 1/20/2021 | Contingent | $470,000$133/sqft |
Source: LERA MLS #1504851 Report a problem | ||
| 1/19/2021 | Listed for sale | $470,000+11.2%$133/sqft |
Source: LERA MLS #1504851 Report a problem | ||
| 8/28/2015 | Listing removed | $422,500$119/sqft |
Source: RE/MAX NORTH - SAN ANTONIO IV #1105134 Report a problem | ||
| 7/10/2015 | Price change | $422,500-0.4%$119/sqft |
Source: RE/MAX NORTH - SAN ANTONIO IV #1105134 Report a problem | ||
| 3/24/2015 | Listed for sale | $424,000$120/sqft |
Source: RE/MAX NORTH - SAN ANTONIO IV #1105134 Report a problem | ||
Public tax history
| Year | Property taxes | Tax assessment |
|---|---|---|
| 2025 | $10,796 -1.8% | $607,030 |
| 2024 | $10,997 +4.3% | $607,030 +4.8% |
| 2023 | $10,541 +6.2% | $579,210 +16.4% |
| 2022 | $9,928 +143% | $497,530 +15.1% |
| 2021 | $4,085 | $432,200 +6.5% |
| 2020 | $4,085 -50.6% | $405,990 -0.1% |
| 2019 | $8,266 | $406,490 +1% |
| 2018 | $8,266 -0.6% | $402,580 +0.6% |
| 2017 | $8,312 +3.4% | $400,110 +4.2% |
| 2016 | $8,041 +4.5% | $383,800 +0.1% |
| 2015 | $7,694 | $383,310 +9.2% |
| 2014 | $7,694 | $351,140 +6.2% |
| 2013 | -- | $330,570 +0.9% |
| 2012 | -- | $327,780 +7.9% |
| 2011 | -- | $303,870 -0.8% |
| 2010 | -- | $306,340 -4.1% |
| 2009 | -- | $319,460 -7.4% |
| 2008 | -- | $344,950 +178.4% |
| 2007 | -- | $123,900 |
Find assessor info on the county website
Monthly payment
Est. payment$--/mo
Payment breakdown
Explore the cost of this home by adjusting the details. Changes won't be saved.
All calculations are estimates and provided by Zillow, Inc. for informational purposes only. Actual amounts may vary.
HOA fees may include property taxes on listings classified as Co-Ops. Contact the listing agent and/or owner for fee details.
Mortgage interest rates are dependent on a number of factors, including credit score, down payment, and repayment length. Interest rate data provided by Zillow Group Marketplace, Inc. as of 1/1/1970 from various mortgage lenders with which we have lead or other similar arrangements; the Estimated Payment is an average of those rates.
See how much you could borrow to make a competitive offer.
Climate risks
Neighborhood: 78260
Nearby schools
GreatSchools rating
- 7/10Hardy Oak Elementary SchoolGrades: PK-5Distance: 1 mi
- 9/10Lopez Middle SchoolGrades: 6-8Distance: 0.7 mi
- 8/10Reagan High SchoolGrades: 9-12Distance: 3.2 mi
Schools provided by the listing agent
- Elementary: Hardy Oak
- Middle: Lopez
- High: Ronald Reagan
- District: North East I.S.D.
Source: LERA MLS. This data may not be complete. We recommend contacting the local school district to confirm school assignments for this home.
A local agent can set up tours, give advice and negotiate with sellers.


- Texas
- Bexar County
- San Antonio
- 78260
- 814 Artisan Way
Nearby cities
Nearby neighborhoods
Nearby zip codes
Other San Antonio Topics
