Modern architecture meets warm, inviting design in this newer-built 3-bedroom, 2.5-bath home within the prestigious Alamo Heights School District, featuring bright, airy spaces throughout. The home delivers upscale finishes including custom cabinetry and a chef's kitchen with gas cooking and solid countertops. Concrete and wood floors run throughout, adding a clean, contemporary edge. Open living and dining areas with high ceilings create a sophisticated atmosphere, while a versatile flex room provides additional space for an office, playroom or second living area. The thoughtfully designed backyard serves as an inviting outdoor retreat, complete with a large custom wooden deck and pergola, ideal for seamless entertaining or elevated everyday living. A convenient outdoor gas connection makes grilling and entertaining easy. Additional features include a tankless water heater, water softener and attached 2-car garage. With easy access to the airport, The Pearl, downtown and The Quarry, this home blends modern luxury, convenience and effortless lock-and-leave living. Schedule your showing today.
For sale
$595,000
402 Everest, San Antonio, TX 78209
3beds
2,321sqft
Single Family Residence
Built in 2016
3,484 Square Feet Lot
$578,300 Zestimate®
$256/sqft
$-- HOA
What's special
Upscale finishesConvenient outdoor gas connectionVersatile flex roomCustom cabinetryThoughtfully designed backyard
- 2 days |
- 118 |
- 6 |
Likely to sell faster than
Zillow last checked:
Listing updated:
Listed by:
Joy Heller TREC #785045 (956) 236-1080,
Phyllis Browning Company
Source: LERA MLS,MLS#: 2008138
Facts & features
Interior
Bedrooms & bathrooms
- Bedrooms: 3
- Bathrooms: 3
- Full bathrooms: 2
- 1/2 bathrooms: 1
Primary bedroom
- Level: Upper
- Area: 210
- Dimensions: 15 x 14
Bedroom 2
- Area: 168
- Dimensions: 14 x 12
Bedroom 3
- Area: 168
- Dimensions: 14 x 12
Primary bathroom
- Features: Shower Only
- Area: 120
- Dimensions: 12 x 10
Dining room
- Area: 204
- Dimensions: 17 x 12
Family room
- Area: 238
- Dimensions: 17 x 14
Kitchen
- Area: 210
- Dimensions: 14 x 15
Heating
- Central, Electric
Cooling
- Ceiling Fan(s), Central Air
Appliances
- Included: Cooktop, Built-In Oven, Range, Gas Cooktop, Refrigerator, Disposal, Dishwasher, Plumbed For Ice Maker, Water Softener Owned
- Laundry: Main Level, Washer Hookup, Dryer Connection
Features
- One Living Area, Separate Dining Room, Kitchen Island, Breakfast Bar, Game Room, All Bedrooms Upstairs, Open Floorplan, Ceiling Fan(s), Solid Counter Tops, Programmable Thermostat
- Flooring: Wood, Painted/Stained
- Windows: Window Coverings
- Has basement: No
- Has fireplace: No
- Fireplace features: Not Applicable
Interior area
- Total interior livable area: 2,321 sqft
Property
Parking
- Total spaces: 2
- Parking features: Two Car Garage, Garage Door Opener
- Garage spaces: 2
Features
- Levels: Two
- Stories: 2
- Pool features: None
Lot
- Size: 3,484 Square Feet
Details
- Parcel number: 118880000980
Construction
Type & style
- Home type: SingleFamily
- Architectural style: Contemporary
- Property subtype: Single Family Residence
Materials
- Stucco
- Foundation: Slab
- Roof: Composition
Condition
- Pre-Owned
- New construction: No
- Year built: 2016
Details
- Builder name: CCH Construction
Utilities & green energy
- Water: Water System
- Utilities for property: Cable Available
Green energy
- Water conservation: Water-Smart Landscaping
Community & HOA
Community
- Features: None
- Subdivision: Alamo Heights
Location
- Region: San Antonio
Financial & listing details
- Price per square foot: $256/sqft
- Tax assessed value: $192,500
- Annual tax amount: $10,615
- Price range: $595K - $595K
- Date on market: 8/13/2026
- Cumulative days on market: 3 days
- Listing terms: Conventional,FHA,VA Loan,Cash
Estimated market value
$578,300
$549,000 - $607,000
$2,956/mo
Price history
| Date | Event | Price |
|---|---|---|
| 8/13/2026 | Listed for sale | $595,000-4%$256/sqft |
Source:  LERA MLS #2008138 Report a problem LERA MLS #2008138 Report a problem | ||
| 8/3/2026 | Listing removed | $620,000$267/sqft |
Source: LERA MLS #1955096 Report a problem | ||
| 6/26/2026 | Price change | $620,000-4.6%$267/sqft |
Source: LERA MLS #1955096 Report a problem | ||
| 5/13/2026 | Price change | $649,999-3%$280/sqft |
Source: LERA MLS #1955096 Report a problem | ||
| 4/16/2026 | Price change | $670,000-2.2%$289/sqft |
Source: LERA MLS #1955096 Report a problem | ||
| 4/4/2026 | Listed for sale | $685,000+24.8%$295/sqft |
Source: LERA MLS #1955096 Report a problem | ||
| 4/30/2021 | Sold | -- |
Source: LERA MLS #1506391 Report a problem | ||
| 4/5/2021 | Pending sale | $549,000$237/sqft |
Source: LERA MLS #1506391 Report a problem | ||
| 3/25/2021 | Contingent | $549,000$237/sqft |
Source: LERA MLS #1506391 Report a problem | ||
| 2/2/2021 | Listed for sale | $549,000-8.5%$237/sqft |
Source: LERA MLS #1506391 Report a problem | ||
| 8/1/2020 | Listing removed | $599,900$258/sqft |
Source: Platinum Realty-Austin #412655 Report a problem | ||
| 6/8/2020 | Listed for sale | $599,900+9.1%$258/sqft |
Source: Platinum Realty-Austin #412655 Report a problem | ||
| 6/25/2019 | Listing removed | $549,900$237/sqft |
Source: CENTURY 21 Smith & Associates #1359889 Report a problem | ||
| 4/17/2019 | Price change | $549,900-1.8%$237/sqft |
Source: CENTURY 21 Smith & Associates #1359889 Report a problem | ||
| 2/25/2019 | Price change | $560,000-1.8%$241/sqft |
Source: Option One Real Estate #1359889 Report a problem | ||
| 1/23/2019 | Listed for sale | $570,000+291.5%$246/sqft |
Source: Option One Real Estate #1359889 Report a problem | ||
| 8/11/2017 | Sold | -- |
Source: LERA MLS #1256301 Report a problem | ||
| 3/26/2015 | Listing removed | $1,375$1/sqft |
Source: Dan Garcia Report a problem | ||
| 2/19/2015 | Listed for rent | $1,375$1/sqft |
Source: Dan Garcia Report a problem | ||
| 2/10/2013 | Listing removed | $1,375$1/sqft |
Source: Dan Garcia Report a problem | ||
| 1/1/2013 | Listed for rent | $1,375$1/sqft |
Source: Dan Garcia Report a problem | ||
| 6/4/2010 | Listing removed | $145,600$63/sqft |
Source: Phyllis Browning Company #789105 Report a problem | ||
| 6/2/2010 | Sold | -- |
Source: Agent Provided Report a problem | ||
| 9/26/2009 | Listed for sale | $145,600$63/sqft |
Source: Phyllis Browning Company #789105 Report a problem | ||
Public tax history
| Year | Property taxes | Tax assessment |
|---|---|---|
| 2025 | $2,537 -41.5% | $192,500 |
| 2024 | $4,333 0% | $192,500 |
| 2023 | $4,334 -6.5% | $192,500 +0.6% |
| 2022 | $4,634 +11.3% | $191,400 +15.1% |
| 2021 | $4,161 | $166,220 -0.2% |
| 2020 | $4,161 +19.3% | $166,470 +9% |
| 2019 | $3,487 | $152,710 +6.3% |
| 2018 | $3,487 +17.3% | $143,724 +10% |
| 2017 | $2,972 | $130,658 +10% |
| 2016 | -- | $118,780 -5.1% |
| 2015 | -- | $125,100 -5.9% |
| 2014 | -- | $132,920 -8.8% |
| 2013 | -- | $145,820 -1% |
| 2012 | -- | $147,270 -1% |
| 2011 | -- | $148,750 +4.8% |
| 2010 | -- | $141,900 +32.6% |
| 2009 | -- | $107,000 -4.5% |
| 2008 | -- | $112,000 -3.2% |
| 2007 | -- | $115,710 |
Find assessor info on the county website
Monthly payment
Est. payment
Payment breakdown
Explore the cost of this home by adjusting the details. Changes won't be saved.Climate risks
Neighborhood: 78209
Nearby schools
GreatSchools rating
- NAHoward Early Childhood CenterGrades: PK-KDistance: 0.3 mi
- 9/10Alamo Heights Junior High SchoolGrades: 6-8Distance: 0.7 mi
- 7/10Alamo Heights High SchoolGrades: 9-12Distance: 1.1 mi
Schools provided by the listing agent
- Elementary: Cambridge
- Middle: Alamo Heights
- High: Alamo Heights
- District: Alamo Heights I.S.D.
Source: LERA MLS. This data may not be complete. We recommend contacting the local school district to confirm school assignments for this home.
- $525,1003 bd3 ba2.3k sqft402 Everest Ave, San Antonio, TX 78209Off Market

- $--3 bd3 ba1.9k sqft406 Everest Ave, San Antonio, TX 78209Sold

- $530,2003 bd2 ba2.2k sqft410 Everest Ave, San Antonio, TX 78209Off Market
- $427,2003 bd3 ba2.2k sqft426 Everest St, San Antonio, TX 78209Off Market
- $184,8002 bd2 ba1.1k sqft403 Everest Ave, San Antonio, TX 78209Off Market
- $176,8002 bd2 ba1.1k sqft401 Everest Ave, San Antonio, TX 78209Off Market
- $528,7003 bd2 ba2.1k sqft414 Everest Ave, San Antonio, TX 78209Off Market
- $394,0903 bd2 ba1.5k sqft1602 W Terra Alta Dr, San Antonio, TX 78209Off Market
A local agent can set up tours, give advice and negotiate with sellers.
Similar homes
- $575,0003 bd3 ba2k sqft1068 Ivy Ln, Terrell Hills, TX 78209For Sale

 MLS ID #1994573, Maria Torres TREC #619298, Home Team of America. LERA MLS
 - $584,9003 bd3 ba1.5k sqft229 Allensworth St, San Antonio, TX 78209For Sale
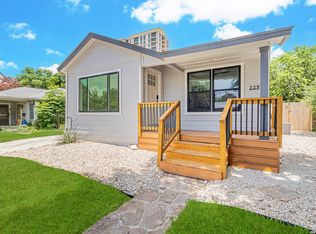 MLS ID #1995377, Joe Iley TREC #554437, Mission Real Estate Group. LERA MLS
 - $690,0003 bd3 ba2.2k sqft225 Wellesley Blvd, San Antonio, TX 78209For Sale
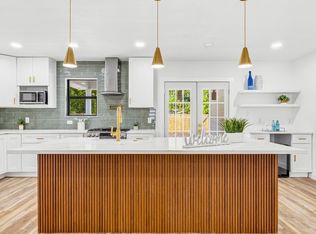 MLS ID #1995127, Iliana Chavira TREC #650155, StepStone Realty, LLC. LERA MLS
 - $499,0003 bd2 ba1.9k sqft338 BREES BLVD, San Antonio, TX 78209For Sale
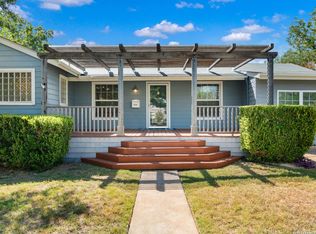 MLS ID #1965700, Travis Amaro TREC #598694, Kuper Sotheby's Int'l Realty. LERA MLS
 - $499,9903 bd4 ba1.9k sqft102 Tendick Unit # 902, San Antonio, TX 78209For SaleMLS ID #1924793, Kaylin Biela TREC #751192, South Texas Realty, LLC. LERA MLS
- $450,0004 bd3 ba2.8k sqft214 Shadywood Ln, San Antonio, TX 78216For SaleMLS ID #2004396, Stephanie Jewett TREC #614017, Phyllis Browning Company. LERA MLS
- $444,5003 bd3 ba1.6k sqft223 CLAREMONT AVE, San Antonio, TX 78209For SaleMLS ID #1968808, Rosario Crutchfield TREC #528994, Keller Williams Heritage. LERA MLS
- $499,9903 bd4 ba1.9k sqft102 Tendick # 902 UNIT 902, San Antonio, TX 78209For SaleMLS ID #1861221, Kaylin Biela TREC #751192, South Texas Realty, LLC. LERA MLS
- $500,0004 bd4 ba2.8k sqft12217 Icon Rdg, San Antonio, TX 78253For SaleMLS ID #2008311, Ataliya Brown TREC #842010, Exquisite Properties, LLC. LERA MLS
- $439,9993 bd3 ba1.6k sqft719 Eleanor Ave #102, San Antonio, TX 78209For SaleMLS ID #2006740, Christina Herrera TREC #721760, eXp Realty. LERA MLS
- $649,9903 bd3 ba2.1k sqft130 Clay, San Antonio, TX 78204For SaleMLS ID #1952978, Deanna Kaplen TREC #533361, Keller Williams Heritage. LERA MLS
- $662,5002 bd3 ba1.9k sqft208 Grandview UNIT 5, Alamo Heights, TX 78209For SaleMLS ID #2006316, Diana Gonzalez TREC #593609, Crown Realty Holdings LLC. LERA MLS
- $579,0003 bd4 ba2.5k sqft101 Haynes Avenue, San Antonio, TX 78210For SaleMLS ID #1973115, Daniel Herb TREC #734152, Phyllis Browning Company. LERA MLS
- $470,0004 bd4 ba2.2k sqft102 Tendick #901, San Antonio, TX 78209For SaleMLS ID #1955441, Shyler Leon TREC #618888, Phyllis Browning Company. LERA MLS
- $535,0004 bd2 ba2.3k sqft15114 OAKMERE ST, San Antonio, TX 78232For SaleMLS ID #1972140, Jessica Hernandez TREC #643589, San Antonio Portfolio KW RE. LERA MLS
- $589,0004 bd4 ba3.4k sqft3418 Puesta De Sol, San Antonio, TX 78261For SaleMLS ID #1954959, Chad Nall TREC #550904, Suburban Spaces, LLC. LERA MLS
- $650,0004 bd3 ba3k sqft626 Montana St, San Antonio, TX 78203For SaleMLS ID #1997488, Robert Ott TREC #727104, Keller Williams Heritage. LERA MLS
- $350,0004 bd2 ba1.7k sqft334 Karen Ln, San Antonio, TX 78209For SaleMLS ID #1971055, Sandra Rangel TREC #579513, Real Broker, LLC. LERA MLS
- $595,0003 bd3 ba1.9k sqft111 Dowdy, San Antonio, TX 78204New ConstructionMLS ID #2001273, Beto Sepulveda TREC #690050, Central Metro Realty. LERA MLS
- $415,0003 bd3 ba2.1k sqft38 MORGANS BLF, San Antonio, TX 78216For SaleMLS ID #2002565, Yarisel Rosa TREC #828418, JPAR San Antonio. LERA MLS
