Discover the beauty, tranquility and exceptional lifestyle offered by this quality built Sitterle home nestled within the sought-after Roseheart community. This remarkable residence offers your own private gate with direct access to 3.2 miles of scenic walking trails, providing a peaceful connection to nature right outside your door. Situated along a picturesque greenbelt, the home offers a front-row seat to abundant wildlife and spectacular views that can be enjoyed from the comfort of your living room! Designed with an open floor plan and a dramatic wall of windows, the home is filled with natural light and a warm, welcoming ambiance. A fully enclosed glass sunroom with both heating and air conditioning provides a wonderful space to relax and enjoy the outdoors year-round. Experience peace of mind with an $18,000 Generac generator installed in 2023, along with the convenience of double ovens and gas cooking- perfect for entertaining or creating memorable meals at home. The home boasts three full bathrooms, split master with an oversized-luxurious shower and a flexible living space which offers endless possibilities, whether envisioned as a sophisticated home office, private study, elegant piano room or inviting playroom. The Roseheart HOA adds an exceptional level of convenience and lifestyle amenities, including a secure gated entrance and personal yard maintenance for every resident! At the heart of the community is the exquisite amenity center, featuring a resort-style pool, full fitness center, pickleball court, elegant clubhouse and billiard room. It's a community designed to make everyday living feel luxurious and effortless while providing wonderful opportunities to relax, stay active and connect with neighbors. Come experience the beauty and thoughtful details that make this home truly special!
For sale
$574,000
199 Roseheart, San Antonio, TX 78259
3beds
2,727sqft
Single Family Residence
Built in 2006
6,403 Square Feet Lot
$563,400 Zestimate®
$210/sqft
$365/mo HOA
What's special
Dramatic wall of windowsSecure gated entrance
- 1 hour
- 39
- 4
Zillow last checked:
Listing updated:
Listed by:
Judy Garmoe TREC #676980 (210) 601-1173,
JB Goodwin, REALTORS
Source: LERA MLS,MLS#: 2017951
Facts & features
Interior
Bedrooms & bathrooms
- Bedrooms: 3
- Bathrooms: 3
- Full bathrooms: 3
Primary bedroom
- Features: Split, Outside Access, Walk-In Closet(s), Ceiling Fan(s), Full Bath
- Area: 304
- Dimensions: 19 x 16
Bedroom 2
- Area: 132
- Dimensions: 12 x 11
Bedroom 3
- Area: 156
- Dimensions: 12 x 13
Primary bathroom
- Features: Shower Only, Double Vanity
- Area: 96
- Dimensions: 12 x 8
Dining room
- Area: 168
- Dimensions: 14 x 12
Kitchen
- Area: 156
- Dimensions: 13 x 12
Living room
- Area: 405
- Dimensions: 27 x 15
Heating
- Central, Natural Gas
Cooling
- Ceiling Fan(s), Central Air, Wall/Window Unit(s)
Appliances
- Included: Washer, Dryer, Cooktop, Built-In Oven, Self Cleaning Oven, Microwave, Gas Cooktop, Refrigerator, Disposal, Dishwasher, Plumbed For Ice Maker, Water Softener Owned, Gas Water Heater, Plumb for Water Softener
- Laundry: Main Level, Laundry Room, Washer Hookup, Dryer Connection
Features
- Two Living Area, Separate Dining Room, Eat-in Kitchen, Two Eating Areas, Breakfast Bar, Pantry, Atrium, Utility Room Inside, 1st Floor Lvl/No Steps, Open Floorplan, High Speed Internet, All Bedrooms Downstairs, Walk-In Closet(s), Master Downstairs, Ceiling Fan(s), Chandelier, Programmable Thermostat
- Flooring: Ceramic Tile, Wood, Vinyl
- Windows: Storm Windows, Window Coverings
- Has basement: No
- Attic: Pull Down Storage
- Number of fireplaces: 1
- Fireplace features: One, Living Room, Gas Logs Included, Gas, Stone/Rock/Brick, Glass Doors
Interior area
- Total interior livable area: 2,727 sqft
Video & virtual tour
Property
Parking
- Total spaces: 2
- Parking features: Two Car Garage, Attached, Garage Door Opener
- Attached garage spaces: 2
Accessibility
- Accessibility features: Int Door Opening 32"+, Accessible Doors, No Carpet, No Steps Down, No Stairs, First Floor Bath, Full Bath/Bed on 1st Flr, First Floor Bedroom, Stall Shower
Features
- Levels: One
- Stories: 1
- Patio & porch: Patio
- Exterior features: Sprinkler System, Rain Gutters
- Pool features: None, Community
- Fencing: Wrought Iron
Lot
- Size: 6,403 Square Feet
- Features: Greenbelt, Curbs, Street Gutters, Streetlights, Fire Hydrant w/in 500'
- Residential vegetation: Mature Trees, Mature Trees (ext feat)
Details
- Parcel number: 177280021060
Construction
Type & style
- Home type: SingleFamily
- Architectural style: Traditional,Mediterranean
- Property subtype: Single Family Residence
Materials
- Stone, Stucco
- Foundation: Slab
- Roof: Composition
Condition
- Pre-Owned
- New construction: No
- Year built: 2006
Details
- Builder name: Sitterle
Utilities & green energy
- Electric: CPS
- Gas: CPS
- Sewer: SAWS
- Water: SAWS, Water System
- Utilities for property: Cable Available
Community & HOA
Community
- Features: Tennis Court(s), Clubhouse, Jogging Trails, Bike Trails
- Security: Smoke Detector(s), Security System Owned, Prewired, Controlled Access
- Subdivision: Roseheart
HOA
- Has HOA: Yes
- HOA fee: $1,095 quarterly
- HOA name: ROSEHEART HOA
Location
- Region: San Antonio
Financial & listing details
- Price per square foot: $210/sqft
- Tax assessed value: $578,180
- Annual tax amount: $12,192
- Price range: $574K - $574K
- Date on market: 9/20/2026
- Cumulative days on market: 1 day
- Listing terms: Conventional,FHA,VA Loan,Cash
- Road surface type: Paved, Asphalt
Estimated market value
$563,400
$535,000 - $592,000
$2,786/mo
Price history
| Date | Event | Price |
|---|---|---|
| 9/20/2026 | Listed for sale | $574,000+14.8%$210/sqft |
Source:  LERA MLS #2017951 Report a problem LERA MLS #2017951 Report a problem | ||
| 4/28/2022 | Sold | -- |
Source: LERA MLS #1593596 Report a problem | ||
| 3/30/2022 | Pending sale | $500,000$183/sqft |
Source: LERA MLS #1593596 Report a problem | ||
| 3/22/2022 | Contingent | $500,000$183/sqft |
Source: LERA MLS #1593596 Report a problem | ||
| 3/18/2022 | Listed for sale | $500,000+31.9%$183/sqft |
Source: LERA MLS #1593596 Report a problem | ||
| 7/13/2017 | Sold | -- |
Source: LERA MLS #1198327 Report a problem | ||
| 5/16/2017 | Price change | $379,000-2.6%$139/sqft |
Source: Kuper Sotheby's International Realty #1198327 Report a problem | ||
| 3/9/2017 | Price change | $389,000-2.5%$143/sqft |
Source: Kuper Sotheby's International Realty #1198327 Report a problem | ||
| 11/17/2016 | Price change | $399,000-2.4%$146/sqft |
Source: Kuper Sotheby's Int'l Realty #1198327 Report a problem | ||
| 10/25/2016 | Price change | $409,000-1.4%$150/sqft |
Source: Kuper Sotheby's International Realty #1198327 Report a problem | ||
| 8/25/2016 | Listed for sale | $415,000$152/sqft |
Source: Kuper Sotheby's Int'l Realty #1198327 Report a problem | ||
| 8/14/2007 | Sold | -- |
Source: LERA MLS #655673 Report a problem | ||
Public tax history
| Year | Property taxes | Tax assessment |
|---|---|---|
| 2025 | $6,751 -11.7% | $578,180 +3.7% |
| 2024 | $7,649 -1.7% | $557,798 +10% |
| 2023 | $7,782 -9.4% | $507,089 +16.9% |
| 2022 | $8,594 -1.1% | $433,609 +10% |
| 2021 | $8,686 | $394,190 +2.4% |
| 2020 | $8,686 -0.9% | $385,110 -0.1% |
| 2019 | $8,768 | $385,570 +0.2% |
| 2018 | $8,768 +11.5% | $384,940 +1.3% |
| 2017 | $7,867 +0.1% | $379,820 +1.9% |
| 2016 | $7,855 -1.4% | $372,570 +0.6% |
| 2015 | $7,965 | $370,180 +6.6% |
| 2014 | $7,965 | $347,130 +5% |
| 2013 | -- | $330,590 +1% |
| 2012 | -- | $327,210 -0.9% |
| 2011 | -- | $330,070 -7.1% |
| 2010 | -- | $355,320 -4.3% |
| 2009 | -- | $371,340 +0% |
| 2008 | -- | $371,260 +527.1% |
| 2007 | -- | $59,200 |
Find assessor info on the county website
Monthly payment
Est. payment
Payment breakdown
Explore the cost of this home by adjusting the details. Changes won't be saved.Climate risks
Neighborhood: Roseheart
Nearby schools
Schools provided by the listing agent
- Elementary: Bulverde Creek
- Middle: Hill
- High: Johnson
- District: North East I.S.D.
Source: LERA MLS. This data may not be complete. We recommend contacting the local school district to confirm school assignments for this home.
Similar homes
- $575,0003 bd3 ba2.8k sqft311 Roseheart, San Antonio, TX 78259For Sale
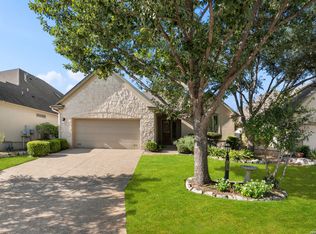
 MLS ID #2014185, Catherine Lodge TREC #659769, Kuper Sotheby's Int'l Realty. LERA MLS
 - $494,5003 bd2 ba2.1k sqft3714 RIVER FLS, San Antonio, TX 78259For Sale
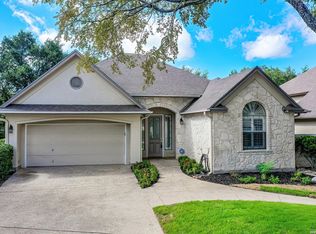 MLS ID #2017715, Kathy Ann Clark TREC #333628, Keller Williams City-View. LERA MLS
 - $598,0005 bd4 ba3.5k sqft18339 Emerald Oaks, San Antonio, TX 78259For Sale
 MLS ID #1934203, Michael Zamora TREC #782537, Phyllis Browning Company. LERA MLS
 - $575,0003 bd3 ba2.7k sqft3950 RIVER FLS, San Antonio, TX 78259For Sale
 MLS ID #1971359, Germance Durst TREC #473261, Vortex Realty. LERA MLS
 - $515,0003 bd2 ba2.4k sqft7 Littlemill, San Antonio, TX 78259For SaleMLS ID #2010637, Arthur Meister TREC #665481, Coldwell Banker D'Ann Harper. LERA MLS
- $449,0003 bd2 ba2.1k sqft115 Grassmarket, San Antonio, TX 78259For SaleMLS ID #2016225, Amy Carter TREC #510597, Carter Fine Homes. LERA MLS
- $540,0003 bd3 ba2.8k sqft3814 CORDOBA CRK, San Antonio, TX 78259For SaleMLS ID #1966401, Brayson Verzella TREC #538286, Real Broker, LLC. LERA MLS
- $449,9004 bd4 ba2.7k sqft2131 Oak Peak, San Antonio, TX 78259For SaleMLS ID #2016953, Emily Bailey TREC #739124, San Antonio Portfolio KW RE. LERA MLS
- $652,0003 bd2 ba2.3k sqft22342 Viajes, San Antonio, TX 78261For SaleMLS ID #2017466, Mario Hesles TREC #491219, The Hesles Agency. LERA MLS
- $429,9905 bd4 ba3.5k sqft21115 Cape Coral, San Antonio, TX 78259For SaleMLS ID #2017639, Azucena Chiu TREC #624233, Vortex Realty. LERA MLS
- $535,0003 bd3 ba2.7k sqft18230 Crystal Ridge Dr, San Antonio, TX 78259For SaleMLS ID #2001651, Luis Galindo TREC #626032, Orchard Brokerage. LERA MLS
- $490,0003 bd3 ba2.4k sqft3703 River Fls, San Antonio, TX 78259For SaleMLS ID #2014435, Donna Andrews TREC #636008, Phyllis Browning Company. LERA MLS
- $585,0004 bd3 ba3.1k sqft19014 SUMMER HVN, San Antonio, TX 78259For SaleMLS ID #1995581, Allison McCarroll TREC #720565, JB Goodwin, REALTORS. LERA MLS
- $465,0003 bd2 ba2.2k sqft51 Grassmarket, San Antonio, TX 78259For SaleMLS ID #2002722, Angela Rodriguez TREC #680363, Coldwell Banker D'Ann Harper. LERA MLS
- $619,0004 bd3 ba3.1k sqft3731 Avia Oaks, San Antonio, TX 78259For SaleMLS ID #2008505, Kayle Hutchison TREC #661122, JB Goodwin, REALTORS. LERA MLS
- $479,0004 bd4 ba2.4k sqft20219 Bristol Mesa, San Antonio, TX 78259Active
 MLS ID #3194390, Vila Sreu, BM Realty Partners Inc. Unlock MLS
 - $449,9004 bd3 ba2.6k sqft3222 Navasota Cir, San Antonio, TX 78259For SaleMLS ID #2009919, Shane Neal TREC #608871, eXp Realty. LERA MLS
- $350,0003 bd3 ba2k sqft20214 SILVER STRM, San Antonio, TX 78259For SaleMLS ID #2016557, Andrea Wollenzin TREC #609286, Phyllis Browning Company. LERA MLS
- $535,0004 bd2 ba2.9k sqft12834 TERRACE HOLW, San Antonio, TX 78259For SaleMLS ID #1994961, Channon Lamb TREC #845838, BHHS Don Johnson Realtors - SA. LERA MLS
