Skip main navigation
For sale
  • $339,900

    8004 Allentown Rd, Fort Washington, MD 20744

    3beds
    922sqft
    : 
    $2,414/mo
    Get pre-qualified
    Single Family Residence
    Built in 1944
    0.25 Acres Lot
    $339,500 Zestimate®
    $369/sqft
    $-- HOA

    What's special

    New washer and dryerFresh landscapingNew lighting fixtures throughoutFreshly painted exteriorNew shuttersGranite countertopsUpdated kitchen
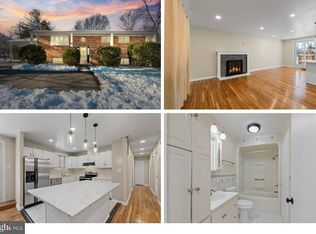
    Welcome to 8004 Allentown Rd, a refreshed and inviting 3-bedroom, 1-full-bath home nestled in the Oaklawn neighborhood of Fort Washington, where thoughtful updates, comfortable living, and everyday convenience come together. Fresh landscaping and new shutters create a welcoming first impression, while the freshly painted exterior and deck enhance the home’s curb appeal and provide an inviting setting for morning coffee, weekend gatherings, or relaxing outdoors at the end of the day. Inside, luxury vinyl plank (LVP) flooring offers a stylish, easy-care foundation for everyday living, complemented by new baseboard heaters for added comfort. The updated kitchen features granite countertops and new appliances, including a refrigerator and stove, combining functionality with timeless appeal. The home also features new lighting fixtures throughout, creating a bright and updated feel in every room. A new washer and dryer add convenience and value, making this home move-in ready from day one. Additional improvements include a new sump pump and new carbon monoxide and smoke detectors throughout, offering valuable updates and peace of mind for the next owner. Whether you're settling in for a quiet evening at home or enjoying time outside on the deck, this home provides a comfortable backdrop ready for your personal touch. A standout feature of the property is the spacious detached two-car garage with power, offering exceptional flexibility. Ideal for a business owner, hobbyist, contractor, or entrepreneur, the space provides room for equipment, storage, or a workshop. It also presents exciting potential for those looking to explore the possibility of creating a separate living space, home office, or accessory dwelling opportunity, subject to local regulations and approvals. Ideally situated in Fort Washington, the property offers convenient access to major highways, helping make travel throughout the Washington metropolitan area seamless. Residents are just minutes from National Harbor featuring waterfront dining, shopping, entertainment, and attractions along the Potomac River. Downtown Washington, DC, with its iconic monuments, museums, and cultural destinations is easily accessible by car or nearby Metro and bus connections. Sports enthusiasts will appreciate the property's proximity to the region's premier sports venues, including the future Washington Commanders Stadium and the exciting redevelopment planned for the RFK campus. Nearby Fort Washington Park provides opportunities to enjoy scenic trails, outdoor recreation, and beautiful natural surroundings close to home. With its fresh updates, move-in-ready amenities, granite countertops, versatile detached garage, inviting outdoor spaces, and convenient location near Metro, National Harbor, and Washington, DC, 8004 Allentown Rd is ready to welcome you home!
    22 days
    2,989
    97

    Likely to sell faster than

    Zillow last checked:

    Listing updated:

    Listed by:

    Jenny Canales 703-499-0111,

    Redfin Corporation 703-665-6665

    Source: Bright MLS,MLS#: MDPG2211430MLS Logo

      Facts & features

      Interior

      Bedrooms & bathrooms
      • Bedrooms: 3
      • Bathrooms: 1
      • Full bathrooms: 1
      • Main level bathrooms: 1
      • Main level bedrooms: 3
      Basement
      • Area: 0
      Heating
      • Baseboard, Electric
      Cooling
      • Ceiling Fan(s), Other, Electric
      Appliances
      • Included: Disposal, Dryer, Exhaust Fan, Oven/Range - Electric, Range Hood, Refrigerator, Washer, Cooktop, Electric Water Heater
      Features
      • Combination Kitchen/Dining, Kitchen - Table Space
      • Flooring: Luxury Vinyl
      • Has basement: No
      • Has fireplace: No
      Interior area
      • Total structure area: 922
      • Total interior livable area: 922 sqft
      • Finished area above ground: 922
      • Finished area below ground: 0

      Property

      Parking
      • Total spaces: 2
      • Parking features: Covered, Off Street, Detached, Driveway
      • Garage spaces: 2
      • Has uncovered spaces: Yes
      Accessibility
      • Accessibility features: None
      Features
      • Levels: One
      • Stories: 1
      • Patio & porch: Deck
      • Pool features: None
      • Has view: Yes
      • View description: Garden
      Lot
      • Size: 0.25 Acres
      Details
      • Additional structures: Above Grade, Below Grade
      • Parcel number: 17090865527
      • Zoning: RR
      • Special conditions: Standard

      Construction

      Type & style
      • Home type: SingleFamily
      • Architectural style: Ranch/Rambler
      • Property subtype: Single Family Residence
      Materials
      • Frame
      • Foundation: Concrete Perimeter
      • Roof: Asphalt
      Condition
      • New construction: No
      • Year built: 1944

      Utilities & green energy

      • Sewer: Public Sewer
      • Water: Public

      Community & HOA

      Community
      • Security: Carbon Monoxide Detector(s)
      • Subdivision: Oaklawn
      HOA
      • Has HOA: No
      Location
      • Region: Fort Washington

      Financial & listing details

      • Price per square foot: $369/sqft
      • Tax assessed value: $267,867
      • Annual tax amount: $3,815
      • Date on market: 9/1/2026
      • Listing agreement: Exclusive Right To Sell
      • Ownership: Fee Simple

        Estimated market value

        $339,500

        $323,000 - $356,000

        $2,326/mo

        Price history

        DateEventPrice
        9/1/2026Listed for sale$339,900+195.6%$369/sqft
        Source: Bright MLS #MDPG2211430 Report a problem
        8/27/2001Sold$115,000$125/sqft
        Source: Public Record Report a problem

        Public tax history

        YearProperty taxesTax assessment
        2026$4,214 +11.6%$267,867 +4.4%
        2025$3,776 +40.6%$256,700 +6.3%
        2024$2,687 +6.7%$241,600 +6.7%
        2023$2,519 +7.1%$226,500 +7.1%
        2022$2,351 +1.7%$211,400 +1.7%
        2021$2,313 +1.7%$207,967 +1.7%
        2020$2,274 -22.1%$204,533 +4.1%
        2019$2,921 $196,567
        2018$2,921 +2.4%$196,567 +2.4%
        2017$2,854 +11%$192,033 +2.4%
        2016$2,570 $187,500 +4.2%
        2015$2,570 $179,867 +4.4%
        2014$2,570 $172,233 +4.6%
        2013-- $164,600
        2012-- $164,600
        2011-- $164,600 -24.2%
        2010-- $217,010 +11.9%
        2009-- $193,850 +13.6%
        2008-- $170,690 +15.7%
        2007-- $147,530 +11.1%
        2006-- $132,800 +12.5%
        2005-- $118,070 +14.3%
        2004-- $103,340
        2003-- $103,340 +4%
        2002-- $99,366 +8.7%
        2001-- $91,420
        Find assessor info on the county website

        Monthly payment

        Est. payment

        Payment breakdown

        Explore the cost of this home by adjusting the details. Changes won't be saved.
        All calculations are estimates and provided by Zillow, Inc. for informational purposes only. Actual amounts may vary.
        HOA fees may include property taxes on listings classified as Co-Ops. Contact the listing agent and/or owner for fee details.
        See how much you could borrow to make a competitive offer.

        Climate risks

        Neighborhood: 20744

        Getting around

        20 / 100
        Car-Dependent
        0 / 100
        No Nearby Transit
        30 / 100
        Somewhat Bikeable

        Nearby schools

        GreatSchools rating
        Schools provided by the listing agent
        • District: Prince George's County Public Schools

        Source: Bright MLS. This data may not be complete. We recommend contacting the local school district to confirm school assignments for this home.

        A local agent can set up tours, give advice and negotiate with sellers.

        Browse local experts