BRING YOUR OFFER! No backyard neighbors. Just privacy, green space, and the occasional deer dropping by unannounced. Welcome to 13202 Palatine Hill in the desirable Bella Vista community, where you can enjoy a little breathing room without giving up the comforts of home and nearby city conveniences! Situated on an oversized lot, this beautifully maintained home offers something that's getting harder to find: REAL PRIVACY. With no neighbors behind or to the right, you can enjoy your own peaceful corner of the world. And with a new 8-foot privacy fence enclosing the backyard, your outdoor space is ready for relaxing. Love the outdoors? You'll appreciate the mature trees, natural surroundings, and friendly neighborhood deer who occasionally stop by. Bringing a little extra Hill Country charm. (They're cute, they keep to themselves, and they don't expect you to make coffee.) Inside, the big-ticket comforts have already been addressed with new flooring, two new AC systems, fresh paint, and more. It's clean, cared for, and ready for its next owner to move in and make it their own. Whether you're dreaming of weekend cookouts, peaceful mornings under the trees, or room for pets to roam, this home delivers a refreshing mix of comfort, space, and privacy. SELLER SAYS: BRING ALL OFFERS! If you've been searching for a home with room to spread out, a backyard with actual privacy, and updates that make moving in easier, this one checks some important boxes. THE BOTTOM LINE: Oversized lot. Brand-new privacy fence. No neighbors behind or to the right. New AC systems. Fresh flooring. And a seller ready to consider your offer! Don't just scroll past this one - come see the space and possibilities for yourself. Schedule your showing today - the deer aren't waiting, and neither should you
For sale
Price cut: $21.5K (9/25)
$398,500
13202 Palatine Hill, San Antonio, TX 78253
4beds
2,332sqft
Single Family Residence
Built in 2006
6,638 Square Feet Lot
$395,000 Zestimate®
$171/sqft
$51/mo HOA
What's special
Fresh paintNew flooringNatural surroundingsOversized lotMature treesGreen spaceBackyard with actual privacy
- 217 days
- 162
- 17
Zillow last checked:
Listing updated:
Listed by:
Jennifer Davis TREC #719381 (210) 296-9648,
United Realty Group of Texas, LLC
Source: LERA MLS,MLS#: 1951060
Facts & features
Interior
Bedrooms & bathrooms
- Bedrooms: 4
- Bathrooms: 3
- Full bathrooms: 2
- 1/2 bathrooms: 1
Primary bedroom
- Features: Walk-In Closet(s), Ceiling Fan(s), Full Bath
- Area: 306
- Dimensions: 17 x 18
Bedroom 2
- Area: 99
- Dimensions: 11 x 9
Bedroom 3
- Area: 99
- Dimensions: 11 x 9
Bedroom 4
- Area: 108
- Dimensions: 12 x 9
Primary bathroom
- Features: Tub/Shower Separate, Double Vanity
- Area: 144
- Dimensions: 12 x 12
Dining room
- Area: 99
- Dimensions: 9 x 11
Kitchen
- Area: 273
- Dimensions: 21 x 13
Living room
- Area: 300
- Dimensions: 20 x 15
Heating
- Central, Natural Gas
Cooling
- Two Central
Appliances
- Included: Cooktop, Self Cleaning Oven, Microwave, Range, Refrigerator, Disposal, Dishwasher, Plumbed For Ice Maker, Water Softener Owned, Vented Exhaust Fan, Electric Water Heater
- Laundry: Main Level, Laundry Room, Washer Hookup, Dryer Connection
Features
- Two Living Area, Separate Dining Room, Eat-in Kitchen, Media Room, Utility Room Inside, High Ceilings, High Speed Internet, Walk-In Closet(s), Master Downstairs, Ceiling Fan(s), Solid Counter Tops
- Flooring: Ceramic Tile, Vinyl, Laminate
- Windows: Window Coverings
- Has basement: No
- Attic: Partially Floored,Pull Down Stairs
- Number of fireplaces: 1
- Fireplace features: Living Room
Interior area
- Total interior livable area: 2,332 sqft
Property
Parking
- Total spaces: 2
- Parking features: Two Car Garage, Garage Door Opener, Pad Only (Off Street)
- Garage spaces: 2
Features
- Levels: Two
- Stories: 2
- Pool features: None, Community
- Fencing: Privacy
Lot
- Size: 6,638 Square Feet
- Features: Greenbelt, Curbs, Sidewalks
- Residential vegetation: Mature Trees (ext feat)
Details
- Parcel number: 043495120700
Construction
Type & style
- Home type: SingleFamily
- Property subtype: Single Family Residence
Materials
- Brick, 4 Sides Masonry, Stone
- Foundation: Slab
- Roof: Composition
Condition
- Pre-Owned
- New construction: No
- Year built: 2006
Details
- Builder name: Highland Homes
Utilities & green energy
- Electric: CPS Energy
- Gas: CPS Energy
- Sewer: SAWS
- Water: SAWS
- Utilities for property: Cable Available
Community & HOA
Community
- Features: Playground
- Security: Smoke Detector(s), Security System Owned
- Subdivision: Bella Vista
HOA
- Has HOA: Yes
- HOA fee: $153 quarterly
- HOA name: BELLA VISTA OWNERS ASSOCIATION
Location
- Region: San Antonio
Financial & listing details
- Price per square foot: $171/sqft
- Tax assessed value: $428,900
- Annual tax amount: $7,844
- Price range: $398.5K - $398.5K
- Date on market: 3/21/2026
- Cumulative days on market: 217 days
- Listing terms: Conventional,FHA,VA Loan,Cash,Investors OK
- Road surface type: Paved
Estimated market value
$395,000
$375,000 - $415,000
$2,040/mo
Price history
| Date | Event | Price |
|---|---|---|
| 9/25/2026 | Price change | $398,500-5.1%$171/sqft |
Source:  LERA MLS #1951060 Report a problem | ||
| 7/25/2026 | Price change | $420,000-3.7%$180/sqft |
Source: LERA MLS #1951060 Report a problem | ||
| 6/3/2026 | Price change | $436,000-4.8%$187/sqft |
Source: LERA MLS #1951060 Report a problem | ||
| 4/10/2026 | Price change | $458,008-1.7%$196/sqft |
Source: LERA MLS #1951060 Report a problem | ||
| 3/21/2026 | Listed for sale | $465,900+1.5%$200/sqft |
Source: LERA MLS #1951060 Report a problem | ||
| 8/1/2025 | Listing removed | $458,995$197/sqft |
Source: LERA MLS #1840096 Report a problem | ||
| 7/12/2025 | Price change | $458,9950%$197/sqft |
Source: LERA MLS #1840096 Report a problem | ||
| 7/1/2025 | Price change | $458,9990%$197/sqft |
Source: LERA MLS #1840096 Report a problem | ||
| 5/29/2025 | Price change | $459,000-6.7%$197/sqft |
Source: LERA MLS #1840096 Report a problem | ||
| 5/17/2025 | Price change | $491,900-0.2%$211/sqft |
Source: LERA MLS #1840096 Report a problem | ||
| 4/23/2025 | Price change | $493,009-0.6%$211/sqft |
Source: LERA MLS #1840096 Report a problem | ||
| 3/4/2025 | Price change | $495,900-0.2%$213/sqft |
Source: LERA MLS #1840096 Report a problem | ||
| 2/6/2025 | Listed for sale | $497,000$213/sqft |
Source: LERA MLS #1840096 Report a problem | ||
| 8/13/2007 | Sold | -- |
Source: LERA MLS #640670 Report a problem | ||
Public tax history
| Year | Property taxes | Tax assessment |
|---|---|---|
| 2025 | $5,577 +5.3% | $407,327 +10% |
| 2024 | $5,295 +8.5% | $370,297 +10% |
| 2023 | $4,879 -11.6% | $336,634 +10% |
| 2022 | $5,519 -1.7% | $306,031 +10% |
| 2021 | $5,614 | $278,210 +0.1% |
| 2020 | $5,614 -1.8% | $278,060 -0.9% |
| 2019 | $5,719 | $280,550 +2.2% |
| 2018 | $5,719 +6.5% | $274,440 +6.9% |
| 2017 | $5,371 +3% | $256,620 +3% |
| 2016 | $5,215 +10.5% | $249,060 +2.8% |
| 2015 | $4,721 | $242,275 +10% |
| 2014 | -- | $220,250 +4.1% |
| 2013 | -- | $211,670 |
| 2012 | -- | $211,670 -1.6% |
| 2011 | -- | $215,200 -2.9% |
| 2010 | -- | $221,520 +3.6% |
| 2009 | -- | $213,780 -20.4% |
| 2008 | -- | $268,420 +38.8% |
| 2007 | -- | $193,358 |
Find assessor info on the county website
Monthly payment
Est. payment
Payment breakdown
Explore the cost of this home by adjusting the details. Changes won't be saved.Climate risks
Neighborhood: 78253
Nearby schools
Schools provided by the listing agent
- Elementary: Ralph Langley
- Middle: Bernal
- High: William Brennan
- District: Northside
Source: LERA MLS. This data may not be complete. We recommend contacting the local school district to confirm school assignments for this home.
- $391,7004 bd3 ba2.8k sqft13206 Palatine Hl, San Antonio, TX 78253Off Market

- $397,1004 bd3 ba2.9k sqft13210 Palatine Hl, San Antonio, TX 78253Off Market
- $393,4004 bd3 ba3.1k sqft13214 Palatine Hl, San Antonio, TX 78253Off Market
- $401,4004 bd3 ba3.1k sqft13139 Palatine Hl, San Antonio, TX 78253Off Market
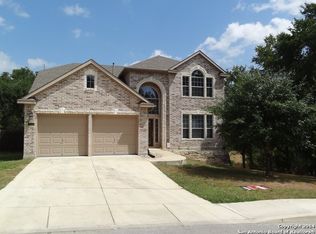
Similar homes
- $419,5004 bd4 ba2.5k sqft13950 Evelina, San Antonio, TX 78253For Sale
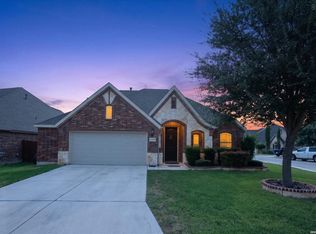
 MLS ID #2003007, Marcelina Morales TREC #574424, Jason Mitchell Real Estate Tex. LERA MLS
- $385,0004 bd3 ba2.3k sqft13947 Evelina, San Antonio, TX 78253For Sale
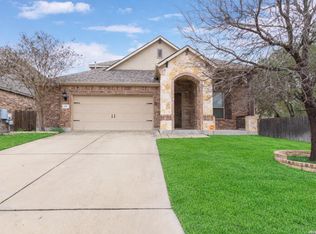 MLS ID #1947799, Felipa Sanchez TREC #808296, 1st Choice Realty Group. LERA MLS
- $549,0004 bd4 ba2.6k sqft63 RICADONNA, San Antonio, TX 78253For Sale
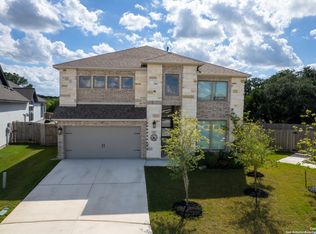 MLS ID #2026004, Carol Barrios TREC #580545, Barrios Properties of Texas. LERA MLS
- $415,0004 bd4 ba2.9k sqft12114 CARSON CV, San Antonio, TX 78253For Sale
 MLS ID #2023596, Bradley Graves TREC #554579, Coldwell Banker D'Ann Harper, REALTOR. LERA MLS
- $355,0004 bd3 ba2.5k sqft219 LUCCHESE ST, San Antonio, TX 78253For SaleMLS ID #1998701, Kellie Daniels TREC #505116, Coldwell Banker D'Ann Harper, REALTOR. LERA MLS
- $437,0004 bd3 ba3.1k sqft12907 Gordons Haven, San Antonio, TX 78253For SaleMLS ID #1993013, Christi Mott TREC #811985, Exquisite Properties, LLC. LERA MLS
- $440,0004 bd3 ba2.5k sqft12246 CHAMBERS CV, San Antonio, TX 78253For SaleMLS ID #2020865, Ashley Robertson TREC #431814, Kuper Sotheby's Int'l Realty. LERA MLS
- $396,9003 bd2 ba1.9k sqft12547 Rapids Pass, San Antonio, TX 78253For SaleMLS ID #2016165, Phyllis Trolinger TREC #445783, RE/MAX Associates Boerne. LERA MLS
- $362,5003 bd2 ba2.6k sqft13014 Gordons Mott, San Antonio, TX 78253For SaleMLS ID #1958508, Sheryl Woolsey TREC #655600, Woolsey Realty Company. LERA MLS
- $505,0004 bd3 ba3.3k sqft13502 PALATINE HL, San Antonio, TX 78253For SaleMLS ID #2002882, Halvin Gahm TREC #727659, Keller Williams Boerne. LERA MLS
- $365,0004 bd3 ba2.7k sqft5716 MCKINNEY FLS, San Antonio, TX 78253For SaleMLS ID #1994059, Adam Rivera TREC #645190, Kuper Sotheby's Int'l Realty. LERA MLS
- $415,0004 bd3 ba2.3k sqft2043 Dalhart, San Antonio, TX 78253For SaleMLS ID #1999424, Jeramy Touchstone TREC #496675, Weichert, REALTORS - Select. LERA MLS
- $375,0005 bd4 ba2.8k sqft13034 Panhandle Cove, San Antonio, TX 78253For SaleMLS ID #2017435, Adam Rivera TREC #645190, Kuper Sotheby's Int'l Realty. LERA MLS
- $446,5004 bd3 ba2.7k sqft2031 Hardee Pass, San Antonio, TX 78253For SaleMLS ID #1958729, William Cole TREC #644864, Keller Williams Heritage. LERA MLS
- $340,0004 bd3 ba3k sqft655 Sage Thrasher, San Antonio, TX 78253For SaleMLS ID #2004766, Valerie Darling TREC #682862, Smart Group, REALTORS. LERA MLS
- $395,9994 bd4 ba2.8k sqft7951 HEADWATERS TRL, San Antonio, TX 78254For SaleMLS ID #2013751, Jennifer Morales TREC #774034, Levi Rodgers Real Estate Group. LERA MLS
- $465,0004 bd3 ba2.5k sqft12705 Big Valley Crk, San Antonio, TX 78254For SaleMLS ID #2025411, Suzanne Nieves TREC #734892, LPT Realty, LLC. LERA MLS
- $437,9994 bd3 ba2.8k sqft2311 Themis Way, San Antonio, TX 78245For SaleMLS ID #1946136, Christopher Drayton TREC #755323, Levi Rodgers Real Estate Group. LERA MLS
- $489,9004 bd4 ba3.3k sqft12315 Lexi Petal, San Antonio, TX 78253For SaleMLS ID #2023706, Cheo Cardenas TREC #538235, Suburban Dwellings Realty. LERA MLS
- $385,0005 bd3 ba3k sqft11632 Sweet Pea Run, San Antonio, TX 78245For SaleMLS ID #1995457, Kim Young TREC #255041, RE/MAX Elite - SA. LERA MLS
