Set on a peaceful cul de sac at the end of the street, this beautifully maintained single story home offers a rare combination of privacy and convenience. Recent updates include a NEW roof and a NEW privacy fence, giving buyers peace of mind and move in ready confidence. The property backs directly to the Bulverde Village neighborhood walking trail, with private access to miles of scenic, tree lined paths, a true rarity in this price point. Inside, an inviting open floor plan features rich dark wood flooring flowing through the main living areas. The living room's cozy fireplace anchors the space, which connects seamlessly to the dining area and kitchen, outfitted with stainless steel appliances, granite countertops, and recessed lighting. The primary suite offers a relaxing retreat with an elegant tray ceiling and comfortable proportions. Outside, the newly fenced backyard is framed by mature trees with a lush greenbelt backdrop, and direct trail access connects to the scenic 2 mile German Texan Rancher Trail and Bulverde Village Park, ideal for hikers, dog walkers, and nature lovers alike. Zoned to Johnson High School, this home is minutes from JW Marriott, TPC Golf Course, HEB, top restaurants, retail, and Alamo Drafthouse. With quick access to 281 and 1604, you're roughly 25 minutes from downtown San Antonio and 20 minutes from the airport. A rare cul de sac setting with a new roof, new fence, private trail access, and greenbelt views, this one checks every box.
For sale
$349,000
25022 Ashe Juniper, San Antonio, TX 78261
3beds
1,739sqft
Single Family Residence
Built in 2009
9,713 Square Feet Lot
$343,100 Zestimate®
$201/sqft
$28/mo HOA
What's special
- 13 hours |
- 33 |
- 2 |
Zillow last checked:
Listing updated:
Listed by:
Joshua De Los Santos TREC #683706 (361) 425-9011,
Exquisite Properties, LLC
Source: LERA MLS,MLS#: 2010825
Facts & features
Interior
Bedrooms & bathrooms
- Bedrooms: 3
- Bathrooms: 2
- Full bathrooms: 2
Primary bedroom
- Features: Full Bath
- Area: 255
- Dimensions: 17 x 15
Bedroom 2
- Area: 154
- Dimensions: 14 x 11
Bedroom 3
- Area: 121
- Dimensions: 11 x 11
Primary bathroom
- Features: Tub/Shower Separate, Double Vanity, Soaking Tub
- Area: 126
- Dimensions: 14 x 9
Dining room
- Area: 150
- Dimensions: 15 x 10
Kitchen
- Area: 117
- Dimensions: 13 x 9
Living room
- Area: 240
- Dimensions: 16 x 15
Heating
- Central, Electric
Cooling
- Ceiling Fan(s), Central Air
Appliances
- Included: Cooktop, Microwave, Range, Disposal, Dishwasher
- Laundry: Washer Hookup, Dryer Connection
Features
- One Living Area, Master Downstairs, Ceiling Fan(s)
- Flooring: Carpet, Ceramic Tile, Wood
- Has basement: No
- Number of fireplaces: 1
- Fireplace features: Living Room
Interior area
- Total interior livable area: 1,739 sqft
Video & virtual tour
Property
Parking
- Total spaces: 2
- Parking features: Two Car Garage
- Garage spaces: 2
Features
- Levels: One
- Stories: 1
- Pool features: None
Lot
- Size: 9,713 Square Feet
- Features: Cul-De-Sac
Details
- Parcel number: 049009500270
Construction
Type & style
- Home type: SingleFamily
- Property subtype: Single Family Residence
Materials
- Brick, 3 Sides Masonry, Siding
- Foundation: Slab
- Roof: Composition
Condition
- Pre-Owned
- New construction: No
- Year built: 2009
Utilities & green energy
- Electric: CPS
- Sewer: SAWS
- Water: SAWS
- Utilities for property: City Garbage service
Community & HOA
Community
- Features: Playground, Jogging Trails
- Security: Prewired
- Subdivision: Bulverde Village
HOA
- Has HOA: Yes
- HOA fee: $166 semi-annually
- HOA name: STAFFORD AT BULVERDE VILLAGE HOMEOWNERS ASSOC
Location
- Region: San Antonio
Financial & listing details
- Price per square foot: $201/sqft
- Tax assessed value: $172,375
- Annual tax amount: $3,065
- Price range: $349K - $349K
- Date on market: 8/22/2026
- Cumulative days on market: 1 day
- Listing terms: Conventional,FHA,VA Loan,1st Seller Carry,Cash
Estimated market value
$343,100
$326,000 - $360,000
$2,065/mo
Price history
| Date | Event | Price |
|---|---|---|
| 8/22/2026 | Listed for sale | $349,000+7.4%$201/sqft |
Source:  LERA MLS #2010825 Report a problem LERA MLS #2010825 Report a problem | ||
| 3/5/2024 | Sold | -- |
Source: LERA MLS #44006_1748713 Report a problem | ||
| 2/17/2024 | Pending sale | $325,000$187/sqft |
Source: LERA MLS #1748713 Report a problem | ||
| 2/5/2024 | Contingent | $325,000$187/sqft |
Source: LERA MLS #1748713 Report a problem | ||
| 2/1/2024 | Listed for sale | $325,000+44.5%$187/sqft |
Source: LERA MLS #1748713 Report a problem | ||
| 3/19/2018 | Sold | -- |
Source: LERA MLS #1292327 Report a problem | ||
| 2/23/2018 | Pending sale | $224,900$129/sqft |
Source: San Antonio's Finest Realty #1292327 Report a problem | ||
| 2/10/2018 | Listed for sale | $224,900$129/sqft |
Source: San Antonio's Finest Realty #1292327 Report a problem | ||
Public tax history
| Year | Property taxes | Tax assessment |
|---|---|---|
| 2025 | $3,093 | $172,375 |
Find assessor info on the county website
Monthly payment
Est. payment
Payment breakdown
Explore the cost of this home by adjusting the details. Changes won't be saved.Climate risks
Neighborhood: 78261
Nearby schools
GreatSchools rating
- 9/10Cibolo Green Elementary SchoolGrades: PK-5Distance: 0.4 mi
- 9/10Hill MiddleGrades: 6-8Distance: 2.4 mi
- 8/10Johnson High SchoolGrades: 9-12Distance: 1.3 mi
Schools provided by the listing agent
- Elementary: Cibolo Green
- Middle: Hill
- High: Johnson
- District: North East I.S.D.
Source: LERA MLS. This data may not be complete. We recommend contacting the local school district to confirm school assignments for this home.
- $364,0003 bd2 ba2.2k sqft25018 Ashe Juniper, San Antonio, TX 78261Off Market
- $372,1004 bd3 ba2.8k sqft25019 Ashe Juniper, San Antonio, TX 78261Off Market
- $299,2003 bd2 ba1.7k sqft25014 Ashe Juniper, San Antonio, TX 78261Off Market

- $2,5003 bd3 ba2.5k sqft25015 Ashe Juniper, San Antonio, TX 78261For Rent
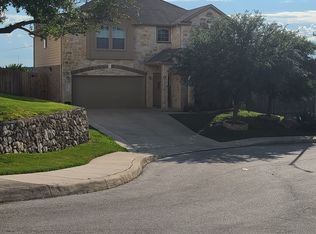
- $365,6004 bd3 ba2.7k sqft25010 Ashe Juniper, San Antonio, TX 78261Off Market
- $319,9003 bd2 ba1.8k sqft25019 Whistling Acres, San Antonio, TX 78261Off Market
- $286,3204 bd3 ba3.1k sqft25011 Ashe Juniper, San Antonio, TX 78261Off Market
- $341,8004 bd3 ba2.8k sqft25015 Whistling Acres, San Antonio, TX 78261Off Market
A local agent can set up tours, give advice and negotiate with sellers.
Similar homes
- $295,0003 bd3 ba2k sqft25002 Remington Oaks, San Antonio, TX 78261For Sale

 MLS ID #2010463, Troy Jaster TREC #671967, Keller Williams City-View. LERA MLS
 - $289,0004 bd3 ba2k sqft3818 Hickory Arch, San Antonio, TX 78261For Sale
 MLS ID #2010001, Shannon Bivens-Seward TREC #606427, Troy Realtors, Inc.. LERA MLS
 - $323,9003 bd2 ba1.8k sqft3707 Ajuga, San Antonio, TX 78261For Sale
 MLS ID #2008520, Janet Wingrove TREC #567041, Keller Williams Heritage. LERA MLS
 - $315,0003 bd2 ba1.5k sqft24919 TERLINGUA BND, San Antonio, TX 78261For Sale
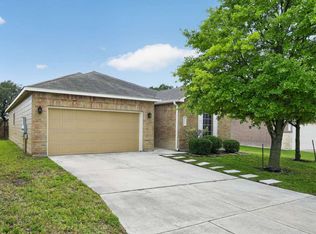 MLS ID #1971607, Jared English TREC #561973, Congress Realty, Inc. LERA MLS
 - $310,0003 bd3 ba2.1k sqft24623 Hickory Mdw, San Antonio, TX 78261Active
 MLS ID #621974, Teasha Alaniz, Kristalli Real Estate. Central Texas MLS
 - $329,9003 bd2 ba1.9k sqft3451 Bennington Way, San Antonio, TX 78261For SaleMLS ID #1967879, Shane Neal TREC #608871, eXp Realty. LERA MLS
- $325,0004 bd3 ba2.2k sqft3727 SUMANTRA CLF, San Antonio, TX 78261For SaleMLS ID #2000856, Ryan McDaniel TREC #758274, Keller Williams Heritage. LERA MLS
- $323,5003 bd2 ba1.7k sqft4023 Ashleaf Pecan, San Antonio, TX 78261For SaleMLS ID #1970840, Channon Lamb TREC #845838, BHHS Don Johnson Realtors - SA. LERA MLS
- $365,0004 bd3 ba2.5k sqft3926 Ashleaf Pecan, San Antonio, TX 78261For SaleMLS ID #2002103, Mindy Romero TREC #739177, Central Metro Realty. LERA MLS
- $299,9993 bd3 ba1.8k sqft25231 CAMBRIDGE WL, San Antonio, TX 78261For SaleMLS ID #1998100, Cynthia Letayf-Cuevas TREC #653628, Redfin Corporation. LERA MLS
- $450,0004 bd2 ba2.4k sqft3903 Firebush, San Antonio, TX 78261For SaleMLS ID #2010160, Shaunae LaCombe TREC #490636, Phyllis Browning Company. LERA MLS
- $300,0004 bd3 ba2k sqft3829 Sierra Birch, San Antonio, TX 78261For SaleMLS ID #1999517, Bea Flores TREC #586655, Sovereign Real Estate Group. LERA MLS
- $299,0003 bd2 ba1.7k sqft4011 Ashleaf Pecan, San Antonio, TX 78261For SaleMLS ID #1991038, Stephanie Muhlenfeld TREC #840182, Keller Williams City-View. LERA MLS
- $500,0003 bd3 ba2.2k sqft25046 Las Pilas, San Antonio, TX 78261For SaleMLS ID #2010371, Candice Clark TREC #694620, Real Broker, LLC. LERA MLS
- $380,0004 bd3 ba2.4k sqft21322 Busby Creek, San Antonio, TX 78259For SaleMLS ID #2009617, Ana Martinez TREC #728812, Kuper Sotheby's Int'l Realty. LERA MLS
- $353,5004 bd2 ba1.9k sqft22214 READING GREEN BLVD, San Antonio, TX 78261For SaleMLS ID #2003441, Brett Bishop TREC #645296, Texas Signature Realty. LERA MLS
- $315,0005 bd3 ba2.5k sqft24703 Maple Crest, San Antonio, TX 78261For SaleMLS ID #1919395, Christopher Watters TREC #567369, Watters International Realty. LERA MLS
- $399,9993 bd2 ba2.5k sqft3330 Marlark Pass, San Antonio, TX 78261For SaleMLS ID #1993432, Natalia Allagulova TREC #627232, Premier Realty Group Platinum. LERA MLS
- $270,0003 bd2 ba1.1k sqft25118 Remington Oaks, San Antonio, TX 78261For SaleMLS ID #1997386, Veronica Rodriguez Clarke TREC #465223, Collaborative Real Estate. LERA MLS
- $399,9003 bd2 ba2k sqft3350 HIGHLINE TRL, San Antonio, TX 78261For SaleMLS ID #1996518, Amy Kolb TREC #483155, Kolb Real Estate LLC. LERA MLS
