Set against a peaceful greenbelt adjacent to Town Lake Park, this exceptional 4-bedroom, 3-bath home offers elevated living in Prosper ISD. Designed for entertaining, it features multiple living spaces, a game and media room, and an impressive outdoor retreat with a covered living area, outdoor kitchen, fire pit, and spa. The custom kitchen features a Sub-Zero refrigerator and 5-burner gas cooktop, opening seamlessly to the family and dining areas with large windows overlooking the greenbelt. The downstairs primary suite includes a sitting area, luxurious bath, and custom closet, while a second downstairs bedroom and private living area are ideal for guests or multigenerational living. Two additional bedrooms and a game or media room are upstairs. A split 3-car garage, including an air-conditioned single bay, completes this thoughtfully designed home.
For sale
$925,000
132 Townlake Dr, Prosper, TX 75078
4beds
4,383sqft
:
Get pre-qualified$6,447/mo
Single Family Residence
Built in 2011
10,454 Square Feet Lot
$886,600 Zestimate®
$211/sqft
$65/mo HOA
What's special
Outdoor kitchenMultiple living spacesGame and media roomCustom closetFire pitLuxurious bath
- 3 days |
- 211 |
- 7 |
Likely to sell faster than
Zillow last checked:
Listing updated:
Listed by:
Ace Lahli 0670421 214-972-4430,
Compass RE Texas, LLC. 214-814-8100
Source: NTREIS,MLS#: 21355306
Facts & features
Interior
Bedrooms & bathrooms
- Bedrooms: 4
- Bathrooms: 4
- Full bathrooms: 4
Primary bedroom
- Features: Linen Closet, Walk-In Closet(s)
- Level: First
- Dimensions: 13 x 11
Primary bedroom
- Features: Closet Cabinetry, Double Vanity, En Suite Bathroom, Garden Tub/Roman Tub, Linen Closet, Sitting Area in Primary, Walk-In Closet(s)
- Level: First
- Dimensions: 20 x 16
Bedroom
- Level: Second
- Dimensions: 16 x 13
Bedroom
- Features: Split Bedrooms
- Level: Second
- Dimensions: 17 x 13
Breakfast room nook
- Level: First
- Dimensions: 10 x 9
Dining room
- Level: First
- Dimensions: 16 x 9
Game room
- Level: Second
- Dimensions: 17 x 16
Kitchen
- Features: Breakfast Bar, Built-in Features, Butler's Pantry, Granite Counters, Kitchen Island, Walk-In Pantry
- Level: First
- Dimensions: 18 x 16
Library
- Features: Built-in Features
- Level: First
- Dimensions: 12 x 11
Living room
- Features: Fireplace
- Level: First
- Dimensions: 20 x 19
Media room
- Level: First
- Dimensions: 15 x 14
Office
- Features: Built-in Features
- Level: First
- Dimensions: 11 x 11
Heating
- Central, Natural Gas, Zoned
Cooling
- Central Air, Ceiling Fan(s), Electric, Zoned
Appliances
- Included: Some Gas Appliances, Built-In Refrigerator, Convection Oven, Dishwasher, Electric Oven, Gas Cooktop, Disposal, Gas Water Heater, Microwave, Plumbed For Gas, Vented Exhaust Fan
- Laundry: Washer Hookup, Electric Dryer Hookup, Gas Dryer Hookup, Laundry in Utility Room
Features
- Central Vacuum, Decorative/Designer Lighting Fixtures, Granite Counters, High Speed Internet, In-Law Floorplan, Kitchen Island, Cable TV, Vaulted Ceiling(s), Walk-In Closet(s), Wired for Sound
- Flooring: Carpet, Ceramic Tile, Terrazzo, Wood
- Has basement: No
- Number of fireplaces: 2
- Fireplace features: Family Room, Gas Log, Gas Starter, Stone
Interior area
- Total interior livable area: 4,383 sqft
Video & virtual tour
Property
Parking
- Total spaces: 3
- Parking features: Door-Single, Driveway, Epoxy Flooring, Garage, Garage Door Opener, Garage Faces Side
- Attached garage spaces: 3
Features
- Levels: Two
- Stories: 2
- Patio & porch: Covered
- Exterior features: Fire Pit, Lighting, Outdoor Grill, Outdoor Kitchen, Outdoor Living Area, Rain Gutters
- Pool features: None
- Fencing: Wood
- Has view: Yes
- View description: Park/Greenbelt
Lot
- Size: 10,454 Square Feet
- Features: Backs to Greenbelt/Park, Interior Lot, Landscaped, Subdivision, Sprinkler System, Few Trees
Details
- Parcel number: R906700A00501
Construction
Type & style
- Home type: SingleFamily
- Architectural style: Traditional,Detached
- Property subtype: Single Family Residence
Materials
- Brick, Rock, Stone
- Foundation: Slab
- Roof: Composition
Condition
- Year built: 2011
Utilities & green energy
- Sewer: Public Sewer
- Water: Public
- Utilities for property: Sewer Available, Water Available, Cable Available
Community & HOA
Community
- Security: Prewired, Security System, Fire Alarm, Smoke Detector(s), Security Lights
- Subdivision: Greenspoint-Phase 1
HOA
- Has HOA: Yes
- Services included: All Facilities, Association Management, Maintenance Grounds
- HOA fee: $390 semi-annually
- HOA name: Vision Communities Management
- HOA phone: 972-612-2303
Location
- Region: Prosper
Financial & listing details
- Price per square foot: $211/sqft
- Tax assessed value: $1,040,566
- Annual tax amount: $20,288
- Date on market: 8/11/2026
- Cumulative days on market: 4 days
- Listing terms: Cash,Conventional
Estimated market value
$886,600
$842,000 - $931,000
$4,424/mo
Price history
| Date | Event | Price |
|---|---|---|
| 8/11/2026 | Listed for sale | $925,000+2.9%$211/sqft |
Source: NTREIS #21355306 Report a problem | ||
| 9/22/2023 | Sold | -- |
Source: Dave Perry Miller RE solds #20400600_75078 Report a problem | ||
| 9/12/2023 | Pending sale | $899,000$205/sqft |
Source: NTREIS #20400600 Report a problem | ||
| 9/9/2023 | Contingent | $899,000$205/sqft |
Source: NTREIS #20400600 Report a problem | ||
| 8/11/2023 | Listed for sale | $899,000+35.2%$205/sqft |
Source: NTREIS #20400600 Report a problem | ||
| 12/9/2020 | Listing removed | $665,000$152/sqft |
Source: Keller Williams NO. Collin Cty #14460176 Report a problem | ||
| 11/24/2020 | Pending sale | $665,000$152/sqft |
Source: Keller Williams NO. Collin Cty #14460176 Report a problem | ||
| 11/11/2020 | Listed for sale | $665,000+4.7%$152/sqft |
Source: Keller Williams NO. Collin Cty #14460176 Report a problem | ||
| 12/28/2018 | Listing removed | $634,900$145/sqft |
Source: Stinson & Associates Realty #13867785 Report a problem | ||
| 12/15/2018 | Pending sale | $634,900$145/sqft |
Source: Stinson & Associates Realty #13867785 Report a problem | ||
| 10/6/2018 | Price change | $634,900-12.4%$145/sqft |
Source: Stinson & Associates Realty #13867785 Report a problem | ||
| 9/1/2018 | Price change | $725,000-2.7%$165/sqft |
Source: Stinson & Associates Realty #13867785 Report a problem | ||
| 8/6/2018 | Price change | $745,000-1.9%$170/sqft |
Source: Stinson & Associates Realty #13867785 Report a problem | ||
| 6/16/2018 | Listed for sale | $759,500$173/sqft |
Source: Stinson & Associates Realty #13867785 Report a problem | ||
Public tax history
| Year | Property taxes | Tax assessment |
|---|---|---|
| 2025 | $20,288 +11.3% | $1,040,566 +13.7% |
| 2024 | $18,222 +66.3% | $915,321 +16.7% |
| 2023 | $10,958 -18% | $784,660 +10% |
| 2022 | $13,360 -7.2% | $713,327 +10% |
| 2021 | $14,394 +24.5% | $648,479 +17.1% |
| 2020 | $11,559 -7% | $553,706 -3.5% |
| 2019 | $12,425 +7.2% | $573,923 +5.2% |
| 2018 | $11,586 -1.6% | $545,765 -3.6% |
| 2017 | $11,770 | $565,880 +3.1% |
| 2016 | $11,770 +5.5% | $548,948 +7.2% |
| 2015 | $11,157 | $512,000 +12% |
| 2014 | $11,157 | $457,160 +12.6% |
| 2013 | -- | $406,000 -7.1% |
| 2012 | -- | $436,938 +596.6% |
| 2011 | -- | $62,720 +79.2% |
| 2010 | -- | $35,000 -12.5% |
| 2009 | -- | $40,000 -42.4% |
| 2008 | -- | $69,440 +17.3% |
| 2007 | -- | $59,200 |
Find assessor info on the county website
Monthly payment
Est. payment
Payment breakdown
Explore the cost of this home by adjusting the details. Changes won't be saved.Climate risks
Neighborhood: 75078
Nearby schools
GreatSchools rating
- 9/10Cynthia A Cockrell Elementary SchoolGrades: PK-5Distance: 1.7 mi
- 10/10Lorene Rogers Middle SchoolGrades: 6-8Distance: 0.8 mi
- 7/10Walnut Grove High SchoolGrades: 9-12Distance: 0.8 mi
Schools provided by the listing agent
- Elementary: Cynthia A Cockrell
- Middle: Lorene Rogers
- High: Walnut Grove
- District: Prosper ISD
Source: NTREIS. This data may not be complete. We recommend contacting the local school district to confirm school assignments for this home.
- $877,8004 bd5 ba4k sqft140 Townlake Dr, Prosper, TX 75078Off Market
- $701,9004 bd3 ba2.6k sqft124 Townlake Dr, Prosper, TX 75078Off Market
- $769,0004 bd4 ba3.5k sqft148 Townlake Dr, Prosper, TX 75078Off Market
- $--4 bd4 ba3.8k sqft116 Townlake Dr, Prosper, TX 75078Sold

- $--5 bd5 ba4.2k sqft139 Townlake Dr, Prosper, TX 75078Sold
- $862,5005 bd4 ba4.5k sqft2630 Overbrook Ln, Prosper, TX 75078Off Market
- $752,8004 bd3 ba3.7k sqft149 Townlake Dr, Prosper, TX 75078Off Market
- $665,9003 bd2 ba2.7k sqft156 Townlake Dr, Prosper, TX 75078Off Market
A local agent can set up tours, give advice and negotiate with sellers.
Similar homes
- $850,0005 bd5 ba4.4k sqft740 Salada Dr, Prosper, TX 75078For Sale
 MLS ID #21353301, Kam Gill. NTREIS
 - $800,0005 bd5 ba4k sqft182 Springbrook Dr, Prosper, TX 75078For Sale
 MLS ID #21314137, Katherine Niesman. NTREIS
 - $959,0005 bd6 ba4.4k sqft1041 White Crest Ln, Prosper, TX 75078For Sale
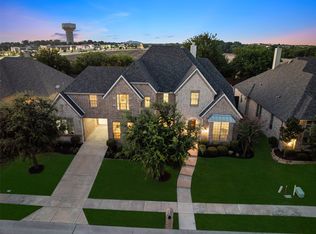 MLS ID #21338516, Lance Taylor. NTREIS
 - $899,9004 bd4 ba4.1k sqft821 Kiowa Dr, Prosper, TX 75078For Sale
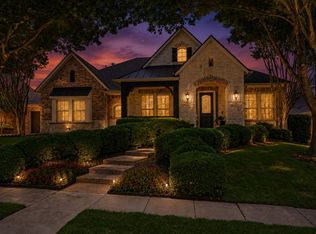 MLS ID #21289029, Mitchell Gropper. NTREIS
 - $1,074,9995 bd5 ba4.9k sqft1031 Fox Bend Way, Prosper, TX 75078For SaleMLS ID #21332788, Christie Thornton. NTREIS
- $949,0003 bd4 ba3.4k sqft8612 Wakefield Dr, McKinney, TX 75070For SaleMLS ID #21302919, Louise Master. NTREIS
- $750,0003 bd4 ba2.9k sqft861 Manchester Ave, Prosper, TX 75078For SaleMLS ID #21332461, Katherine Niesman. NTREIS
- $1,149,5004 bd3 ba3.6k sqft1120 Twin Oaks Dr, Prosper, TX 75078For SaleMLS ID #21219939, Katherine Niesman. NTREIS
- $1,199,0005 bd6 ba4.3k sqft1741 Cypress Lake Ln, Prosper, TX 75078For SaleMLS ID #21305599, Randy Summers. NTREIS
- $874,9004 bd5 ba4.1k sqft8609 Tuscan Oaks Dr, McKinney, TX 75071For SaleMLS ID #21277041, Jill Hartsell. NTREIS
- $799,0006 bd4 ba4.2k sqft3103 Aerial Dr, Frisco, TX 75033For SaleMLS ID #21339972, Christie Cannon. NTREIS
- $1,299,9004 bd5 ba4.6k sqft2870 Creekwood Ln, Prosper, TX 75078For SaleMLS ID #21285038, Dawn Derrick. NTREIS
- $899,9994 bd4 ba3.8k sqft6808 Saint Phils St, Frisco, TX 75035For SaleMLS ID #21288915, Shane Funk. NTREIS
- $940,0004 bd3 ba3.6k sqft2151 Lariat Trl, Celina, TX 75009For SaleMLS ID #21341430, Crystal Segal. NTREIS
- $929,0004 bd5 ba4k sqft2312 Brandywine, McKinney, TX 75070For SaleMLS ID #21344338, Jeff Reinhard. NTREIS
- $867,0004 bd4 ba3.8k sqft4321 Landsdowne Dr, McKinney, TX 75072For SaleMLS ID #21343996, Amy Martin. NTREIS
- $895,0004 bd5 ba3.7k sqft405 Cypress Garden Dr, McKinney, TX 75071For SaleMLS ID #21310914, Susan Sine. NTREIS
- $950,0004 bd4 ba4.8k sqft10624 Star Meadow Dr, Frisco, TX 75033For SaleMLS ID #21336770, Anastasia Riley. NTREIS
- $1,299,9994 bd5 ba4.2k sqft1000 Cliff Creek Dr, Prosper, TX 75078For SaleMLS ID #21233013, Christy Mullins. NTREIS
- $685,0004 bd3 ba2.6k sqft991 Waterview Dr, Prosper, TX 75078For SaleMLS ID #21340135, Stephanie Funk. NTREIS
