Prime Location in Grand Heritage! Beautifully maintained and truly move-in ready, this 4-bedroom home is ideally situated just 100 yards from the Grand Heritage community pool, fitness center and clubhouse, putting some of the neighborhood's best amenities practically at your doorstep! Enjoy resort-style living with easy access to the community pool, workout center, clubhouse, playground, walking trails and more. Inside, the thoughtfully designed open floor plan offers both comfort and flexibility, with a split-bedroom layout that provides privacy for everyone. The stunning updated kitchen features quartz countertops, abundant cabinetry and an open design overlooking the inviting living room, making it perfect for everyday living and entertaining. The spacious primary suite offers a relaxing retreat with large shower and generous walk-in closet, while the additional bedrooms provide plenty of space for family, guests or a home office. Recent updates add even more peace of mind, including a new HVAC system and water heater in 2024, plus new carpet in two bedrooms in 2026. The main living areas feature easy-care LVP flooring. An added bonus for today's homeowners: the garage is equipped with an EV charging station, a $2,000 upgrade already completed and ready to go! Step outside to the spacious backyard, where a covered patio creates the perfect setting for weekend barbecues or relaxing at the end of the day. Beyond the home both Lake Lavon and Lake Ray Hubbard are near, and outdoor enthusiasts will appreciate easy access to boating, fishing and lake recreation, while nearby shopping, dining and entertainment add everyday convenience. With its prime location just 100 yards from the community amenities, thoughtful updates, EV charging station and access to the lakes, this home offers the perfect combination of comfort, convenience and community! Don't miss the opportunity to make this exceptional Grand Heritage home your own.
For sale
$293,000
821 Austin Ln, Lavon, TX 75166
4beds
1,790sqft
Single Family Residence
Built in 2006
5,488 Square Feet Lot
$287,400 Zestimate®
$164/sqft
$120/mo HOA
What's special
Spacious backyardEasy-care lvp flooringQuartz countertopsGenerous walk-in closetSpacious primary suiteAbundant cabinetryLarge shower
- 1 day |
- 109 |
- 7 |
Likely to sell faster than
Zillow last checked:
Listing updated:
Listed by:
Jason Otts 0613345 469-631-1050,
Keller Williams Realty Allen 972-747-5100
Source: NTREIS,MLS#: 21350013
Facts & features
Interior
Bedrooms & bathrooms
- Bedrooms: 4
- Bathrooms: 2
- Full bathrooms: 2
Primary bedroom
- Features: Ceiling Fan(s), En Suite Bathroom, Linen Closet, Separate Shower, Walk-In Closet(s)
- Level: First
- Dimensions: 15 x 15
Bedroom
- Features: Split Bedrooms
- Level: First
- Dimensions: 10 x 11
Bedroom
- Features: Split Bedrooms
- Level: First
- Dimensions: 11 x 12
Bedroom
- Level: First
- Dimensions: 10 x 11
Dining room
- Level: First
- Dimensions: 9 x 2
Kitchen
- Features: Breakfast Bar, Eat-in Kitchen, Pantry, Solid Surface Counters
- Level: First
- Dimensions: 19 x 13
Living room
- Features: Ceiling Fan(s)
- Level: First
- Dimensions: 13 x 26
Utility room
- Features: Built-in Features, Utility Room
- Level: First
- Dimensions: 6 x 6
Heating
- Central, Electric
Cooling
- Central Air, Ceiling Fan(s), Electric
Appliances
- Included: Dishwasher, Electric Cooktop, Electric Oven, Electric Water Heater, Disposal, Microwave, Vented Exhaust Fan
- Laundry: Electric Dryer Hookup, Laundry in Utility Room
Features
- Decorative/Designer Lighting Fixtures, Eat-in Kitchen, High Speed Internet, Cable TV
- Flooring: Carpet, Concrete, Ceramic Tile, Luxury Vinyl Plank
- Windows: Window Coverings
- Has basement: No
- Has fireplace: No
Interior area
- Total interior livable area: 1,790 sqft
Video & virtual tour
Property
Parking
- Total spaces: 2
- Parking features: Covered, Garage Faces Front, Inside Entrance, Kitchen Level
- Attached garage spaces: 2
Features
- Levels: One
- Stories: 1
- Patio & porch: Patio, Covered
- Pool features: None, Community
- Fencing: Wrought Iron
Lot
- Size: 5,488 Square Feet
- Features: Interior Lot, Landscaped
Details
- Parcel number: R903200B02601
Construction
Type & style
- Home type: SingleFamily
- Architectural style: Traditional,Detached
- Property subtype: Single Family Residence
- Attached to another structure: Yes
Materials
- Brick
- Roof: Composition
Condition
- Year built: 2006
Utilities & green energy
- Sewer: Public Sewer
- Water: Public
- Utilities for property: Sewer Available, Underground Utilities, Water Available, Cable Available
Community & HOA
Community
- Features: Clubhouse, Fitness Center, Fishing, Playground, Pool, Trails/Paths, Curbs, Sidewalks
- Subdivision: Grand Heritage Club
HOA
- Has HOA: Yes
- Services included: All Facilities
- HOA fee: $1,444 annually
- HOA name: Grand Heritage Hoa
- HOA phone: 972-843-4222
Location
- Region: Lavon
Financial & listing details
- Price per square foot: $164/sqft
- Tax assessed value: $276,109
- Annual tax amount: $5,131
- Date on market: 8/13/2026
- Listing terms: Cash,Conventional,FHA,VA Loan
- Exclusions: Personal property, Decor
Estimated market value
$287,400
$273,000 - $302,000
$2,213/mo
Price history
| Date | Event | Price |
|---|---|---|
| 8/13/2026 | Listed for sale | $293,000+50.3%$164/sqft |
Source: NTREIS #21350013 Report a problem | ||
| 5/17/2016 | Sold | -- |
Source: Agent Provided Report a problem | ||
| 4/20/2016 | Pending sale | $195,000$109/sqft |
Source: Coldwell Banker Apex, Realtors #13357966 Report a problem | ||
| 4/14/2016 | Listed for sale | $195,000+30.9%$109/sqft |
Source: Coldwell Banker Apex, REALTORS #13357966 Report a problem | ||
| 2/21/2013 | Sold | -- |
Source: Agent Provided Report a problem | ||
| 1/9/2013 | Listed for sale | $149,000$83/sqft |
Source: Virginia Cook, Realtors #11882997 Report a problem | ||
Public tax history
| Year | Property taxes | Tax assessment |
|---|---|---|
| 2025 | $3,945 -55.7% | $276,109 -3.4% |
| 2024 | $8,908 +111.8% | $285,728 +10% |
| 2023 | $4,206 -15.2% | $259,753 +10% |
| 2022 | $4,961 +1.6% | $236,139 +10% |
| 2021 | $4,881 +0.1% | $214,672 +3.3% |
| 2020 | $4,877 +12.6% | $207,753 +0.3% |
| 2019 | $4,332 +4.7% | $207,094 +7% |
| 2018 | $4,138 -1.6% | $193,605 +4% |
| 2017 | $4,206 | $186,247 +9.3% |
| 2016 | $4,206 +39% | $170,440 +7.2% |
| 2015 | $3,025 | $158,995 +14% |
| 2014 | $3,025 | $139,438 +4.7% |
| 2013 | -- | $133,162 +6.8% |
| 2012 | -- | $124,695 -11.8% |
| 2011 | -- | $141,300 +4% |
| 2010 | -- | $135,927 +2.4% |
| 2009 | -- | $132,805 -3.4% |
| 2008 | -- | $137,532 -1.8% |
| 2007 | -- | $140,085 |
Find assessor info on the county website
Monthly payment
Est. payment
Payment breakdown
Explore the cost of this home by adjusting the details. Changes won't be saved.Climate risks
Neighborhood: 75166
Nearby schools
GreatSchools rating
- 5/10Nesmith Elementary SchoolGrades: PK-5Distance: 0.9 mi
- NABraves AcademyGrades: 3-11Distance: 5.7 mi
- 5/10Community High SchoolGrades: 9-12Distance: 5.6 mi
Schools provided by the listing agent
- Elementary: Nesmith
- Middle: Community Trails
- High: Community
- District: Community ISD
Source: NTREIS. This data may not be complete. We recommend contacting the local school district to confirm school assignments for this home.
- $294,1004 bd2 ba1.7k sqft821 Austin Lnae, Lavon, TX 75166Off Market
- $278,7003 bd2 ba1.5k sqft827 Austin Ln, Lavon, TX 75166Off Market

- $309,2004 bd2 ba2.1k sqft813 Austin Ln, Lavon, TX 75166Off Market
- $328,7004 bd2 ba2.6k sqft805 Austin Ln, Lavon, TX 75166Off Market
- $309,6003 bd2 ba2.4k sqft841 Austin Ln, Lavon, TX 75166Off Market
- $309,2004 bd2 ba2.1k sqft820 Bowie Dr, Lavon, TX 75166Off Market
- $286,2003 bd2 ba1.5k sqft836 Bowie Dr, Lavon, TX 75166Off Market
- $282,6004 bd2 ba1.7k sqft818 Bowie Dr, Lavon, TX 75166Off Market
A local agent can set up tours, give advice and negotiate with sellers.
Similar homes
- $299,9993 bd3 ba2k sqft608 Bonham Dr, Lavon, TX 75166For Sale
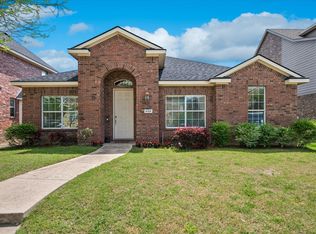 MLS ID #21359039, Warren Sibley. NTREIS
 - $297,9003 bd2 ba1.5k sqft924 Bowie Dr, Lavon, TX 75166For Sale
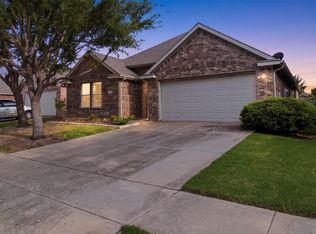 MLS ID #21264034, Amber Boyd. NTREIS
 - $259,9003 bd2 ba1.5k sqft891 Austin Ln, Lavon, TX 75166For Sale
 MLS ID #21198780, Jason Marascio. NTREIS
 - $295,0003 bd2 ba1.7k sqft652 Lincoln Ave, Lavon, TX 75166For Sale
 MLS ID #21345737, Michele Gajkowski. NTREIS
 - $399,9004 bd2 ba2.2k sqft500 Cottage Pl, Lavon, TX 75166For SaleMLS ID #21359630, Amir Girgis. NTREIS
- $315,0003 bd2 ba1.8k sqft231 Orbit Dr, Lavon, TX 75166For SaleMLS ID #21338247, Courtney Hansen Black. NTREIS
- $299,9904 bd3 ba2.4k sqft591 Providence Pl, Lavon, TX 75166For SaleMLS ID #21305984, Monte Brown. NTREIS
- $299,8004 bd2 ba1.8k sqft452 Harding Ln, Lavon, TX 75166For SaleMLS ID #21225478, Vicki Limes. NTREIS
- $314,9904 bd2 ba1.7k sqft729 Sierra Rdg, Lavon, TX 75166New ConstructionNTREIS
- $279,9003 bd2 ba1.5k sqft1048 Mercury Dr, Lavon, TX 75166For SaleMLS ID #21209921, Raed Alsabah. NTREIS
- $299,9003 bd2 ba1.8k sqft543 Johnson Dr, Lavon, TX 75166For SaleMLS ID #21211908, Lisa Norton. NTREIS
- $301,9903 bd2 ba1.6k sqft755 Ivy Trl, Lavon, TX 75166New ConstructionNTREIS
- $279,9004 bd2 ba1.9k sqft716 Harrison Ln, Lavon, TX 75166For SaleMLS ID #21310765, Kim Bentley. NTREIS
- $329,9994 bd2 ba1.8k sqft305 Chase Creek Dr, Lavon, TX 75166For SaleMLS ID #21354188, Rosie Carrasco Cox. NTREIS
- $264,5003 bd2 ba1.6k sqft741 Windsor Ct, Lavon, TX 75166For SaleMLS ID #21337018, Patrick O'Reilly. NTREIS
- $325,0004 bd2 ba2.1k sqft698 Langdon St, Lavon, TX 75166For SaleMLS ID #21290017, Matt Templeton. NTREIS
- $339,9004 bd3 ba2.5k sqft500 Harding Ln, Lavon, TX 75166For SaleMLS ID #21336176, Cory Cain. NTREIS
- $334,0004 bd3 ba2.4k sqft426 Harding Ln, Lavon, TX 75166For SaleMLS ID #21230646, Jakir Malek. NTREIS
- $329,0004 bd2 ba1.8k sqft171 Cyprus Grove Dr, Lavon, TX 75166For SaleMLS ID #21268675, Rosie Carrasco Cox. NTREIS
- $275,9903 bd2 ba1.5k sqft450 Clear Rain St, Lavon, TX 75166New ConstructionNTREIS
