OPENS CANCELLED UNDER CONTRACT Location, lifestyle, and livability come together in this ideally situated townhome within the highly coveted Mitchell & Best community of River hill. This turnkey, four-level residence offers effortless, low-maintenance living and features an attached garage and a charming Georgetown-style brick patio, making it an exceptional opportunity for today’s discerning buyer. Thoughtful design and fine craftsmanship are showcased throughout the home, most notably in the inviting Family Room, highlighted by woodburning fireplace, French doors to a balcony, and a beautiful painted beam ceiling. Open to the Family Room, the recently renovated, chef’s kitchen is both functional and crisp, offering quartz countertop, 42” white cabinets, stainless steel appliances and a sun-filled bay window breakfast area. The main level is completed by formal Living and Dining Rooms, paneled powder room and all finished with hardwood flooring. The second level is anchored by a spacious Primary Suite that serves as a private retreat, featuring soaring vaulted ceilings, two walk-in closets, and a luxurious ensuite bathroom with double vanities, claw foot soaking tub, and a separate stall shower. Two additional bedrooms, a full hall bathroom, and a conveniently located upper-level laundry room complete this floor. On the third level is the 4th bedroom, with a vaulted ceiling, cedar lined double closets, wall-to wall-carpeting and separate storage. The lower level expands the living space with a large walk-out, Recreation Room featuring floor-to-ceiling windows and 2 walls of built-in bookcases. A bonus area offers flexibility as a home gym or mud room, and the entire area is complemented by a half bath, and access to the patio and garage. Ideally located just off the I-495 Beltway, this home offers unparalleled convenience. National and Dulles International Airports are approximately 25 minutes away during non-rush hours, with easy access to downtown Washington, D.C., Tysons Corner, and I-270. Also nearby is the Cabin John Trail which provides a peaceful escape into nature for walking and recreation.
Sold for $1,150,000
$1,150,000
8005 Quarry Ridge Way, Bethesda, MD 20817
4beds
3,250sqft
Townhouse
Built in 1988
2,178 Square Feet Lot
$1,134,900 Zestimate®
$354/sqft
$4,701 Estimated rent
Home value
$1,134,900
$1.04M - $1.24M
$4,701/mo
Zestimate® history
Owner options
List your home for rent
$4,701/mo
Rent Zestimate®
Find your next renter with Zillow Rental Manager. Plus, with online applications, you can quickly screen prospective tenants – for free.
$4,701/mo
Rent Zestimate®
Refinance and save
$7,737/mo
Est. payment
Refinancing to a lower rate could help reduce your monthly payments and save thousands over the life of the loan.
$7,737/mo
Est. payment
Explore your selling options
Work with a Zillow partner agent
Leverage their expertise and Zillow's premium Showcase listings to get your home seen by more buyers.
Get startedList with your own agent
Get your home in front of millions of buyers by listing it on Zillow.
Learn how to do itSell it yourself
Take full control of how buyers see your home on Zillow by listing For Sale by Owner (FSBO).
List your homeWhat's special
Woodburning fireplaceTwo walk-in closetsAttached garageUpper-level laundry roomCedar lined double closetsDouble vanitiesPaneled powder room
Zillow last checked:
Listing updated:
Listed by:
Laura McCaffrey 301-641-4456,
Long & Foster Real Estate, Inc.
Bought with:
Ana Dubin, 658417
RE/MAX Realty Group
Source: Bright MLS,MLS#: MDMC2212152
Facts & features
Interior
Bedrooms & bathrooms
- Bedrooms: 4
- Bathrooms: 4
- Full bathrooms: 2
- 1/2 bathrooms: 2
- Main level bathrooms: 1
Rooms
- Room types: Living Room, Dining Room, Primary Bedroom, Bedroom 2, Bedroom 3, Bedroom 4, Kitchen, Family Room, Laundry, Recreation Room, Bathroom 2, Primary Bathroom, Half Bath
Primary bedroom
- Features: Attached Bathroom, Cathedral/Vaulted Ceiling, Ceiling Fan(s), Crown Molding, Flooring - Carpet, Recessed Lighting, Primary Bedroom - Sitting Area, Walk-In Closet(s), Window Treatments
- Level: Upper
Bedroom 2
- Features: Built-in Features, Flooring - Carpet, Window Treatments, Lighting - Ceiling
- Level: Upper
Bedroom 3
- Features: Flooring - Carpet, Lighting - Ceiling, Window Treatments
- Level: Upper
Bedroom 4
- Features: Cathedral/Vaulted Ceiling, Lighting - Ceiling, Skylight(s), Cedar Closet(s), Flooring - Carpet
- Level: Upper
Primary bathroom
- Features: Soaking Tub, Bathroom - Stall Shower, Bathroom - Walk-In Shower, Countertop(s) - Quartz, Double Sink, Flooring - Ceramic Tile, Recessed Lighting
- Level: Upper
Bathroom 2
- Features: Bathroom - Tub Shower, Countertop(s) - Solid Surface, Flooring - Ceramic Tile, Recessed Lighting, Lighting - Pendants
- Level: Upper
Dining room
- Features: Flooring - HardWood
- Level: Main
Family room
- Features: Balcony Access, Crown Molding, Fireplace - Wood Burning, Flooring - HardWood, Recessed Lighting
- Level: Main
Half bath
- Level: Main
Half bath
- Level: Lower
Kitchen
- Features: Countertop(s) - Quartz, Crown Molding, Dining Area, Flooring - HardWood, Eat-in Kitchen, Kitchen - Electric Cooking, Recessed Lighting, Window Treatments
- Level: Main
Laundry
- Level: Upper
Living room
- Features: Flooring - HardWood
- Level: Main
Mud room
- Features: Flooring - Other
- Level: Lower
Recreation room
- Features: Basement - Finished, Built-in Features, Flooring - Carpet, Recessed Lighting
- Level: Lower
Heating
- Forced Air, Electric, Natural Gas
Cooling
- Central Air, Electric
Appliances
- Included: Microwave, Built-In Range, Dishwasher, Disposal, Dryer, Self Cleaning Oven, Oven/Range - Electric, Refrigerator, Stainless Steel Appliance(s), Washer, Electric Water Heater
- Laundry: Upper Level, Laundry Room, Mud Room
Features
- Soaking Tub, Bathroom - Stall Shower, Bathroom - Tub Shower, Built-in Features, Chair Railings, Crown Molding, Family Room Off Kitchen, Floor Plan - Traditional, Eat-in Kitchen, Kitchen - Gourmet, Kitchen - Table Space, Primary Bath(s), Recessed Lighting, Walk-In Closet(s), Cathedral Ceiling(s), Dry Wall
- Flooring: Hardwood, Carpet, Wood
- Windows: Double Pane Windows, Energy Efficient, Vinyl Clad, Window Treatments
- Basement: Full,Front Entrance,Finished,Garage Access,Exterior Entry,Sump Pump,Walk-Out Access,Windows
- Number of fireplaces: 1
- Fireplace features: Corner, Mantel(s), Wood Burning
Interior area
- Total structure area: 4,100
- Total interior livable area: 3,250 sqft
- Finished area above ground: 3,250
Property
Parking
- Total spaces: 2
- Parking features: Basement, Storage, Garage Faces Front, Garage Door Opener, Inside Entrance, Driveway, Attached
- Attached garage spaces: 2
- Has uncovered spaces: Yes
Accessibility
- Accessibility features: None
Features
- Levels: Four
- Stories: 4
- Pool features: None
- Fencing: Back Yard,Wood
- Has view: Yes
- View description: Trees/Woods
Lot
- Size: 2,178 Square Feet
Details
- Additional structures: Above Grade
- Parcel number: 161002502098
- Zoning: RT10.
- Special conditions: Standard
Construction
Type & style
- Home type: Townhouse
- Architectural style: Colonial,Traditional
- Property subtype: Townhouse
Materials
- Brick
- Foundation: Block
- Roof: Shake
Condition
- Excellent
- New construction: No
- Year built: 1988
- Major remodel year: 2022
Details
- Builder name: Mitchell and Best
Utilities & green energy
- Electric: 200+ Amp Service
- Sewer: Public Sewer
- Water: Public
- Utilities for property: Electricity Available, Sewer Available, Water Available, Natural Gas Available
Community & HOA
Community
- Subdivision: River Hill
HOA
- Has HOA: Yes
- Services included: Common Area Maintenance, Maintenance Grounds, Management, Reserve Funds, Snow Removal, Trash
- HOA fee: $165 monthly
- HOA name: MANAGEMENT GROUP ASSOCIATES, INC.
Location
- Region: Bethesda
Financial & listing details
- Price per square foot: $354/sqft
- Tax assessed value: $885,200
- Annual tax amount: $10,812
- Date on market: 1/13/2026
- Listing agreement: Exclusive Right To Sell
- Ownership: Fee Simple
Price history
| Date | Event | Price |
|---|---|---|
| 1/29/2026 | Sold | $1,150,000+2.2%$354/sqft |
Source:  Bright MLS #MDMC2212152 Report a problem Bright MLS #MDMC2212152 Report a problem | ||
| 1/16/2026 | Pending sale | $1,125,000$346/sqft |
Source: Bright MLS #MDMC2212152 Report a problem | ||
| 1/13/2026 | Listed for sale | $1,125,000+21.6%$346/sqft |
Source: Bright MLS #MDMC2212152 Report a problem | ||
| 11/30/2021 | Sold | $925,000$285/sqft |
Source: Bright MLS #MDMC2015524 Report a problem | ||
| 11/2/2021 | Pending sale | $925,000$285/sqft |
Source: Bright MLS #MDMC2015524 Report a problem | ||
| 9/23/2021 | Contingent | $925,000$285/sqft |
Source: Bright MLS #MDMC2015524 Report a problem | ||
Public tax history
| Year | Property taxes | Tax assessment |
|---|---|---|
| 2026 | $11,316 +4.7% | $926,000 +4.6% |
| 2025 | $10,812 +12.1% | $885,200 +5.6% |
| 2024 | $9,647 +5.9% | $838,033 +6% |
| 2023 | $9,112 +11% | $790,867 +6.3% |
| 2022 | $8,207 +1.2% | $743,700 +1.1% |
| 2021 | $8,109 +1.1% | $735,500 +1.1% |
| 2020 | $8,024 +3.4% | $727,300 +1.1% |
| 2019 | $7,760 -0.2% | $719,100 +2.2% |
| 2018 | $7,774 -0.4% | $703,700 +2.2% |
| 2017 | $7,803 +15.6% | $688,300 +2.3% |
| 2016 | $6,748 | $672,900 +0.3% |
| 2015 | $6,748 | $670,600 +0.3% |
| 2014 | $6,748 | $668,300 +0.3% |
| 2013 | -- | $666,000 |
| 2012 | -- | $666,000 |
| 2011 | -- | $666,000 -10% |
| 2010 | -- | $739,730 +4.5% |
| 2009 | -- | $708,130 +4.7% |
| 2008 | -- | $676,530 +4.9% |
| 2007 | -- | $644,930 +11.5% |
| 2006 | -- | $578,202 +13% |
| 2005 | -- | $511,476 +15% |
| 2004 | -- | $444,750 |
| 2003 | -- | $444,750 +12.7% |
| 2002 | -- | $394,756 +6.8% |
| 2001 | -- | $369,760 |
Find assessor info on the county website
Neighborhood: 20817
Nearby homes
- $886,3004 bd3 ba2.1k sqft8003 Quarry Ridge Way, Bethesda, MD 20817Off Market
- $1,026,300-- bd4 ba2.5k sqft8007 Quarry Ridge Way, Bethesda, MD 20817Off Market
- $1,280,0003 bd5 ba3.8k sqft8001 Quarry Ridge Way, Bethesda, MD 20817Sold
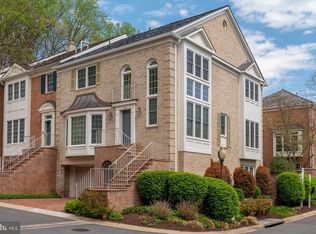
- $1,171,0003 bd4 ba3.3k sqft8011 Quarry Ridge Way, Bethesda, MD 20817Off Market
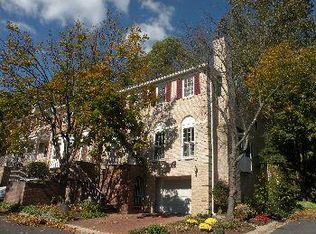
- $926,900-- bd3 ba2.1k sqft7913 Quarry Ridge Way, Bethesda, MD 20817Off Market
- $1,060,0003 bd4 ba3.3k sqft7915 Quarry Ridge Way, Bethesda, MD 20817Off Market
- $1,155,0003 bd5 ba3.8k sqft7911 Quarry Ridge Way, Bethesda, MD 20817Off Market
- $1,249,9004 bd4 ba3.6k sqft7917 Quarry Ridge Way, Bethesda, MD 20817For Sale
Nearby schools
GreatSchools rating
- 10/10Seven Locks Elementary SchoolGrades: K-5Distance: 1.2 mi
- 9/10Cabin John Middle SchoolGrades: 6-8Distance: 2.6 mi
- 10/10Winston Churchill High SchoolGrades: 9-12Distance: 3.3 mi
Schools provided by the listing agent
- Elementary: Seven Locks
- Middle: Cabin John
- High: Winston Churchill
- District: Montgomery County Public Schools
Source: Bright MLS. This data may not be complete. We recommend contacting the local school district to confirm school assignments for this home.
Get a cash offer in 3 minutes
Find out how much your home could sell for in as little as 3 minutes with a no-obligation cash offer.
Estimated market value
$1,134,900
Get a cash offer in 3 minutes
Find out how much your home could sell for in as little as 3 minutes with a no-obligation cash offer.
Estimated market value
$1,134,900
- Maryland
- Montgomery County
- Potomac
- 20817
- 8005 Quarry Ridge Way
