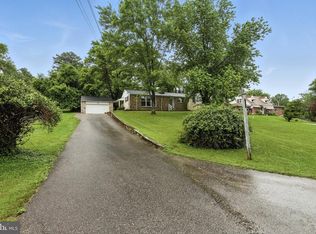
Great potential in this 4-bedroom, 2 full-bath ranch home offers a fantastic opportunity for those looking to add their personal touch. Situated on over an acre of land, this property provides ample space and privacy. The home features a basement and a 2-car garage, offering plenty of storage and workspace. Key updates include a 5-year-old roof, 3-year-old HVAC/furnace, and an upgraded electrical panel designed to accommodate a plug-in generator. The well has a new jet pump, the septic system is serviced regularly and pumped every 2 years, and the oil tank is just 6 years old. The water heater is 10 years old. This home is being sold **strictly as-is**, making it ideal for investors or buyers looking to renovate and make it their own. Don’t miss the chance to turn this property into your dream home!
Sold for $375,000
$375,000
8005 Windsor Mill Rd, Baltimore, MD 21244
4beds
2,189sqft
Single Family Residence
Built in 1958
1.06 Acres Lot
$381,800 Zestimate®
$171/sqft
$3,159 Estimated rent
Home value
$381,800
$347,000 - $420,000
$3,159/mo
Zestimate® history
Owner options
List your home for rent
$3,159/mo
Rent Zestimate®
Find your next renter with Zillow Rental Manager. Plus, with online applications, you can quickly screen prospective tenants – for free.
$3,159/mo
Rent Zestimate®
Refinance and save
$1,907/mo
Est. payment
Refinancing to a lower rate could help reduce your monthly payments and save thousands over the life of the loan.
$1,907/mo
Est. payment
Explore your selling options
Work with a Zillow partner agent
Leverage their expertise and Zillow's premium Showcase listings to get your home seen by more buyers.
Get startedList with your own agent
Get your home in front of millions of buyers by listing it on Zillow.
Learn how to do itSell it yourself
Take full control of how buyers see your home on Zillow by listing For Sale by Owner (FSBO).
List your homeWhat's special
Zillow last checked:
Listing updated:
Listed by:
Erin Clark 443-875-8107,
Long & Foster Real Estate, Inc.,
Co-Listing Agent: Roman Mychajliw 240-994-5067,
Long & Foster Real Estate, Inc.
Bought with:
Ronnie Golansky, 311666
RE/MAX Realty Group
Source: Bright MLS,MLS#: MDBC2120420
Facts & features
Interior
Bedrooms & bathrooms
- Bedrooms: 4
- Bathrooms: 2
- Full bathrooms: 2
- Main level bathrooms: 2
- Main level bedrooms: 4
Rooms
- Room types: Living Room, Dining Room, Primary Bedroom, Bedroom 2, Bedroom 3, Kitchen, Game Room, Family Room, Den, Foyer, Study, Laundry, Attic
Primary bedroom
- Features: Flooring - HardWood
- Level: Main
- Area: 208 Square Feet
- Dimensions: 16 X 13
Bedroom 2
- Features: Flooring - Carpet
- Level: Main
- Area: 182 Square Feet
- Dimensions: 14 X 13
Bedroom 3
- Features: Flooring - Carpet
- Level: Main
- Area: 132 Square Feet
- Dimensions: 12 X 11
Other
- Level: Unspecified
Den
- Features: Flooring - Carpet
- Level: Main
- Area: 120 Square Feet
- Dimensions: 12 X 10
Dining room
- Features: Flooring - HardWood
- Level: Main
- Area: 121 Square Feet
- Dimensions: 11 X 11
Family room
- Level: Unspecified
Foyer
- Features: Flooring - Other
- Level: Main
- Area: 60 Square Feet
- Dimensions: 10 X 6
Game room
- Features: Flooring - Vinyl
- Level: Lower
- Area: 744 Square Feet
- Dimensions: 31 X 24
Kitchen
- Features: Flooring - Vinyl
- Level: Main
- Area: 170 Square Feet
- Dimensions: 17 X 10
Laundry
- Level: Unspecified
Living room
- Features: Flooring - HardWood, Fireplace - Wood Burning
- Level: Main
- Area: 345 Square Feet
- Dimensions: 23 X 15
Study
- Level: Unspecified
Heating
- Forced Air, Oil
Cooling
- Central Air, Electric
Appliances
- Included: Cooktop, Dishwasher, Dryer, Exhaust Fan, Ice Maker, Oven, Range Hood, Refrigerator, Washer, Water Heater
- Laundry: Laundry Room
Features
- Breakfast Area, Kitchen - Country, Kitchen - Table Space, Dining Area, Entry Level Bedroom, Primary Bath(s), Floor Plan - Traditional, Paneled Walls, Plaster Walls
- Flooring: Wood
- Basement: Other
- Number of fireplaces: 1
- Fireplace features: Glass Doors
Interior area
- Total structure area: 3,280
- Total interior livable area: 2,189 sqft
- Finished area above ground: 1,954
- Finished area below ground: 235
Property
Parking
- Total spaces: 2
- Parking features: Covered, Inside Entrance, Off Street, Attached
- Attached garage spaces: 2
Accessibility
- Accessibility features: Accessible Hallway(s)
Features
- Levels: Two
- Stories: 2
- Patio & porch: Patio, Porch
- Pool features: None
- Fencing: Back Yard
- Has view: Yes
- View description: Garden
Lot
- Size: 1.06 Acres
- Dimensions: 1.00 x
- Features: Backs to Trees, Landscaped, Wooded
Details
- Additional structures: Above Grade, Below Grade
- Parcel number: 04020208800200
- Zoning: R
- Special conditions: Standard
Construction
Type & style
- Home type: SingleFamily
- Architectural style: Ranch/Rambler
- Property subtype: Single Family Residence
Materials
- Aluminum Siding, Brick Front, Brick
- Foundation: Concrete Perimeter
- Roof: Asphalt
Condition
- New construction: No
- Year built: 1958
Details
- Builder model: RANCHER
Utilities & green energy
- Sewer: Private Septic Tank
- Water: Conditioner, Well
- Utilities for property: Cable Available, Multiple Phone Lines
Community & HOA
Community
- Subdivision: Windsor Mill
HOA
- Has HOA: No
Location
- Region: Baltimore
Financial & listing details
- Price per square foot: $171/sqft
- Tax assessed value: $292,900
- Annual tax amount: $3,550
- Date on market: 3/13/2025
- Listing agreement: Exclusive Right To Sell
- Ownership: Fee Simple
- Road surface type: Black Top
Price history
| Date | Event | Price |
|---|---|---|
| 4/21/2025 | Sold | $375,000-6.2%$171/sqft |
Source:  Bright MLS #MDBC2120420 Report a problem Bright MLS #MDBC2120420 Report a problem | ||
| 3/24/2025 | Pending sale | $399,900$183/sqft |
Source: Bright MLS #MDBC2120420 Report a problem | ||
| 3/23/2025 | Listing removed | $399,900$183/sqft |
Source:  Long & Foster Broker Feed #MDBC2120420 Report a problem Long & Foster Broker Feed #MDBC2120420 Report a problem | ||
| 3/13/2025 | Listed for sale | $399,900+149.9%$183/sqft |
Source: Bright MLS #MDBC2120420 Report a problem | ||
| 9/18/2000 | Sold | $160,000$73/sqft |
Source: Public Record Report a problem | ||
Public tax history
| Year | Property taxes | Tax assessment |
|---|---|---|
| 2025 | $3,811 +7.4% | $309,500 +5.7% |
| 2024 | $3,550 +3.3% | $292,900 +3.3% |
| 2023 | $3,436 +3.4% | $283,500 -3.2% |
| 2022 | $3,322 +3.6% | $292,900 +10.7% |
| 2021 | $3,208 +0.3% | $264,700 +0.3% |
| 2020 | $3,198 +0.3% | $263,900 -0.3% |
| 2019 | $3,189 +0.3% | $264,700 +0.9% |
| 2018 | $3,179 +7.4% | $262,300 +7.4% |
| 2017 | $2,959 +16.5% | $244,133 +8% |
| 2016 | $2,540 | $225,967 +8.7% |
| 2015 | $2,540 | $207,800 |
| 2014 | $2,540 | $207,800 |
| 2013 | -- | $207,800 -20.9% |
| 2012 | -- | $262,700 |
| 2011 | -- | $262,700 |
| 2010 | -- | $262,700 -11.9% |
| 2009 | -- | $298,020 +17.1% |
| 2008 | -- | $254,426 +20.7% |
| 2007 | -- | $210,833 +26.1% |
| 2006 | -- | $167,240 +2% |
| 2005 | -- | $163,950 +2% |
| 2004 | -- | $160,660 +2.1% |
| 2003 | -- | $157,370 +0.5% |
| 2002 | -- | $156,536 +0.5% |
| 2001 | -- | $155,703 |
Find assessor info on the county website
Neighborhood: 21244
Nearby homes
- $356,100-- bd2 ba1.3k sqft8003 Windsor Mill Rd, Baltimore, MD 21244Off Market
- $70,433-- bd-- ba-- sqftWindsor Mill Rd, Baltimore, MD 21207Off Market
- $475,0005 bd3 ba2k sqft3126 Rices Ln, Windsor Mill, MD 21244Sold
- $278,000-- bd-- ba-- sqft8002 Windsor Mill Rd, Baltimore, MD 21244Off Market
- $476,800-- bd2 ba2.5k sqft8007 Windsor Mill Rd, Windsor Mill, MD 21244Off Market
- $872,200-- bd4 ba4.3k sqft8011 Pink Azalea Ct, Windsor Mill, MD 21244Off Market
- $353,600-- bd1 ba2.1k sqft3128 Rices Ln, Baltimore, MD 21244Off Market
- $263,400-- bd-- ba-- sqftWindsor Mill Rd, Baltimore, MD 21207Off Market
Nearby schools
GreatSchools rating
- 4/10Winfield Elementary SchoolGrades: PK-5Distance: 0.4 mi
- 4/10Windsor Mill Middle SchoolGrades: 6-8Distance: 0.5 mi
- 3/10Randallstown High SchoolGrades: 9-12Distance: 2.6 mi
Schools provided by the listing agent
- District: Baltimore County Public Schools
Source: Bright MLS. This data may not be complete. We recommend contacting the local school district to confirm school assignments for this home.
Get a cash offer in 3 minutes
Find out how much your home could sell for in as little as 3 minutes with a no-obligation cash offer.
Estimated market value
$381,800
Get a cash offer in 3 minutes
Find out how much your home could sell for in as little as 3 minutes with a no-obligation cash offer.
Estimated market value
$381,800
- Maryland
- Baltimore County
- Windsor Mill
- 21244
- 8005 Windsor Mill Rd
