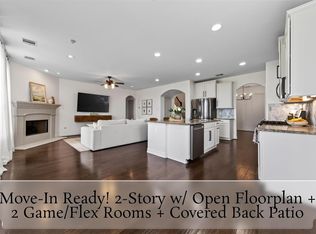
Nestled at the head of a serene cul-de-sac in the coveted Rivers Edge community, this exquisite 5-bedroom, 4-bath residence combines elegant design, advanced technology, and effortless luxury. Experience the grandeur of soaring ceilings and a light-filled layout from the dramatic foyer. The gourmet kitchen offers a full suite of smart appliances, complemented by a water softener and kitchen RO filter. The reimagined primary suite features a custom closet with adjustable shelving and ample storage. Enjoy smart thermostats, pre-wired home theatre, and a 4-camera surveillance system for peace of mind. Unwind in your beautifully landscaped backyard oasis. Just steps from IL Texas K-8, a renowned public charter school emphasizing leadership and multilingual education. This home redefines luxury living.
For sale
Price cut: $10K (11/6)
$449,990
95 Rivercove Ln, Richmond, TX 77406
5beds
3,274sqft
Single Family Residence
Built in 2019
0.27 Acres Lot
$439,900 Zestimate®
$137/sqft
$62/mo HOA
What's special
- 2 days
- 42
- 2
Likely to sell faster than
Zillow last checked:
Listing updated:
Listed by:
Vamshi Kyatham TREC #0672278 720-982-6744,
Keller Williams Realty Southwest
Source: HAR,MLS#: 94344770
Facts & features
Interior
Bedrooms & bathrooms
- Bedrooms: 5
- Bathrooms: 4
- Full bathrooms: 4
Primary bedroom
- Level: First
- Area: 270
- Dimensions: 15 x 18
Bedroom
- Level: Second
- Area: 132
- Dimensions: 11 x 12
Bedroom
- Level: Second
- Area: 144
- Dimensions: 12 x 12
Bedroom
- Level: First
- Area: 120
- Dimensions: 12 x 10
Bedroom
- Level: Second
- Area: 132
- Dimensions: 11 x 12
Game room
- Level: Second
- Area: 336
- Dimensions: 21 x 16
Other
- Level: Second
- Area: 154
- Dimensions: 14 x 11
Heating
- Natural Gas
Cooling
- Ceiling Fan(s), Electric
Appliances
- Included: ENERGY STAR Qualified Appliances, Disposal, Dryer, Refrigerator, Washer, Convection Oven, Microwave, Gas Cooktop, Dishwasher
- Laundry: Electric Dryer Hookup, Gas Dryer Hookup, Washer Hookup
Features
- Formal Entry/Foyer, High Ceilings, Prewired for Alarm System, 2 Bedrooms Down, Primary Bed - 1st Floor, Walk-In Closet(s)
- Flooring: Carpet, Tile
Interior area
- Total structure area: 3,274
- Total interior livable area: 3,274 sqft
Property
Parking
- Total spaces: 3
- Parking features: Attached, Garage Door Opener, Double-Wide Driveway
- Attached garage spaces: 3
Features
- Stories: 2
- Patio & porch: Covered, Patio/Deck
- Exterior features: Sprinkler System
- Fencing: Back Yard,Full
Lot
- Size: 0.27 Acres
- Features: Cul-De-Sac, Subdivided, 1/4 Up to 1/2 Acre
Details
- Parcel number: 6467110010020901
Construction
Type & style
- Home type: SingleFamily
- Architectural style: Contemporary,Traditional
- Property subtype: Single Family Residence
Materials
- Brick, Stone, Vinyl Siding, Wood Siding
- Foundation: Slab
- Roof: Wood
Condition
- New construction: No
- Year built: 2019
Details
- Builder name: K Hovnanian
Utilities & green energy
- Sewer: Public Sewer
- Water: Water District
Green energy
- Green verification: HERS Index Score
- Energy efficient items: HVAC, HVAC>15 SEER
Community & HOA
Community
- Features: Subdivision Tennis Court
- Security: Prewired for Alarm System
- Subdivision: Rivers Edge
HOA
- Has HOA: Yes
- HOA fee: $745 annually
Location
- Region: Richmond
Financial & listing details
- Price per square foot: $137/sqft
- Tax assessed value: $524,776
- Annual tax amount: $12,379
- Date on market: 11/6/2026
- Listing terms: Cash,Conventional,FHA,VA Loan
- Road surface type: Concrete
Estimated market value
$439,900
$418,000 - $462,000
$3,135/mo
Price history
| Date | Event | Price |
|---|---|---|
| 11/6/2026 | Price change | $449,990-2.2%$137/sqft |
Source:  HAR #94344770 Report a problem | ||
| 10/6/2026 | Price change | $460,000-3.2%$141/sqft |
Source: HAR #51868843 Report a problem | ||
| 7/31/2026 | Price change | $475,000-2.1%$145/sqft |
Source: HAR #31524433 Report a problem | ||
| 7/6/2026 | Price change | $485,000-3%$148/sqft |
Source: HAR #31524433 Report a problem | ||
| 4/9/2026 | Listed for sale | $499,990$153/sqft |
Source: HAR #61579186 Report a problem | ||
Public tax history
| Year | Property taxes | Tax assessment |
|---|---|---|
| 2025 | $8,233 -0.6% | $524,776 -0.6% |
| 2024 | $8,286 +6.5% | $528,140 +7.8% |
| 2023 | $7,784 +2.1% | $490,115 +8.9% |
| 2022 | $7,621 +38.6% | $450,070 +38.8% |
| 2021 | $5,497 +1.3% | $324,350 +2.9% |
| 2020 | $5,428 +408.2% | $315,150 +425.3% |
| 2019 | $1,068 +140% | $60,000 +150% |
| 2018 | $445 -40.5% | $24,000 |
| 2017 | $747 | $24,000 |
| 2016 | $747 +66% | $24,000 |
| 2015 | $450 -0.5% | $24,000 |
| 2014 | $452 | $24,000 |
| 2013 | -- | $24,000 |
| 2012 | -- | $24,000 |
| 2011 | -- | $24,000 |
| 2010 | -- | $24,000 -9.1% |
| 2009 | -- | $26,400 -40% |
| 2008 | -- | $44,000 |
| 2007 | -- | $44,000 |
Find assessor info on the county website
Monthly payment
Est. payment
Payment breakdown
Explore the cost of this home by adjusting the details. Changes won't be saved.Climate risks
Neighborhood: 77406
Nearby schools
Schools provided by the listing agent
- Elementary: Austin Elementary School (Lamar)
- Middle: Briscoe Junior High School
- High: Foster High School
Source: HAR. This data may not be complete. We recommend contacting the local school district to confirm school assignments for this home.
Similar homes
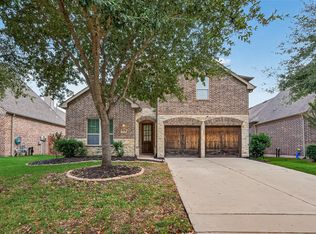
- $439,9904 bd4 ba2.8k sqft3531 Sunlight Springs St, Richmond, TX 77406For Sale
 MLS ID #64415433, Mark Dimas, Realty Of America, LLC. HAR
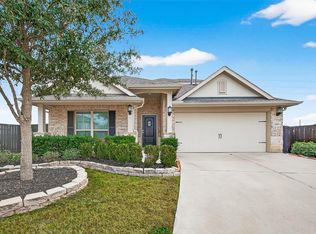
- $425,9004 bd4 ba2.7k sqft21018 Shelbyville Dr, Richmond, TX 77407For Sale
 MLS ID #30144758, Elisabeth McNinch, Village Property Advisors. HAR
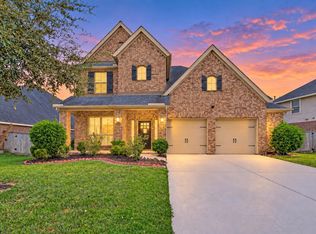
- $497,0004 bd4 ba2.6k sqft1003 Grey Dusk Ct, Richmond, TX 77406For Sale
 MLS ID #6721018, Rami King, White House Global Properties. HAR
- $464,9005 bd4 ba2.9k sqft23335 Peareson Bend Ln, Richmond, TX 77469For Sale
 MLS ID #75405089, Pinky Pirani, Keller Williams Realty Southwest. HAR
