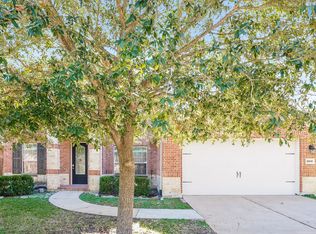
Discover refined living in this beautifully appointed 2,477 sq. ft. residence in Richmond’s desirable Fieldstone community. Just minutes from premier shopping, dining, and entertainment, this exceptional home blends sophistication, comfort, and modern convenience.
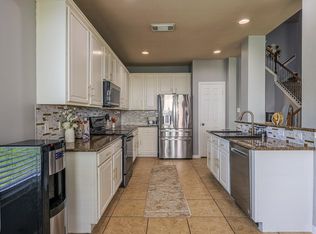
Elegant formal living and dining spaces feature crown molding, wainscoting, and rich wood flooring. The gourmet-inspired kitchen offers granite countertops, stainless steel appliances, and a refrigerator that remains.
The private owner’s retreat boasts a spacious walk-in closet and spa-inspired bath with a separate shower, bidet, and luxurious 14-jet LED garden soaking tub.
Additional upgrades include new energy-efficient windows, Wi-Fi/Bluetooth enabled in ground sprinkler system, smart light switches, and an EV charging port in the garage.
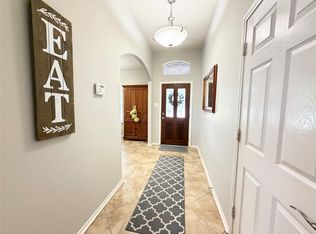
Impeccably maintained and move-in ready, this home offers timeless elegance with contemporary luxury. Schedule your private showing today!
For sale
$383,000
20611 Garden Ridge Cyn, Richmond, TX 77407
4beds
2,477sqft
Single Family Residence
Built in 2010
6,899 Square Feet Lot
$371,700 Zestimate®
$155/sqft
$63/mo HOA
What's special
Rich wood flooringStainless steel appliancesGranite countertopsSpacious walk-in closetCrown moldingNew energy-efficient windowsSmart light switches
- 1 day |
- 41 |
- 2 |
Likely to sell faster than
Zillow last checked:
Listing updated:
Listed by:
Prudence Bloch TREC #0728127 832-348-9480,
ERA Experts
Source: HAR,MLS#: 32904752
Facts & features
Interior
Bedrooms & bathrooms
- Bedrooms: 4
- Bathrooms: 2
- Full bathrooms: 2
Rooms
- Room types: Family Room, Utility Room
Primary bedroom
- Level: First
- Area: 247
- Dimensions: 19x13
Bedroom
- Level: First
- Area: 143
- Dimensions: 13x11
Bedroom
- Level: First
- Area: 143
- Dimensions: 13x11
Bedroom
- Level: First
- Area: 132
- Dimensions: 12x11
Dining room
- Level: First
- Area: 165
- Dimensions: 11x15
Heating
- Natural Gas
Cooling
- Ceiling Fan(s), Electric
Appliances
- Included: Disposal, Refrigerator, Electric Oven, Microwave, Gas Cooktop, Dishwasher
- Laundry: Electric Dryer Hookup, Gas Dryer Hookup, Washer Hookup
Features
- Crown Molding, En-Suite Bath, Primary Bed - 1st Floor, Walk-In Closet(s)
- Flooring: Carpet, Tile, Wood
- Windows: Insulated/Low-E windows
- Number of fireplaces: 1
- Fireplace features: Gas Log
Interior area
- Total structure area: 2,477
- Total interior livable area: 2,477 sqft
Video & virtual tour
Property
Parking
- Total spaces: 1
- Parking features: Attached
- Attached garage spaces: 1
Features
- Stories: 1
- Patio & porch: Covered, Patio/Deck
- Exterior features: Sprinkler System
- Has spa: Yes
- Fencing: Back Yard
Lot
- Size: 6,899 Square Feet
- Features: Subdivided, 0 Up To 1/4 Acre
Details
- Parcel number: 3104010040180907
Construction
Type & style
- Home type: SingleFamily
- Property subtype: Single Family Residence
Materials
- Brick
- Foundation: Slab
- Roof: Composition
Condition
- New construction: No
- Year built: 2010
Utilities & green energy
- Water: Water District
Green energy
- Energy efficient items: Attic Vents, Thermostat
Community & HOA
Community
- Subdivision: Fieldstone Sec 1
HOA
- Has HOA: Yes
- Amenities included: Clubhouse, Jogging Path, Picnic Area, Playground, Pool, Trail(s)
- HOA fee: $750 annually
Location
- Region: Richmond
Financial & listing details
- Price per square foot: $155/sqft
- Tax assessed value: $375,182
- Annual tax amount: $8,544
- Date on market: 8/13/2026
- Listing terms: Cash,Conventional,FHA
- Road surface type: Asphalt
Estimated market value
$371,700
$353,000 - $390,000
$2,556/mo
Price history
| Date | Event | Price |
|---|---|---|
| 8/13/2026 | Listed for sale | $383,000+12.6%$155/sqft |
Source:  HAR #32904752 Report a problem HAR #32904752 Report a problem | ||
| 7/22/2026 | Listing removed | $340,000$137/sqft |
Source: HAR #70006212 Report a problem | ||
| 6/26/2026 | Listed for sale | $340,000-2.9%$137/sqft |
Source: HAR #70006212 Report a problem | ||
| 5/15/2026 | Listing removed | $349,999$141/sqft |
Source: HAR #3401144 Report a problem | ||
| 4/7/2026 | Listed for sale | $349,999$141/sqft |
Source: HAR #3401144 Report a problem | ||
| 4/1/2026 | Listing removed | $349,999$141/sqft |
Source: HAR #10253801 Report a problem | ||
| 12/27/2025 | Listed for sale | $349,999-2.8%$141/sqft |
Source: HAR #10253801 Report a problem | ||
| 12/11/2025 | Listing removed | $359,999$145/sqft |
Source: HAR #10253801 Report a problem | ||
| 11/27/2025 | Price change | $359,999-2.7%$145/sqft |
Source: HAR #10253801 Report a problem | ||
| 11/10/2025 | Price change | $369,999-4.4%$149/sqft |
Source: HAR #10253801 Report a problem | ||
| 8/23/2025 | Price change | $386,999-1.3%$156/sqft |
Source: HAR #10253801 Report a problem | ||
| 8/2/2025 | Listed for sale | $392,000$158/sqft |
Source: HAR #10253801 Report a problem | ||
Public tax history
| Year | Property taxes | Tax assessment |
|---|---|---|
| 2025 | $3,559 +5.2% | $353,221 +10% |
| 2024 | $3,382 +10.8% | $321,110 +10% |
| 2023 | $3,052 -16.5% | $291,918 +10% |
| 2022 | $3,653 -0.2% | $265,380 +10% |
| 2021 | $3,660 -0.5% | $241,250 +1.5% |
| 2020 | $3,679 -3% | $237,760 -0.6% |
| 2019 | $3,791 -4.8% | $239,160 -1.5% |
| 2018 | $3,983 -43% | $242,810 +0.4% |
| 2017 | $6,984 | $241,740 +1% |
| 2016 | $6,984 +63.6% | $239,240 +2.4% |
| 2015 | $4,268 +18.7% | $233,730 +19.2% |
| 2014 | $3,596 | $196,010 +7% |
| 2013 | -- | $183,140 +0.5% |
| 2012 | -- | $182,310 -3.8% |
| 2011 | -- | $189,430 +369.1% |
| 2010 | -- | $40,380 |
| 2009 | -- | $40,380 |
| 2008 | -- | $40,380 -0.3% |
| 2007 | -- | $40,500 |
Find assessor info on the county website
Monthly payment
Est. payment
Payment breakdown
Explore the cost of this home by adjusting the details. Changes won't be saved.Climate risks
Neighborhood: Fieldstone
Nearby schools
GreatSchools rating
- 8/10Oakland Elementary SchoolGrades: PK-5Distance: 0.7 mi
- 9/10James Bowie Middle SchoolGrades: 6-8Distance: 3 mi
- 7/10William B Travis High SchoolGrades: 9-12Distance: 1.5 mi
Schools provided by the listing agent
- Elementary: Oakland Elementary School
- Middle: Bowie Middle School (Fort Bend)
- High: Travis High School (Fort Bend)
Source: HAR. This data may not be complete. We recommend contacting the local school district to confirm school assignments for this home.
- $390,3004 bd2 ba3.1k sqft20615 Garden Ridge Cyn, Richmond, TX 77407Off Market
- $414,9004 bd4 ba3.6k sqft20607 Garden Ridge Cyn, Richmond, TX 77407Off Market
- $375,6004 bd4 ba3.3k sqft20619 Garden Ridge Cyn, Richmond, TX 77407Off Market
- $137,500-- bd-- ba-- sqft20619 Garden Ridge Cyn, Richmond, TX 77407Off Market
- $470,0004 bd3 ba4.1k sqft20603 Garden Ridge Cyn, Richmond, TX 77407For Sale
- $421,8004 bd2 ba3.5k sqft20606 Garden Ridge Cyn, Richmond, TX 77407Off Market
- $426,6004 bd3 ba3.4k sqft20610 Garden Ridge Cyn, Richmond, TX 77407Off Market
- $377,5003 bd2 ba2.5k sqft20602 Garden Ridge Cyn, Richmond, TX 77407Off Market
A local agent can set up tours, give advice and negotiate with sellers.
Similar homes
- $360,0004 bd2 ba2.2k sqft5215 Millwood Pass Cir, Richmond, TX 77407For Sale
 MLS ID #38308675, Yacceli Monge, Go Real Estate. HAR
 - $360,0004 bd3 ba2.5k sqft20519 Windsor Trace Ln, Richmond, TX 77407For Sale
 MLS ID #31692501, Lolena Jordan, eXp Realty LLC. HAR
 - $375,0003 bd2 ba2.1k sqft8810 Houston Falls Ln, Richmond, TX 77407For Sale
 MLS ID #62162998, Diana Pham, LANDMARK LEGACY REALTY. HAR
 - $389,8004 bd2 ba1.9k sqft24522 Springwood Glen Ln, Katy, TX 77494For Sale
 MLS ID #42247789, Myrna Graham, RE/MAX Cinco Ranch. HAR
 - $350,0003 bd3 ba2.6k sqft4418 Toledo Bend Dr, Richmond, TX 77406For SaleMLS ID #48232984, Vanessa Novoa, eXp Realty LLC. HAR
- $425,0004 bd3 ba2.6k sqft21819 Oleaster Springs Ln, Richmond, TX 77469For SaleMLS ID #93066631, Tiffany Hua, Texas Signature Realty. HAR
- $349,0003 bd3 ba2k sqft22122 Cassini Ct, Richmond, TX 77407For SaleMLS ID #36675514, Marjorie Lucero, RE/MAX Grand. HAR
- $320,8884 bd2 ba2k sqft20334 Granophyre Ln, Richmond, TX 77407For SaleMLS ID #67745534, Sapana Patel, Keller Williams Realty Southwest. HAR
- $369,0004 bd3 ba2.6k sqft3711 Cane Lake Dr, Richmond, TX 77406For SaleMLS ID #13315564, Mark Montgomery, Omega Management Group, LLC. HAR
- $452,4004 bd3 ba2.9k sqft8303 Crescent Knolls Dr, Richmond, TX 77406For SaleMLS ID #37655523, Len Nguyen, Keller Williams Signature. HAR
- $379,9004 bd3 ba2.9k sqft2414 Hidden Park Ct, Richmond, TX 77469For SaleMLS ID #44012139, Thomas Mathew, Reliable, REALTORS. HAR
- $359,7003 bd2 ba2.5k sqft19903 Caraway Ridge Dr, Cypress, TX 77433For SaleMLS ID #18199693, Connie Vallone, Park West Real Estate Inc. HAR
- $529,9994 bd4 ba3.1k sqft7807 Ravens Point Dr, Richmond, TX 77406For SaleMLS ID #88776141, Michael Greiner, My Castle Realty. HAR
- $499,9955 bd4 ba3k sqft8514 Belfast Manor Ln, Richmond, TX 77407For SaleMLS ID #79025699, Mohammad Ali, AVMS Properties LLC. HAR
- $359,9903 bd3 ba2.5k sqft219 Birch Hill Dr, Sugar Land, TX 77479For SaleMLS ID #61003810, Kuen Wong, SKW Realty. HAR
- $349,0004 bd3 ba2.2k sqft12935 Stratford Mill Ln, Sugar Land, TX 77498For SaleMLS ID #41690164, Thi Lam, The Nguyens & Associates. HAR
- $399,9003 bd3 ba2.5k sqft3103 Willow Trace Ct, Katy, TX 77450For SaleMLS ID #11119715, Iliana Delgado de Torrealba, Keller Williams Premier Realty. HAR
- $545,0004 bd4 ba3k sqft22902 Greenrush Dr, Katy, TX 77494For SaleMLS ID #37824948, Ericka Thomas de No, Regal Realty International, LLC. HAR
- $560,0005 bd4 ba3.4k sqft17306 Browning Trace Ln, Richmond, TX 77407For SaleMLS ID #31799426, Benny George, Texas Signature Realty. HAR
- $435,9904 bd3 ba2.2k sqft2123 Shadow Park Dr, Katy, TX 77494For SaleMLS ID #10967602, Erwin Hernandez, Realty Of America, LLC. HAR
