Welcome to this well-maintained one-story home in Canyon Village at Westheimer Lakes! This 3-bedroom, 2-bath home offers a functional open layout plus a private home office conveniently located off the entry. The entire interior was recently painted in Sherwin-Williams Alabaster with white trim, giving the home a fresh, bright feel throughout. The kitchen features granite countertops, a breakfast bar, island and pantry, and opens to the spacious living area. The roof is only one year old, offering an important recent update. The primary suite features double sinks, a jetted tub, separate shower and walk-in closet. Step outside to the fenced backyard and enjoy the covered patio, perfect for relaxing or entertaining. Community amenities include a pool, splash pad, clubhouse, basketball court and tennis courts. Conveniently located near Westpark Tollway/Westheimer with easy access to shopping, dining and surrounding areas. Owner financing available, contact listing agent for details.
For sale
$275,000
26327 Christen Canyon Ln, Richmond, TX 77406
3beds
1,696sqft
Single Family Residence
Built in 2008
5,026 Square Feet Lot
$268,900 Zestimate®
$162/sqft
$81/mo HOA
What's special
Private home officeGranite countertopsCovered patioJetted tubFenced backyardWalk-in closetFunctional open layout
- 1 day
- 64
- 6
Likely to sell faster than
Zillow last checked:
Listing updated:
Listed by:
Jared Greenberg TREC #0614602,
Keller Williams Premier Realty
Source: HAR,MLS#: 85875062
Facts & features
Interior
Bedrooms & bathrooms
- Bedrooms: 3
- Bathrooms: 2
- Full bathrooms: 2
Primary bedroom
- Level: First
- Area: 169
- Dimensions: 13x13
Bedroom
- Level: First
- Area: 120
- Dimensions: 12x10
Bedroom
- Level: First
- Area: 132
- Dimensions: 12x11
Other
- Level: First
- Area: 90
- Dimensions: 10x9
Breakfast
- Level: First
- Area: 90
- Dimensions: 10x9
Kitchen
- Level: First
- Area: 130
- Dimensions: 13x10
Living room
- Level: First
- Area: 304
- Dimensions: 19x16
Utility room
- Level: First
- Area: 36
- Dimensions: 6x6
Heating
- Natural Gas
Cooling
- Ceiling Fan(s), Electric
Appliances
- Included: Disposal, Gas Oven, Microwave, Gas Range, Dishwasher
- Laundry: Electric Dryer Hookup, Gas Dryer Hookup, Washer Hookup
Features
- High Ceilings, All Bedrooms Down, Primary Bed - 1st Floor, Walk-In Closet(s)
- Flooring: Carpet, Engineered Hardwood, Tile
- Has fireplace: No
Interior area
- Total structure area: 1,696
- Total interior livable area: 1,696 sqft
Property
Parking
- Total spaces: 2
- Parking features: Attached, Double-Wide Driveway
- Attached garage spaces: 2
Features
- Stories: 1
- Patio & porch: Covered
- Exterior features: Side Yard, Sprinkler System
- Has spa: Yes
- Fencing: Back Yard
Lot
- Size: 5,026 Square Feet
- Features: Back Yard, Subdivided, 0 Up To 1/4 Acre
Details
- Parcel number: 2257020020310901
Construction
Type & style
- Home type: SingleFamily
- Architectural style: Traditional
- Property subtype: Single Family Residence
Materials
- Brick, Cement Siding
- Foundation: Slab
- Roof: Composition
Condition
- New construction: No
- Year built: 2008
Utilities & green energy
- Water: Water District
Green energy
- Energy efficient items: Thermostat
Community & HOA
Community
- Features: Subdivision Tennis Court
- Subdivision: Canyon Village At Westheimer Lakes
HOA
- Has HOA: Yes
- Amenities included: Basketball Court, Clubhouse, Pool, Splash Pad, Tennis Court(s)
- HOA fee: $970 annually
Location
- Region: Richmond
Financial & listing details
- Price per square foot: $162/sqft
- Tax assessed value: $293,953
- Annual tax amount: $6,565
- Date on market: 9/24/2026
- Listing terms: Cash,Conventional,FHA,Owner Will Carry,VA Loan
- Ownership: Full Ownership
- Road surface type: Concrete
Estimated market value
$268,900
$255,000 - $282,000
$2,116/mo
Price history
| Date | Event | Price |
|---|---|---|
| 9/24/2026 | Listed for sale | $275,000+77.4%$162/sqft |
Source:  HAR #85875062 Report a problem HAR #85875062 Report a problem | ||
| 10/1/2014 | Sold | -- |
Source: Agent Provided Report a problem | ||
| 8/23/2014 | Pending sale | $155,000$91/sqft |
Source: Katy Real Estate Enterprises #55798250 Report a problem | ||
| 8/23/2014 | Listed for sale | $155,000+29.3%$91/sqft |
Source: Keller Williams Premier Realty #55798250 Report a problem | ||
| 5/13/2011 | Listing removed | $119,900$71/sqft |
Source: Champions Real Estate Group #26687286 Report a problem | ||
| 12/30/2010 | Price change | $119,900-7.7%$71/sqft |
Source: Champions Real Estate Group #26687286 Report a problem | ||
| 10/9/2010 | Price change | $129,900-7.1%$77/sqft |
Source: Champions Real Estate Group #26687286 Report a problem | ||
| 9/11/2010 | Price change | $139,900-12.5%$82/sqft |
Source: Champions Real Estate Group #26687286 Report a problem | ||
| 8/16/2010 | Listed for sale | $159,900$94/sqft |
Source: Champions Real Estate Group #26687286 Report a problem | ||
Public tax history
| Year | Property taxes | Tax assessment |
|---|---|---|
| 2025 | $4,896 +1.7% | $293,953 +1.9% |
| 2024 | $4,812 -5% | $288,580 -4.1% |
| 2023 | $5,065 +11.4% | $300,830 +18.4% |
| 2022 | $4,549 +34.8% | $254,110 +35.2% |
| 2021 | $3,374 +0.9% | $188,010 +2.4% |
| 2020 | $3,345 -0.5% | $183,580 +2.6% |
| 2019 | $3,364 -1.2% | $178,910 +2.6% |
| 2018 | $3,406 -31.9% | $174,310 -2% |
| 2017 | $5,004 | $177,790 -2.9% |
| 2016 | $5,004 +49.8% | $183,010 +8.2% |
| 2015 | $3,341 +14.4% | $169,080 +14.3% |
| 2014 | $2,920 | $147,880 +4.2% |
| 2013 | -- | $141,950 +18.4% |
| 2012 | -- | $119,900 -16.4% |
| 2011 | -- | $143,340 -2.4% |
| 2010 | -- | $146,910 +10% |
| 2009 | -- | $133,550 +456.5% |
| 2008 | -- | $24,000 +200% |
| 2007 | -- | $8,000 |
Find assessor info on the county website
Monthly payment
Est. payment
Payment breakdown
Explore the cost of this home by adjusting the details. Changes won't be saved.Climate risks
Neighborhood: Westheimer Lakes
Nearby schools
Schools provided by the listing agent
- Elementary: Terrell Elementary School (Lamar)
- Middle: Banks Middle School
- High: Tomas High School (Lamar)
Source: HAR. This data may not be complete. We recommend contacting the local school district to confirm school assignments for this home.
- $283,4003 bd2 ba1.6k sqft26323 Christen Canyon Ln, Richmond, TX 77406Off Market

- $307,8004 bd2 ba2k sqft26331 Christen Canyon Ln, Richmond, TX 77406Off Market

- $296,5004 bd2 ba1.8k sqft26319 Christen Canyon Ln, Richmond, TX 77406Off Market

- $281,2003 bd2 ba1.6k sqft10911 Overland Trail Dr, Richmond, TX 77406Off Market
Similar homes
- $299,9903 bd2 ba1.7k sqft11138 Overland Trail Dr, Richmond, TX 77406For Sale
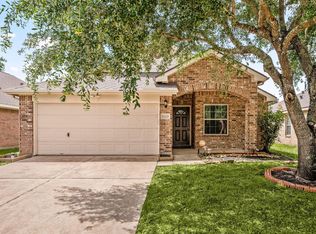 MLS ID #31798671, Jason Vo, Danny Nguyen Commercial. HAR
 - $314,9004 bd3 ba2k sqft11122 Overland Trail Dr, Richmond, TX 77406For Sale
 MLS ID #49483260, Johnathan Canizalez, Gold Quest Realty - Galleria. HAR
 - $269,0003 bd2 ba1.5k sqft11123 Overland Trail Dr, Richmond, TX 77406For Sale
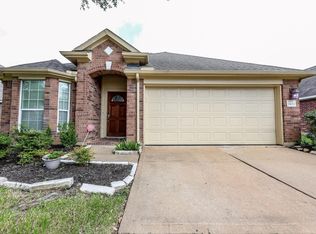 MLS ID #3807722, Elvis Peraza, eXp Realty LLC. HAR
 - $269,9003 bd3 ba1.9k sqft26130 Ripley Hills Dr, Richmond, TX 77406For Sale
 MLS ID #61676542, Amin Dawood, Keller Williams Signature. HAR
