Welcome home to this stunning two-story home featuring 4 bedrooms and 3.5 bathrooms. Great location, walking distance to highly acclaimed Katy ISD elementary. The main level showcases an inviting foyer on one side, French doors lead into a private home office & across the hall you’ll find a formal dining room perfect for entertaining. The spacious island kitchen offers endless white cabinetry and flows seamlessly into the open breakfast area and living room with a wall of windows that fills the space with natural light. The primary en-suite retreat is also conveniently located on the main floor. Upstairs you’ll find 3 additional bedrooms, 2 bathrooms & spacious game room, providing the perfect space for play or relaxation. The home also offers abundant storage, including built-out attic space. Step outside to enjoy a generous covered patio & plenty of backyard space to create your own outdoor oasis. Lovingly maintained by the original owners, this home is truly move-in ready!
For sale
Price cut: $10K (8/11)
$389,900
28223 Daystrom Ln, Katy, TX 77494
4beds
2,888sqft
Single Family Residence
Built in 2007
7,535 Square Feet Lot
$380,300 Zestimate®
$135/sqft
$75/mo HOA
What's special
- 4 days |
- 251 |
- 21 |
Likely to sell faster than
Zillow last checked:
Listing updated:
Listed by:
Matthew Freeman TREC #0642675 713-373-7471,
CENTURY 21 Western Realty, Inc,
Rachel Kline TREC #0676598 928-257-6758,
CENTURY 21 Western Realty, Inc
Source: HAR,MLS#: 44315974
Facts & features
Interior
Bedrooms & bathrooms
- Bedrooms: 4
- Bathrooms: 4
- Full bathrooms: 3
- 1/2 bathrooms: 1
Rooms
- Room types: Utility Room
Primary bedroom
- Level: First
- Area: 320
- Dimensions: 16x20
Bedroom
- Level: Second
- Area: 168
- Dimensions: 12x14
Bedroom
- Level: Second
- Area: 168
- Dimensions: 12x14
Bedroom
- Level: Second
- Area: 168
- Dimensions: 12x14
Other
- Level: First
Other
- Level: Second
Other
- Level: Second
Other
- Level: First
- Dimensions: 1/2 Bath
Breakfast
- Level: First
Dining room
- Level: First
Game room
- Level: Second
Kitchen
- Level: First
Living room
- Level: First
Primary bath
- Level: First
Utility room
- Level: First
Heating
- Natural Gas
Cooling
- Ceiling Fan(s), Electric
Appliances
- Included: Disposal, Convection Oven, Microwave, Gas Range, Dishwasher
- Laundry: Electric Dryer Hookup, Gas Dryer Hookup, Washer Hookup
Features
- Crown Molding, Formal Entry/Foyer, High Ceilings, 3 Bedrooms Up, Primary Bed - 1st Floor, Walk-In Closet(s)
- Flooring: Carpet, Engineered Hardwood, Tile
- Windows: Window Coverings
- Number of fireplaces: 1
- Fireplace features: Gas Log
Interior area
- Total structure area: 2,888
- Total interior livable area: 2,888 sqft
Property
Parking
- Total spaces: 2
- Parking features: Attached, Garage Door Opener, Double-Wide Driveway
- Attached garage spaces: 2
Features
- Stories: 2
- Patio & porch: Covered, Patio/Deck
- Exterior features: Side Yard
- Fencing: Back Yard,Full
Lot
- Size: 7,535 Square Feet
- Features: Back Yard, Subdivided, 0 Up To 1/4 Acre
Details
- Parcel number: 3105060030150914
Construction
Type & style
- Home type: SingleFamily
- Architectural style: Traditional
- Property subtype: Single Family Residence
Materials
- Brick
- Foundation: Slab
- Roof: Composition
Condition
- New construction: No
- Year built: 2007
Utilities & green energy
- Water: Water District
Community & HOA
Community
- Subdivision: Firethorne
HOA
- Has HOA: Yes
- Amenities included: Basketball Court, Clubhouse, Fitness Center, Park, Party Room, Picnic Area, Playground, Pond, Pool, Splash Pad, Sport Court, Stocked Pond, Tennis Court(s), Trail(s)
- HOA fee: $900 annually
Location
- Region: Katy
Financial & listing details
- Price per square foot: $135/sqft
- Tax assessed value: $422,682
- Annual tax amount: $9,549
- Date on market: 8/11/2026
- Listing terms: Cash,Conventional,FHA,VA Loan
- Road surface type: Concrete, Curbs, Gutters
Estimated market value
$380,300
$361,000 - $399,000
$2,959/mo
Price history
| Date | Event | Price |
|---|---|---|
| 8/11/2026 | Price change | $389,900-2.5%$135/sqft |
Source:  HAR #44315974 Report a problem HAR #44315974 Report a problem | ||
| 6/27/2026 | Price change | $399,900-3.6%$138/sqft |
Source: HAR #30476000 Report a problem | ||
| 6/8/2026 | Listed for sale | $415,000$144/sqft |
Source: HAR #17012355 Report a problem | ||
| 6/8/2026 | Pending sale | $415,000$144/sqft |
Source: HAR #17012355 Report a problem | ||
| 5/12/2026 | Price change | $415,000-3.5%$144/sqft |
Source: HAR #17012355 Report a problem | ||
| 3/26/2026 | Listed for sale | $430,000$149/sqft |
Source: HAR #91803276 Report a problem | ||
| 3/24/2026 | Pending sale | $430,000$149/sqft |
Source: HAR #91803276 Report a problem | ||
| 2/26/2026 | Listed for sale | $430,000$149/sqft |
Source: HAR #91803276 Report a problem | ||
Public tax history
| Year | Property taxes | Tax assessment |
|---|---|---|
| 2025 | $4,585 -8.8% | $422,682 +0% |
| 2024 | $5,030 +11% | $422,544 +10% |
| 2023 | $4,529 -14.5% | $384,131 +10% |
| 2022 | $5,295 +3.8% | $349,210 +10% |
| 2021 | $5,103 +2.6% | $317,460 +4.5% |
| 2020 | $4,973 -1.4% | $303,760 +1.8% |
| 2019 | $5,046 -1.1% | $298,510 +2.8% |
| 2018 | $5,103 -34.2% | $290,400 -1.6% |
| 2017 | $7,755 | $295,170 +5.1% |
| 2016 | $7,755 +54.3% | $280,910 -1% |
| 2015 | $5,027 +6.3% | $283,750 +10% |
| 2014 | $4,730 | $257,950 +6.1% |
| 2013 | -- | $243,150 -2.5% |
| 2012 | -- | $249,460 -1.5% |
| 2011 | -- | $253,140 +7.5% |
| 2010 | -- | $235,450 0% |
| 2009 | -- | $235,460 +2.7% |
| 2008 | -- | $229,330 +749.4% |
| 2007 | -- | $27,000 |
Find assessor info on the county website
Monthly payment
Est. payment
Payment breakdown
Explore the cost of this home by adjusting the details. Changes won't be saved.Climate risks
Neighborhood: 77494
Nearby schools
GreatSchools rating
- 10/10Ray And Jamie Wolman Elementary SchoolGrades: PK-5Distance: 0.3 mi
- 10/10Woodcreek Junior High SchoolGrades: 6-8Distance: 1.7 mi
- 7/10Katy High SchoolGrades: 9-12Distance: 2.6 mi
Schools provided by the listing agent
- Elementary: Wolman Elementary School
- Middle: Woodcreek Junior High School
- High: Katy High School
Source: HAR. This data may not be complete. We recommend contacting the local school district to confirm school assignments for this home.
- $393,3003 bd2 ba2.5k sqft28219 Daystrom Ln, Katy, TX 77494Off Market
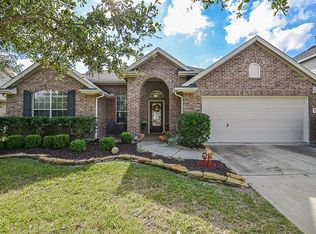
- $439,0004 bd3 ba3.1k sqft28227 Daystrom Ln, Katy, TX 77494Off Market
- $409,7004 bd2 ba2.2k sqft28215 Daystrom Ln, Katy, TX 77494Off Market
- $430,1005 bd4 ba2.9k sqft28231 Daystrom Ln, Katy, TX 77494Off Market
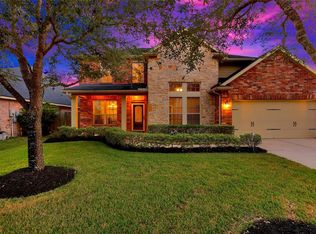
- $338,7004 bd2 ba2.3k sqft28210 Sweet Oak Ln, Katy, TX 77494Off Market
- $384,5004 bd2 ba2.7k sqft28214 Sweet Oak Ln, Katy, TX 77494Off Market
- $345,0004 bd2 ba2k sqft28206 Sweet Oak Ln, Katy, TX 77494For Sale
- $357,0003 bd2 ba2.6k sqft28218 Sweet Oak Ln, Katy, TX 77494Off Market
A local agent can set up tours, give advice and negotiate with sellers.
A local lender can help you make sure your offer is ready when you are.
Similar homes
- $399,1254 bd3 ba3k sqft26506 Marble Point Ln, Katy, TX 77494For Sale
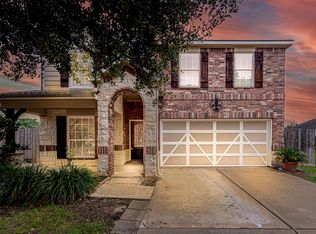 MLS ID #16032499, Bob Christian, Upside Real Estate. HAR
 - $354,0003 bd2 ba1.8k sqft28207 Everett Knolls Dr, Katy, TX 77494For Sale
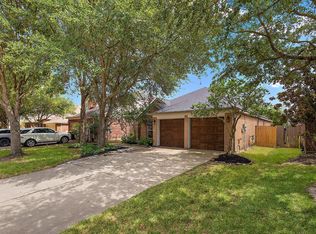 MLS ID #15216416, Robert Kory, CENTURY 21 Western Realty, Inc. HAR
 - $449,0004 bd3 ba2.5k sqft9606 W Amber Bluff Ln, Katy, TX 77494For Sale
 MLS ID #2800897, Linda Huang, Forever Realty, LLC. HAR
 - $335,0003 bd3 ba2.5k sqft24238 Madrid Hill Ln, Katy, TX 77494For Sale
 MLS ID #30394222, Paola Samaia Lozano, Keller Williams Realty Austin. HAR
 - $346,8003 bd2 ba2.1k sqft25135 Florina Ranch Dr, Katy, TX 77494Off Market
- $394,9004 bd3 ba2.8k sqft6703 Morning Glory Trce, Richmond, TX 77407For SaleMLS ID #17375664, Jacqueline Wallman, Texas Homes Realty. HAR
- $419,9904 bd3 ba3k sqft6309 Deer Meadow Ln, Katy, TX 77493For SaleMLS ID #58453618, Christopher Marti, Keller Williams City View. HAR
- $390,0004 bd2 ba2.5k sqft4318 San Pellegrino Pl, Katy, TX 77493For SaleMLS ID #5144342, Matthew Freeman, CENTURY 21 Western Realty, Inc. HAR
- $450,0003 bd2 ba2.3k sqft5418 Lacey Oak Meadow Dr, Katy, TX 77494For SaleMLS ID #57691708, Ritu Agrawal, Realm Real Estate Professionals - Katy. HAR
- $299,9903 bd2 ba1.6k sqft3111 Myrtle Ranch Dr, Katy, TX 77494For SaleMLS ID #9813025, Tram Bui, Precious Realty & Mortgage. HAR
- $430,0004 bd3 ba2.6k sqft22114 Blossom Meadow Ct, Katy, TX 77494For SaleMLS ID #72869424, Larry Cockman, eXp Realty LLC. HAR
- $495,9904 bd3 ba3.1k sqft1511 Pacific Grove Ln, Katy, TX 77494For SaleMLS ID #36377865, Ibrahim Allam, New ERA TX Realty LLC. HAR
- $385,0004 bd4 ba2.4k sqft2533 Allegretto Sea Dr, Katy, TX 77493For SaleMLS ID #41009387, Minhuy Vo, Keller Williams Signature. HAR
- $379,9003 bd3 ba2.5k sqft21610 Woodoak Ct, Katy, TX 77450For SaleMLS ID #25946756, Annu Rao Naik, Coldwell Banker Realty - Katy. HAR
- $399,0003 bd3 ba3k sqft24206 Calico Trace Ln, Katy, TX 77494For SaleMLS ID #10596864, Katherine Monroe, Coldwell Banker Realty - Katy. HAR
- $569,0005 bd4 ba3.6k sqft3303 Belmont River Ln, Katy, TX 77494For SaleMLS ID #94965664, Kai Wang, Lawson Tx Realty. HAR
- $365,0004 bd3 ba2.5k sqft15002 Chetland Place Dr, Houston, TX 77095For SaleMLS ID #15365465, Lucy Aguirre Moore, Kino Realty, LLC.. HAR
- $305,0003 bd2 ba1.8k sqft24214 Cornell Park Ln, Katy, TX 77494For SaleMLS ID #50480168, Mustafa Fatakdawala, Texas Premier Realty and Property. HAR
- $390,0004 bd3 ba2.5k sqft17102 Fable Springs Ln, Cypress, TX 77433For SaleMLS ID #21019647, Tong Li, Newhall Realty, LLC. HAR
- $415,0004 bd4 ba2.8k sqft24903 Providence Heights Way, Richmond, TX 77406For SaleMLS ID #49333809, Hany Elqutub, HomeSmart. HAR
