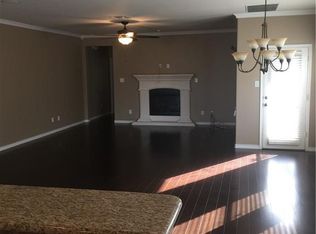
Rare opportunity to own a four-bedroom, three-bath end-unit townhome in one of Frisco’s most dynamic locations. The end-unit setting offers added privacy and natural light, while the flexible four-bedroom floor plan provides plenty of room for a home office, guest suite, fitness space, or everyday living.Conveniently located near The Star in Frisco, this home puts premier dining, shopping, entertainment, and major employment centers close at hand. Even more is coming to the area: The Mix, a 112-acre mixed-use destination now under construction, is planned to feature upscale retail and dining, offices, hotels, residences, and abundant green space anchored by a central park. A planned Whole Foods Market—the first in Frisco—is expected to anchor the development’s retail offerings.With four bedrooms, three full baths, an updated kitchen, real hardwood floors, custom closets, end-unit privacy, and proximity to some of Frisco’s most exciting destinations, 5646 Grosseto Drive offers an exceptional combination of style, flexibility, and location. Don’t miss this distinctive Frisco townhome. Seller willing to sell furnished at list price.
For sale
$529,900
5646 Grosseto Dr, Frisco, TX 75034
4beds
2,243sqft
Townhouse
Built in 2008
2,613 Square Feet Lot
$515,300 Zestimate®
$236/sqft
$325/mo HOA
What's special
Real hardwood floorsFlexible four-bedroom floor planCustom closetsUpdated kitchen
- 3 days |
- 155 |
- 8 |
Likely to sell faster than
Zillow last checked:
Listing updated:
Listed by:
Carlos Cavazos 0502554 214-321-4143,
Carlos Cavazos Realtors 214-321-4143
Source: NTREIS,MLS#: 21355172
Facts & features
Interior
Bedrooms & bathrooms
- Bedrooms: 4
- Bathrooms: 3
- Full bathrooms: 3
Primary bedroom
- Features: Built-in Features, Closet Cabinetry, Ceiling Fan(s), Dual Sinks, Double Vanity, En Suite Bathroom, Garden Tub/Roman Tub, Sitting Area in Primary, Separate Shower, Walk-In Closet(s)
- Level: Second
- Dimensions: 18 x 13
Bedroom
- Features: Walk-In Closet(s)
- Level: First
- Dimensions: 13 x 12
Bedroom
- Features: Built-in Features, Closet Cabinetry, Ceiling Fan(s), Walk-In Closet(s)
- Level: Second
- Dimensions: 12 x 10
Bedroom
- Features: Closet Cabinetry, Ceiling Fan(s), Walk-In Closet(s)
- Level: Second
- Dimensions: 12 x 10
Bonus room
- Level: Second
- Dimensions: 17 x 15
Dining room
- Level: First
- Dimensions: 10 x 10
Living room
- Features: Ceiling Fan(s)
- Level: First
- Dimensions: 16 x 13
Heating
- Central, Natural Gas, Zoned
Cooling
- Central Air, Ceiling Fan(s), Electric, Zoned
Appliances
- Included: Some Gas Appliances, Convection Oven, Dryer, Dishwasher, Electric Oven, Disposal, Gas Range, Microwave, Plumbed For Gas, Refrigerator, Vented Exhaust Fan, Washer
- Laundry: Washer Hookup, Dryer Hookup, ElectricDryer Hookup, In Hall
Features
- Built-in Features, Chandelier, Decorative/Designer Lighting Fixtures, Double Vanity, Granite Counters, High Speed Internet, Kitchen Island, Open Floorplan, Pantry, Cable TV, Vaulted Ceiling(s), Walk-In Closet(s), Wired for Sound
- Flooring: Carpet, Ceramic Tile, Hardwood
- Windows: Window Coverings
- Has basement: No
- Number of fireplaces: 1
- Fireplace features: Decorative, Insert, Gas, Glass Doors, Ventless
Interior area
- Total interior livable area: 2,243 sqft
Video & virtual tour
Property
Parking
- Total spaces: 2
- Parking features: Alley Access, Door-Single, Driveway, Electric Vehicle Charging Station(s), Garage, Garage Door Opener, Kitchen Level, Garage Faces Rear
- Attached garage spaces: 2
Features
- Levels: Two
- Stories: 2
- Patio & porch: Rear Porch, Patio
- Exterior features: Lighting, Private Yard, Rain Gutters
- Pool features: None, Community
- Fencing: Wrought Iron
Lot
- Size: 2,613 Square Feet
Details
- Parcel number: R906100I008C1
Construction
Type & style
- Home type: Townhouse
- Property subtype: Townhouse
- Attached to another structure: Yes
Materials
- Foundation: Slab
- Roof: Composition
Condition
- Year built: 2008
Utilities & green energy
- Sewer: Public Sewer
- Water: Public
- Utilities for property: Electricity Available, Natural Gas Available, Sewer Available, Separate Meters, Water Available, Cable Available
Community & HOA
Community
- Features: Clubhouse, Fitness Center, Fenced Yard, Park, Pool, Sidewalks, Trails/Paths
- Subdivision: Bella Casa Ph 2
HOA
- Has HOA: Yes
- Amenities included: Maintenance Front Yard
- Services included: All Facilities, Association Management, Insurance, Maintenance Grounds
- HOA fee: $325 monthly
- HOA name: Sbb Management
- HOA phone: 972-960-2800
Location
- Region: Frisco
Financial & listing details
- Price per square foot: $236/sqft
- Tax assessed value: $466,332
- Annual tax amount: $7,737
- Date on market: 8/12/2026
- Cumulative days on market: 3 days
- Exclusions: Wall mounted TV's, Tonal workout system, Tesla Charger. All for sale along with furniture.
Estimated market value
$515,300
$490,000 - $541,000
$3,096/mo
Price history
| Date | Event | Price |
|---|---|---|
| 8/12/2026 | Listed for sale | $529,900+76.7%$236/sqft |
Source: NTREIS #21355172 Report a problem | ||
| 1/12/2016 | Sold | -- |
Source: Agent Provided Report a problem | ||
| 12/14/2015 | Pending sale | $299,900$134/sqft |
Source: RE/MAX ADVANTAGE II #13250147 Report a problem | ||
| 11/8/2015 | Price change | $299,900-4.8%$134/sqft |
Source: RE/MAX ADVANTAGE II #13250147 Report a problem | ||
| 10/14/2015 | Pending sale | $314,900$140/sqft |
Source: RE/MAX ADVANTAGE II #13250147 Report a problem | ||
| 10/2/2015 | Listed for sale | $314,900+34%$140/sqft |
Source: RE/MAX Advantage II #13250147 Report a problem | ||
| 6/28/2014 | Listing removed | $2,100$1/sqft |
Source: Allie Beth Allman & Assoc. #12158406 Report a problem | ||
| 6/11/2014 | Listed for rent | $2,100$1/sqft |
Source: Allie Beth Allman & Assoc. #12158406 Report a problem | ||
| 6/29/2013 | Listing removed | $235,000$105/sqft |
Source: Keller Williams - Frisco #11951589 Report a problem | ||
| 6/8/2013 | Pending sale | $235,000$105/sqft |
Source: Keller Williams - Frisco #11951589 Report a problem | ||
| 5/13/2013 | Listed for sale | $235,000+12%$105/sqft |
Source: Keller Williams Realty Frisco Stars #11951589 Report a problem | ||
| 12/13/2010 | Sold | -- |
Source: Agent Provided Report a problem | ||
| 11/16/2010 | Price change | $209,900-2.4%$94/sqft |
Source: Keller Williams Realty Preston #11483367 Report a problem | ||
| 10/3/2010 | Listed for sale | $215,000$96/sqft |
Source: Keller Williams Realty Preston #11483367 Report a problem | ||
Public tax history
| Year | Property taxes | Tax assessment |
|---|---|---|
| 2025 | $5,802 +1.5% | $461,761 +10% |
| 2024 | $5,714 +13.6% | $419,783 +10% |
| 2023 | $5,031 -13.7% | $381,621 +10% |
| 2022 | $5,826 +2.2% | $346,928 +10% |
| 2021 | $5,703 -0.6% | $315,389 +1.7% |
| 2020 | $5,736 -5.1% | $310,000 -3.4% |
| 2019 | $6,042 -9.7% | $321,000 -4.6% |
| 2018 | $6,688 +18.3% | $336,617 +8.2% |
| 2017 | $5,653 | $311,000 +21% |
| 2016 | $5,653 +13.7% | $257,000 +4.4% |
| 2015 | $4,971 | $246,221 +10.8% |
| 2014 | $4,971 | $222,204 +10.3% |
| 2013 | -- | $201,506 +0.8% |
| 2012 | -- | $199,904 -0.8% |
| 2011 | -- | $201,507 -0.8% |
| 2010 | -- | $203,110 +30% |
| 2009 | -- | $156,292 +381% |
| 2008 | -- | $32,490 -6.1% |
| 2007 | -- | $34,600 |
Find assessor info on the county website
Monthly payment
Est. payment
Payment breakdown
Explore the cost of this home by adjusting the details. Changes won't be saved.Climate risks
Neighborhood: Starwood
Nearby schools
GreatSchools rating
- 8/10Spears Elementary SchoolGrades: PK-5Distance: 0.9 mi
- 9/10Hunt Middle SchoolGrades: 6-8Distance: 1.1 mi
- 7/10Frisco High SchoolGrades: 9-12Distance: 0.3 mi
Schools provided by the listing agent
- Elementary: Spears
- Middle: Hunt
- High: Frisco
- District: Frisco ISD
Source: NTREIS. This data may not be complete. We recommend contacting the local school district to confirm school assignments for this home.
- $399,2002 bd3 ba1.9k sqft5654 Grosseto Dr, Frisco, TX 75034Off Market

- $439,9003 bd2 ba2.1k sqft5638 Grosseto Dr, Frisco, TX 75034Off Market
- $364,1002 bd2 ba1.6k sqft5662 Grosseto Dr, Frisco, TX 75034Off Market

- $461,6003 bd3 ba2.2k sqft5630 Grosseto Dr, Frisco, TX 75034Off Market
- $417,5003 bd2 ba1.9k sqft5670 Grosseto Dr, Frisco, TX 75034Off Market
- $406,3003 bd2 ba1.9k sqft5622 Grosseto Dr, Frisco, TX 75034Off Market
- $359,7002 bd2 ba1.6k sqft5614 Grosseto Dr, Frisco, TX 75034Off Market
- $460,4003 bd3 ba2.2k sqft6895 Pistoia Dr, Frisco, TX 75034Off Market
A local agent can set up tours, give advice and negotiate with sellers.
Similar homes
- $525,0004 bd3 ba1.9k sqft8028 Hickory Branch Dr, Frisco, TX 75034For Sale
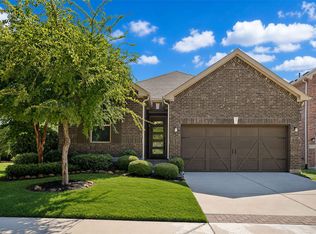 MLS ID #21359213, Deb Wells. NTREIS
 - $565,0003 bd3 ba2.5k sqft8195 Canal St, Frisco, TX 75034For Sale By Owner
- $549,9004 bd3 ba2.9k sqft7113 Fieldstone Dr, Frisco, TX 75034For Sale
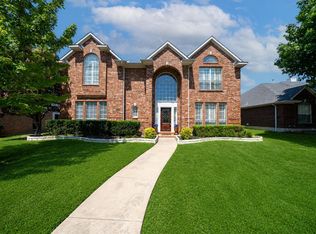 MLS ID #21359059, Steve Koleno. NTREIS
 - $390,0002 bd3 ba1.8k sqft5778 Grosseto Dr, Frisco, TX 75034For Sale
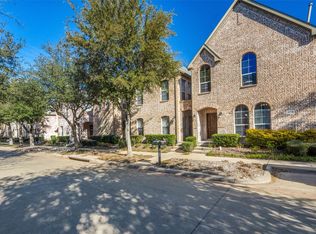 MLS ID #21345483, Stacey Leslie. NTREIS
 - $379,9002 bd3 ba1.6k sqft5897 Pisa Ln, Frisco, TX 75034For SaleMLS ID #21356071, Sandy Akright. NTREIS
- $550,0004 bd2 ba2.4k sqft5648 Sims Way, Frisco, TX 75035For SaleMLS ID #21351706, Julie Acuna. NTREIS
- $499,0004 bd3 ba3.1k sqft6579 Longhorn Trl, Frisco, TX 75034For SaleMLS ID #21320928, Xu Wang. NTREIS
- $649,9004 bd3 ba2.6k sqft3679 Patriot Dr, Frisco, TX 75034For SaleMLS ID #21357846, Keith Weidner. NTREIS
- $447,9003 bd3 ba2.1k sqft(Undisclosed Address), Frisco, TX 75034For SaleMLS ID #21268898, Mai Hamoudeh. NTREIS
- $499,9004 bd2 ba2.1k sqft6517 Scottsdale Way, Frisco, TX 75034For SaleMLS ID #21339935, MACE RENFRO. NTREIS
- $539,0003 bd3 ba2.8k sqft8317 Moore St, Frisco, TX 75034For SaleMLS ID #21311773, Paula Campbell. NTREIS
- $535,0004 bd3 ba2.3k sqft7918 Ruskin Cir, Frisco, TX 75034For SaleMLS ID #21314196, Nkoli Ogwuru. NTREIS
- $475,0002 bd3 ba1.9k sqft8233 Short St, Frisco, TX 75034For SaleMLS ID #21347622, April Bester. NTREIS
- $559,0004 bd3 ba3.2k sqft6393 Burnham St, Frisco, TX 75034For SaleMLS ID #21227693, Sarah Hamilton. NTREIS
- $575,0004 bd3 ba3.2k sqft7621 Brookview Dr, Frisco, TX 75034For SaleMLS ID #21353457, Rebecca Lee. NTREIS
- $425,0003 bd3 ba1.9k sqft5777 Pisa Ln, Frisco, TX 75034For SaleMLS ID #21322315, Cindy Baglietto. NTREIS
- $569,9994 bd3 ba2.4k sqft9620 Preston Vineyard Dr, Frisco, TX 75035For Sale By Owner
- $529,9003 bd2 ba2.1k sqft4570 Duval Dr, Frisco, TX 75034For SaleMLS ID #21344860, Molly George. NTREIS
- $569,0004 bd3 ba2.4k sqft10104 Preston Vineyard Dr, Frisco, TX 75035For SaleMLS ID #21352940, Linda Awad. NTREIS
- $509,9003 bd4 ba2.7k sqft8242 Library St, Frisco, TX 75034For SaleMLS ID #21248183, Rebecca Ringer. NTREIS
