Gorgeous 2-story home with a 3-car garage, perfect for entertaining. Formal living and dining rooms with tray ceilings open to a large vaulted family room featuring a stone fireplace and wood floors. The island kitchen offers granite counters, stainless steel appliances, gas cooktop, and built-in oven and microwave. Master suite downstairs with tray ceiling, bay-window sitting area, and wood floors. The second downstairs bedroom makes an ideal guest room or private study. Master bath includes his-and-her vanities, garden tub, and a new frameless-glass shower, plus newly painted cabinets and a new light fixture. Elegant curved staircase with wrought-iron balusters leads to a spacious upstairs with a gameroom, tiered-seating media room, and four bedrooms with three baths.
Recent upgrades include fresh wall and ceiling paint, newly painted kitchen cabinets, new faucets, new light fixtures in living and dining, newer carpets, newer water heater, and a re-stained fence. Covered patio and great yard. Community features pool, walking trails, park, and is walking distance to schools.
For sale
$680,000
13219 Bodega Trl, Frisco, TX 75035
6beds
4,291sqft
Single Family Residence
Built in 2007
8,712 Square Feet Lot
$-- Zestimate®
$158/sqft
$64/mo HOA
What's special
Stone fireplaceGreat yardWood floorsStainless steel appliancesGranite countersLarge vaulted family roomBay-window sitting area
- 3 days |
- 492 |
- 27 |
Likely to sell faster than
Zillow last checked:
Listing updated:
Listed by:
Ted Zhang 0680924 972-664-0500,
Sunet Group 972-664-0500,
Alice Wu 0641361 832-668-9333,
Sunet Group
Source: NTREIS,MLS#: 21356319
Facts & features
Interior
Bedrooms & bathrooms
- Bedrooms: 6
- Bathrooms: 4
- Full bathrooms: 4
Primary bedroom
- Features: Ceiling Fan(s), Dual Sinks, Double Vanity, En Suite Bathroom, Garden Tub/Roman Tub, Separate Shower
- Level: First
- Dimensions: 19 x 19
Bedroom
- Level: First
- Dimensions: 12 x 10
Bedroom
- Level: Second
- Dimensions: 10 x 15
Bedroom
- Level: Second
- Dimensions: 14 x 15
Bedroom
- Level: Second
- Dimensions: 12 x 13
Bedroom
- Level: Second
- Dimensions: 15 x 14
Primary bathroom
- Level: First
- Dimensions: 14 x 10
Breakfast room nook
- Level: First
- Dimensions: 9 x 14
Dining room
- Level: First
- Dimensions: 10 x 16
Family room
- Features: Fireplace
- Level: First
- Dimensions: 16 x 19
Other
- Level: First
- Dimensions: 5 x 8
Other
- Level: Second
- Dimensions: 8 x 4
Other
- Features: Jack and Jill Bath
- Level: Second
- Dimensions: 7 x 9
Game room
- Level: Second
- Dimensions: 22 x 13
Kitchen
- Features: Breakfast Bar, Built-in Features, Eat-in Kitchen, Granite Counters, Kitchen Island, Pantry, Walk-In Pantry
- Level: First
- Dimensions: 15 x 13
Living room
- Level: First
- Dimensions: 10 x 17
Media room
- Level: Second
- Dimensions: 22 x 12
Appliances
- Included: Dishwasher, Electric Oven, Gas Cooktop, Disposal, Microwave, Vented Exhaust Fan
Features
- Decorative/Designer Lighting Fixtures, High Speed Internet, Kitchen Island, Open Floorplan, Pantry, Natural Woodwork
- Has basement: No
- Number of fireplaces: 1
- Fireplace features: Gas Starter
Interior area
- Total interior livable area: 4,291 sqft
Video & virtual tour
Property
Parking
- Total spaces: 3
- Parking features: Alley Access, Garage, Garage Door Opener
- Attached garage spaces: 3
Features
- Levels: Two
- Stories: 2
- Pool features: None
Lot
- Size: 8,712 Square Feet
Details
- Parcel number: R920700O01601
Construction
Type & style
- Home type: SingleFamily
- Architectural style: Detached
- Property subtype: Single Family Residence
Condition
- Year built: 2007
Utilities & green energy
- Sewer: Public Sewer
- Water: Public
- Utilities for property: Sewer Available, Water Available
Community & HOA
Community
- Subdivision: Villages At Willow Bay Ph Iv
HOA
- Has HOA: Yes
- Services included: All Facilities, Association Management
- HOA fee: $768 annually
- HOA name: Village At Willow Bay
- HOA phone: 866-473-2573
Location
- Region: Frisco
Financial & listing details
- Price per square foot: $158/sqft
- Tax assessed value: $727,950
- Annual tax amount: $12,197
- Date on market: 8/12/2026
- Cumulative days on market: 4 days
Estimated market value
Not available
Estimated sales range
Not available
Not available
Price history
| Date | Event | Price |
|---|---|---|
| 8/12/2026 | Listed for sale | $680,000+47.9%$158/sqft |
Source: NTREIS #21356319 Report a problem | ||
| 4/18/2025 | Listing removed | $3,950$1/sqft |
Source: Zillow Rentals Report a problem | ||
| 4/15/2025 | Listed for rent | $3,950$1/sqft |
Source: Zillow Rentals Report a problem | ||
| 5/9/2017 | Sold | -- |
Source: Agent Provided Report a problem | ||
| 4/21/2017 | Pending sale | $459,900$107/sqft |
Source: Keller Williams - Plano #13568765 Report a problem | ||
| 11/24/2016 | Price change | $459,900-2.1%$107/sqft |
Source: Newton Realty #13482549 Report a problem | ||
| 10/21/2016 | Listed for sale | $469,900$110/sqft |
Source: Newton Realty #13482549 Report a problem | ||
Public tax history
| Year | Property taxes | Tax assessment |
|---|---|---|
| 2025 | $12,197 +35.3% | $727,950 +16.6% |
| 2024 | $9,016 +13.7% | $624,239 +10% |
| 2023 | $7,931 -10.8% | $567,490 +10% |
| 2022 | $8,892 +2.9% | $515,900 +10% |
| 2021 | $8,637 +7.7% | $469,000 +9.9% |
| 2020 | $8,018 -4.6% | $426,584 -3% |
| 2019 | $8,407 -7.2% | $440,000 -2.2% |
| 2018 | $9,063 +6.1% | $450,000 -0.5% |
| 2017 | $8,544 | $452,206 +7.5% |
| 2016 | $8,544 +17.6% | $420,676 +7% |
| 2015 | $7,265 | $393,036 +14.4% |
| 2014 | $7,265 | $343,560 +12.4% |
| 2013 | -- | $305,789 +7.2% |
| 2012 | -- | $285,214 -0.1% |
| 2011 | -- | $285,603 -0.8% |
| 2010 | -- | $287,805 -5.3% |
| 2009 | -- | $304,047 |
| 2008 | -- | $304,047 +479.1% |
| 2007 | -- | $52,500 |
Find assessor info on the county website
Monthly payment
Est. payment
Payment breakdown
Explore the cost of this home by adjusting the details. Changes won't be saved.Climate risks
Neighborhood: 75035
Nearby schools
GreatSchools rating
- 10/10Sem Elementary SchoolGrades: PK-5Distance: 1 mi
- 10/10Maus Middle SchoolGrades: 6-8Distance: 0.4 mi
- 8/10Heritage High SchoolGrades: 9-12Distance: 0.5 mi
Schools provided by the listing agent
- Elementary: Mooneyham
- Middle: Maus
- High: Heritage
- District: Frisco ISD
Source: NTREIS. This data may not be complete. We recommend contacting the local school district to confirm school assignments for this home.
- $620,1004 bd4 ba3.8k sqft13235 Bodega Trl, Frisco, TX 75035Off Market

- $766,3005 bd4 ba3.7k sqft13203 Bodega Trl, Frisco, TX 75035Off Market
- $--4 bd4 ba3.5k sqft13212 Box Elder Ln, Frisco, TX 75035Sold
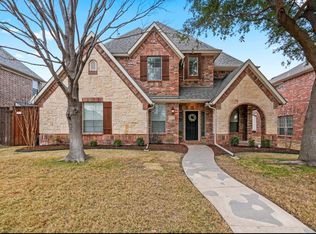
- $589,2004 bd3 ba3k sqft13251 Bodega Trl, Frisco, TX 75035Off Market
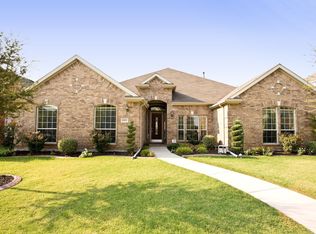
- $716,2004 bd3 ba3.2k sqft13190 Box Elder Ln, Frisco, TX 75035Off Market
- $622,3005 bd4 ba3.8k sqft13228 Box Elder Ln, Frisco, TX 75035Off Market
- $685,7005 bd3 ba4k sqft12001 Delaga Dr, Frisco, TX 75035Off Market
- $741,7006 bd6 ba4.6k sqft13210 Bodega Trl, Frisco, TX 75035Off Market
A local agent can set up tours, give advice and negotiate with sellers.
A local lender can help you make sure your offer is ready when you are.
Similar homes
- $675,0005 bd4 ba4.2k sqft13307 Deercreek Trl, Frisco, TX 75035For Sale
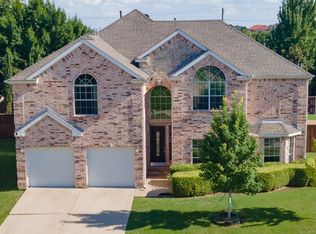 MLS ID #21304654, Christie Cannon. NTREIS
 - $639,0005 bd4 ba3.8k sqft13292 Box Elder Ln, Frisco, TX 75035For Sale
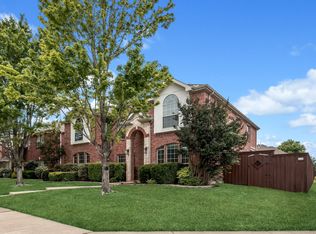 MLS ID #21276117, Melissa Eason. NTREIS
 - $670,0005 bd4 ba3.5k sqft11366 Corsicana Dr, Frisco, TX 75035For Sale
 MLS ID #21317145, Joseph Augustine. NTREIS
 - $665,0005 bd4 ba3.8k sqft15226 Preachers Ln, Frisco, TX 75035For Sale
 MLS ID #21289818, Kimberly Blasi. NTREIS
 - $744,3904 bd4 ba3.7k sqft13347 Lincolnshire Ln, Frisco, TX 75035For SaleMLS ID #21068370, Vijaysundari Mani. NTREIS
- $650,0004 bd4 ba4k sqft10975 La Grange Dr, Frisco, TX 75035For SaleMLS ID #21333505, Tiffany Anderson. NTREIS
- $499,9005 bd3 ba2.8k sqft13244 Box Elder Ln, Frisco, TX 75035For SaleMLS ID #21346413, Steve Lee. NTREIS
- $799,0006 bd4 ba4.2k sqft3103 Aerial Dr, Frisco, TX 75033For SaleMLS ID #21339972, Christie Cannon. NTREIS
- $849,0005 bd4 ba4.6k sqft15790 Stonebridge Dr, Frisco, TX 75035For SaleMLS ID #21335670, Mike Ramsey. NTREIS
- $740,0004 bd4 ba3.5k sqft15606 Fox Meadow Ln, Frisco, TX 75035For SaleMLS ID #21235529, Joy Triplett. NTREIS
- $869,0005 bd4 ba4.6k sqft11058 Wellshire Ln, Frisco, TX 75035For SaleMLS ID #21317811, Noemie Lilombaz. NTREIS
- $699,9995 bd4 ba4.1k sqft9624 Ironwood Dr, Frisco, TX 75033For SaleMLS ID #21275407, Jacque Swanner. NTREIS
- $710,0005 bd4 ba3.8k sqft710 Calaveras Ct, Prosper, TX 75078For SaleMLS ID #21256385, Daniel Cline. NTREIS
- $950,0005 bd5 ba4.5k sqft14682 Story Ln, Frisco, TX 75035For SaleMLS ID #21311083, Sylvia Smith. NTREIS
- $749,0006 bd4 ba4.3k sqft3167 Izabella Ct, Frisco, TX 75033For SaleMLS ID #21295551, Michael Bilicki. NTREIS
- $880,0005 bd4 ba4k sqft12854 Lourdes Ln, Frisco, TX 75035For SaleMLS ID #21244930, Betty McKean. NTREIS
- $875,0004 bd4 ba4k sqft6355 Kiest Forest Dr, Frisco, TX 75035For SaleMLS ID #21332902, Stefani McQueary. NTREIS
- $850,0005 bd4 ba4.2k sqft11340 Classic Ln, Frisco, TX 75033For SaleMLS ID #21340812, Aimee Hendrix. NTREIS
- $674,9994 bd4 ba3.7k sqft3408 Snowmass Ln, McKinney, TX 75070For SaleMLS ID #21303045, Linda Gokie. NTREIS
- $705,0005 bd4 ba3.3k sqft1426 Westmont Dr, Allen, TX 75013For SaleMLS ID #21352372, Amy Moore. NTREIS
