Thinking of downsizing but still want quality?? This is the home for you! Located in the prestigious Stonebriar corridor, this patio home has the custom features of a much larger home. Pretty drive-up, and once inside, you'll find a soothing neutral palette. Rich colored hard wood floors and custom trim. Spacious living and dining, open kitchen to family room, private primary suite, and two bedrooms and loft-game room up. Kitchen has gas cooktop, granite and an updated backsplash. Out back is an oasis of private patio and lush greenery. Fresh carpet completes this move-in-ready home! This gated community is ideally located in Frisco near Stonebriar Country Club, 121 and Legacy West!
For sale
$899,000
5769 Foard Dr, Frisco, TX 75034
3beds
3,220sqft
Single Family Residence
Built in 2006
5,227 Square Feet Lot
$866,900 Zestimate®
$279/sqft
$100/mo HOA
What's special
Spacious living and diningRich colored hardwood floorsFresh carpetSoothing neutral palettePretty drive-upCustom trimKitchen has gas cooktop
- 2 days |
- 184 |
- 8 |
Likely to sell faster than
Zillow last checked:
Listing updated:
Listed by:
Pamela Lewis 0442396 214-509-0808,
Ebby Halliday, Realtors 214-509-0808,
Russell Dimmick 0486169 214-734-7599,
Ebby Halliday, Realtors
Source: NTREIS,MLS#: 21333393
Facts & features
Interior
Bedrooms & bathrooms
- Bedrooms: 3
- Bathrooms: 3
- Full bathrooms: 2
- 1/2 bathrooms: 1
Primary bedroom
- Level: First
- Dimensions: 19 x 14
Bedroom
- Level: Second
- Dimensions: 18 x 15
Bedroom
- Level: Second
- Dimensions: 14 x 11
Breakfast room nook
- Level: First
- Dimensions: 10 x 9
Dining room
- Level: First
- Dimensions: 16 x 12
Family room
- Level: First
- Dimensions: 22 x 12
Game room
- Level: Second
- Dimensions: 14 x 11
Kitchen
- Level: First
- Dimensions: 14 x 9
Living room
- Level: First
- Dimensions: 14 x 12
Heating
- Central, Natural Gas, Zoned
Cooling
- Central Air, Ceiling Fan(s), Electric, Zoned
Appliances
- Included: Some Gas Appliances, Dishwasher, Electric Oven, Gas Cooktop, Disposal, Gas Water Heater, Microwave, Plumbed For Gas, Tankless Water Heater
- Laundry: Washer Hookup, Electric Dryer Hookup, Laundry in Utility Room
Features
- Double Vanity, Eat-in Kitchen, Granite Counters, Open Floorplan, Vaulted Ceiling(s), Walk-In Closet(s)
- Flooring: Carpet, Ceramic Tile, Wood
- Windows: Window Coverings
- Has basement: No
- Number of fireplaces: 1
- Fireplace features: Family Room, Gas, Gas Log, Gas Starter
Interior area
- Total interior livable area: 3,220 sqft
Video & virtual tour
Property
Parking
- Total spaces: 2
- Parking features: Door-Multi, Driveway, Garage Faces Front, Garage, Garage Door Opener, Kitchen Level
- Attached garage spaces: 2
Features
- Levels: Two
- Stories: 2
- Patio & porch: Balcony
- Exterior features: Balcony, Lighting
- Pool features: None
- Fencing: Wood
Lot
- Size: 5,227 Square Feet
- Features: Irregular Lot, Landscaped, Subdivision
Details
- Parcel number: R814000A01601
Construction
Type & style
- Home type: SingleFamily
- Architectural style: Traditional,Detached
- Property subtype: Single Family Residence
Materials
- Brick
- Foundation: Slab
- Roof: Asphalt,Composition
Condition
- Resale
- Year built: 2006
Utilities & green energy
- Sewer: Public Sewer
- Water: Public
- Utilities for property: Natural Gas Available, Sewer Available, Separate Meters, Underground Utilities, Water Available
Community & HOA
Community
- Features: Gated, Sidewalks
- Security: Prewired, Security System Owned, Security System, Gated Community
- Subdivision: Creekside At Stonebriar Ph 2
HOA
- Has HOA: Yes
- Amenities included: Maintenance Front Yard
- Services included: Association Management, Maintenance Grounds
- HOA fee: $100 monthly
- HOA name: Insight Association Management
- HOA phone: 214-494-6002
Location
- Region: Frisco
Financial & listing details
- Price per square foot: $279/sqft
- Tax assessed value: $931,880
- Annual tax amount: $15,613
- Date on market: 8/13/2026
- Cumulative days on market: 3 days
Estimated market value
$866,900
$824,000 - $910,000
$4,019/mo
Price history
| Date | Event | Price |
|---|---|---|
| 8/13/2026 | Listed for sale | $899,000+111.6%$279/sqft |
Source: NTREIS #21333393 Report a problem | ||
| 4/8/2014 | Listing removed | $3,000$1/sqft |
Source: Frisco #12091347 Report a problem | ||
| 2/16/2014 | Listed for rent | $3,000$1/sqft |
Source: Frisco #12091347 Report a problem | ||
| 11/27/2012 | Listing removed | $424,900$132/sqft |
Source: Ebby Halliday Realtors #11815369 Report a problem | ||
| 8/2/2012 | Listed for sale | $424,900-3.2%$132/sqft |
Source: Ebby Halliday Realtors #11815369 Report a problem | ||
| 12/22/2011 | Listing removed | $439,000$136/sqft |
Source: Ebby Halliday Realtors #11637813 Report a problem | ||
| 10/22/2011 | Price change | $439,000-8.4%$136/sqft |
Source: Ebby Halliday Realtors #11637813 Report a problem | ||
| 8/3/2011 | Listed for sale | $479,000$149/sqft |
Source: Active Website #11637813 Report a problem | ||
Public tax history
| Year | Property taxes | Tax assessment |
|---|---|---|
| 2025 | $15,614 +11.7% | $931,880 +14.2% |
| 2024 | $13,979 +13.8% | $816,048 +12.3% |
| 2023 | $12,286 +0.3% | $726,882 +12.3% |
| 2022 | $12,253 +10.3% | $647,241 +14.4% |
| 2021 | $11,108 +8.1% | $565,825 +10.7% |
| 2020 | $10,273 -7.4% | $510,960 -6% |
| 2019 | $11,092 -5.6% | $543,452 -0.7% |
| 2018 | $11,753 +5.4% | $547,009 +6% |
| 2017 | $11,152 | $515,856 +1.7% |
| 2016 | $11,152 +13.3% | $506,991 +12.2% |
| 2015 | $9,840 | $451,973 +2.8% |
| 2014 | $9,840 | $439,868 +4.3% |
| 2013 | -- | $421,931 +1.4% |
| 2012 | -- | $415,913 -1.5% |
| 2011 | -- | $422,187 -5.6% |
| 2010 | -- | $447,162 -5.4% |
| 2009 | -- | $472,680 -5.8% |
| 2008 | -- | $501,826 +7.9% |
| 2007 | -- | $465,114 +422% |
| 2006 | -- | $89,100 +51% |
| 2005 | -- | $59,000 +18% |
| 2003 | -- | $50,000 |
Find assessor info on the county website
Monthly payment
Est. payment
Payment breakdown
Explore the cost of this home by adjusting the details. Changes won't be saved.Climate risks
Neighborhood: Stonebriar
Nearby schools
GreatSchools rating
- 8/10Spears Elementary SchoolGrades: PK-5Distance: 3.2 mi
- 9/10Hunt Middle SchoolGrades: 6-8Distance: 2.6 mi
- 7/10Frisco High SchoolGrades: 9-12Distance: 2.9 mi
Schools provided by the listing agent
- Elementary: Spears
- Middle: Hunt
- High: Frisco
- District: Frisco ISD
Source: NTREIS. This data may not be complete. We recommend contacting the local school district to confirm school assignments for this home.
- $958,9003 bd4 ba3.3k sqft5753 Foard Dr, Frisco, TX 75034Off Market

- $805,9003 bd2 ba2.8k sqft5785 Foard Dr, Frisco, TX 75034Off Market
- $764,9003 bd2 ba2.5k sqft5737 Foard Dr, Frisco, TX 75034Off Market

- $922,4003 bd4 ba3.5k sqft1505 Foard Dr, Frisco, TX 75034Off Market
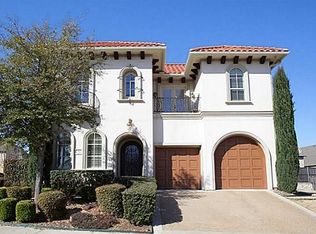
- $946,4003 bd4 ba3.3k sqft5721 Foard Dr, Frisco, TX 75034Off Market
- $--4 bd4 ba3.6k sqft1530 Morris Ln, Frisco, TX 75034Sold
- $835,4004 bd3 ba3k sqft1519 Foard Dr, Frisco, TX 75034Off Market
- $892,4004 bd3 ba2.8k sqft5705 Foard Dr, Frisco, TX 75034Off Market
A local agent can set up tours, give advice and negotiate with sellers.
Similar homes
- $--4 bd4 ba3.5k sqft3466 Washington Dr, Frisco, TX 75034AuctionAuction.com 2
- $995,0003 bd3 ba2.6k sqft5572 Foard Dr, Frisco, TX 75034For Sale
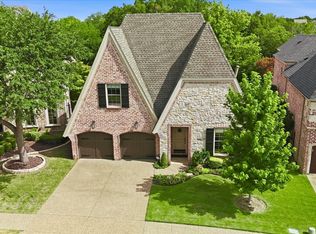 MLS ID #21334036, David Craft. NTREIS
 - $875,0003 bd3 ba2.9k sqft5450 Travis Dr, Frisco, TX 75034For Sale
 MLS ID #21215690, Anthony Fedele. NTREIS
 - $849,9003 bd4 ba3k sqft5652 Swisher Cir, Frisco, TX 75034For Sale
 MLS ID #21276464, Paulette Greene. NTREIS
 - $925,0004 bd4 ba3.5k sqft2349 Briar Ct, Frisco, TX 75034For SaleMLS ID #21345443, Benjamin Lauer. NTREIS
- $850,0003 bd3 ba2.7k sqft4616 Firestone Dr, Frisco, TX 75034For SaleMLS ID #21271827, Lynn Slaney. NTREIS
- $995,0003 bd5 ba3.7k sqft5456 Braemar Dr, Frisco, TX 75034For SaleMLS ID #21247993, Damon Williamson. NTREIS
- $649,9004 bd3 ba2.6k sqft3679 Patriot Dr, Frisco, TX 75034For SaleMLS ID #21357846, Keith Weidner. NTREIS
- $800,0004 bd3 ba3.3k sqft4073 E Crescent Way, Frisco, TX 75034For SaleMLS ID #21345954, Debbie Gardner. NTREIS
- $969,0004 bd3 ba3.2k sqft4633 Shadow Ridge Dr, Frisco, TX 75034For SaleMLS ID #21320612, Angela Mashigian. NTREIS
- $965,0004 bd4 ba3.2k sqft5405 Quail Run, Frisco, TX 75034For SaleMLS ID #21342354, Jonathan Roberts. NTREIS
- $975,0005 bd4 ba4k sqft4791 Mariner Dr, Frisco, TX 75034For SaleMLS ID #21335611, Denise Johnson. NTREIS
- $850,0002 bd3 ba2.5k sqft5270 Town And Country Blvd #113, Frisco, TX 75034For SaleMLS ID #21224123, Cynthia Faulkner. NTREIS
- $864,9004 bd3 ba3.7k sqft36 Tranquil Pond Dr, Frisco, TX 75034For SaleMLS ID #21208878, Suzanne Mitchell. NTREIS
- $775,0004 bd4 ba3.3k sqft4668 Ridgeland Dr, Frisco, TX 75034For SaleMLS ID #21333841, Erin Carlson. NTREIS
- $725,0003 bd3 ba2.7k sqft7032 Portobello Dr, Plano, TX 75024For SaleMLS ID #21353195, Sharon Ketko. NTREIS
- $840,0005 bd4 ba3.9k sqft4802 Carnegie Dr, Frisco, TX 75034For SaleMLS ID #21326117, Christie Cannon. NTREIS
- $995,0002 bd3 ba2.5k sqft5270 Town And Country Blvd #111, Frisco, TX 75034For SaleMLS ID #21270454, Lori West. NTREIS
- $970,0005 bd5 ba4.4k sqft4605 Donegal Dr, Frisco, TX 75034For SaleMLS ID #21339529, Heather Stevens. NTREIS
- $943,6705 bd6 ba3.7k sqft3778 Pistol Creek Dr, Frisco, TX 75034For SaleMLS ID #21297465, Robert Watkins. NTREIS
