Welcome to this brand-new 2 bedroom, 2 bathroom townhome offering great design and low-maintenance living. Step inside to an open-concept floor plan. The kitchen boasts beautiful quartz countertops, and brand new stainless steel appliances, perfect for everyday living and entertaining. The primary suite offers a generous bedroom, walk-in closet, and en-suite bath. A second bedroom and full bathroom provide flexibility for guests, a home office, or additional living space. HOA fees include: front yard maintenance (backyard complimentary), yearly termite, garbage, fence maintenance, common ground maintenance, road maintenance, management fees, and accounting services. *Structure square footage nor lot dimensions warranted by Realtor*
For sale
$195,000
8007 Arnold Rd #2A, Denham Springs, LA 70726
2beds
1,072sqft
Townhouse
Built in 2026
2,178 Square Feet Lot
$-- Zestimate®
$182/sqft
$100/mo HOA
What's special
Open-concept floor planPrimary suiteGenerous bedroomBeautiful quartz countertopsEn-suite bathWalk-in closet
- 146 days
- 84
- 8
Zillow last checked:
Listing updated:
Listed by:
Joshua Ball,
Covington & Associates Real Estate, LLC 225-667-3711,
Rachel Blount,
Covington & Associates Real Estate, LLC
Source: ROAM MLS,MLS#: 2026010684
Facts & features
Interior
Bedrooms & bathrooms
- Bedrooms: 2
- Bathrooms: 2
- Full bathrooms: 2
Primary bedroom
- Description: Main
- Area: 182 Square Feet
- Dimensions: 14x13
Bedroom
- Description: Main
- Area: 132 Square Feet
- Dimensions: 12x11
Kitchen
- Description: Main
- Area: 132 Square Feet
- Dimensions: 12x11
Living room
- Description: Main
- Area: 224 Square Feet
- Dimensions: 14x16
Other
- Level: First
Heating
- Central
Cooling
- Central Air, Ceiling Fan(s)
Appliances
- Included: Disposal, Dishwasher, Microwave, Stainless Steel Appliance(s), Range
- Laundry: Electric Dryer Hookup, Washer Hookup, Inside
Features
- Kitchen Island, High Ceilings
- Flooring: Tile, Vinyl
Interior area
- Total structure area: 1,352
- Total interior livable area: 1,072 sqft
Property
Parking
- Total spaces: 3
- Parking features: Garage
- Has garage: Yes
Features
- Levels: One
- Stories: 1
- Fencing: Full,Wood
Lot
- Size: 2,178 Square Feet
- Dimensions: 28 x 90
Details
- Parcel number: new
Construction
Type & style
- Home type: Townhouse
- Architectural style: Cottage
- Property subtype: Townhouse
- Attached to another structure: Yes
Materials
- Frame, Vinyl Siding
- Foundation: Slab
- Roof: Shingle
Condition
- Year built: 2026
Details
- Builder name: John Blount, LLC
Utilities & green energy
- Sewer: Public Sewer
- Water: Public
Community & HOA
Community
- Subdivision: Creek Commons
HOA
- Has HOA: Yes
- Services included: Insurance, Maintenance Grounds, Pest Control, Trash, Accounting, Common Area, Common Area Maintenance, Legal, Maintenance of Subdivision Entry, Management, Other, Taxes
- HOA fee: $1,200 annually
Location
- Region: Denham Springs
Financial & listing details
- Price per square foot: $182/sqft
- Date on market: 6/10/2026
- Listing terms: Cash,Conventional,FHA
Estimated market value
Not available
Estimated sales range
Not available
Not available
Price history
| Date | Event | Price |
|---|---|---|
| 6/10/2026 | Listed for sale | $195,000$182/sqft |
Source:  ROAM MLS #2026010684 Report a problem | ||
Public tax history
Tax history is unavailable.
Monthly payment
Est. payment
Payment breakdown
Explore the cost of this home by adjusting the details. Changes won't be saved.Climate risks
Neighborhood: 70726
- $189,9002 bd2 ba1k sqft8007 Arnold Rd #2B, Denham Springs, LA 70726For Sale
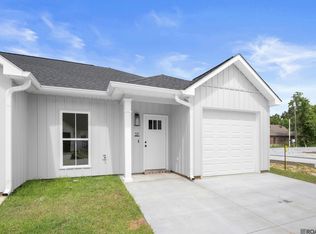
- $189,9002 bd2 ba1k sqft8007 Arnold Rd #2C, Denham Springs, LA 70726For Sale
- $189,9002 bd2 ba1k sqft8007 Arnold Rd #2D, Denham Springs, LA 70726For Sale
- $189,9002 bd2 ba1k sqft8007 Arnold Rd #2E, Denham Springs, LA 70726For Sale
Similar homes
- $199,5002 bd2 ba1k sqft8007 Arnold Rd #6F, Denham Springs, LA 70726For Sale
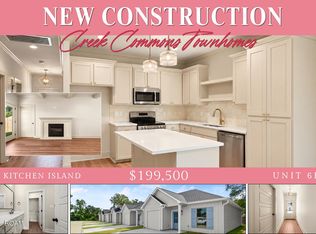
 MLS ID #2026010328, Jordyn E Kabel, Anchor South Real Estate. ROAM MLS
- $189,9002 bd2 ba1k sqft8007 Arnold Rd #2E, Denham Springs, LA 70726For SaleMLS ID #2026010691, Joshua Ball, Covington & Associates Real Estate, LLC. ROAM MLS
- $189,9002 bd2 ba1k sqft8007 Arnold Rd #2D, Denham Springs, LA 70726For SaleMLS ID #2026010689, Joshua Ball, Covington & Associates Real Estate, LLC. ROAM MLS
- $189,9002 bd2 ba1k sqft8007 Arnold Rd #2B, Denham Springs, LA 70726For SaleMLS ID #2026010685, Joshua Ball, Covington & Associates Real Estate, LLC. ROAM MLS
- $189,9002 bd2 ba1k sqft8007 Arnold Rd #2C, Denham Springs, LA 70726For SaleMLS ID #2026010687, Joshua Ball, Covington & Associates Real Estate, LLC. ROAM MLS
- $199,5002 bd2 ba1k sqft8007 Arnold Rd #6E, Denham Springs, LA 70726For SaleMLS ID #2026010326, Jordyn E Kabel, Anchor South Real Estate. ROAM MLS
- $199,5002 bd2 ba1k sqft8007 Arnold Rd #6A, Denham Springs, LA 70726For SaleMLS ID #2026010320, Jordyn E Kabel, Anchor South Real Estate. ROAM MLS
- $197,0002 bd2 ba1k sqft8739 Lockhart Rd #9-C, Denham Springs, LA 70726For SaleMLS ID #2026004396, Ashley Greer, CHT Group Real Estate, LLC. ROAM MLS
- $197,0002 bd2 ba1k sqft8739 Lockhart Rd #9-B, Denham Springs, LA 70726For SaleMLS ID #2026004398, Ashley Greer, CHT Group Real Estate, LLC. ROAM MLS
- $197,0002 bd2 ba1k sqft8739 Lockhart Rd #10-D, Denham Springs, LA 70726For SaleMLS ID #2026004388, Ashley Greer, CHT Group Real Estate, LLC. ROAM MLS
- $197,0002 bd2 ba1k sqft8739 Lockhart Rd #10-C, Denham Springs, LA 70726For SaleMLS ID #2026004389, Ashley Greer, CHT Group Real Estate, LLC. ROAM MLS
- $197,0002 bd2 ba1k sqft8739 Lockhart Rd #10-B, Denham Springs, LA 70726For SaleMLS ID #2026004390, Ashley Greer, CHT Group Real Estate, LLC. ROAM MLS
- $189,9002 bd2 ba1k sqft33260 State Highway 16 #12B, Denham Springs, LA 70706For SaleMLS ID #2023013266, Teri Pruett, Crossroads Realty, LLC. ROAM MLS
- $189,9002 bd2 ba1k sqft33260 State Highway 16 #10C, Denham Springs, LA 70706For SaleMLS ID #2023008506, Teri Pruett, Crossroads Realty, LLC. ROAM MLS
- $189,9002 bd2 ba1k sqft33260 State Highway 16 #12C, Denham Springs, LA 70706For SaleMLS ID #2023013267, Teri Pruett, Crossroads Realty, LLC. ROAM MLS
- $189,9002 bd2 ba1k sqft33260 State Highway 16 #10D, Denham Springs, LA 70706For SaleMLS ID #2023013254, Teri Pruett, Crossroads Realty, LLC. ROAM MLS
- $199,0003 bd2 ba1k sqft7378 Robinson Dr, Denham Springs, LA 70706For SaleMLS ID #2026016289, Tonya Greer, Dawson Grey Real Estate. ROAM MLS
- $195,0003 bd2 ba1.1k sqft37837 Webb Rd, Denham Springs, LA 70706For SaleMLS ID #200IFH, Danielle Story, Kaizen Home Sales and Services, LLC. ROAM MLS
- $204,9994 bd2 ba1.6k sqft110 Joan St, Denham Springs, LA 70726For SaleMLS ID #2026016708, Jacqueline Colvin, Compass - Perkins. ROAM MLS
- $209,9003 bd2 ba1.2k sqft33788 State Highway 16 #8A, Denham Springs, LA 70706For SaleMLS ID #2026017250, Paige Garrido, Anchor South Real Estate. ROAM MLS
