Well maintained home, single level with lovely wood floors throughout. Spacious bedrooms, formal living room that features a charming decorative fireplace that creates an inviting focal point and adds character. It is a non-operational fireplace. It has a dining room, and the kitchen has updated appliances. Large family room overlooking the backyard that's about 1.5 acres. Laundry/storage room, double carport. Seller will pay off solar panels at closing and says they have made a difference in the utility bills. Seller says roof was replaced about a year ago and the hot water heater is 2-3 years old. Cute as can be. Hurry to see it
Active
$169,000
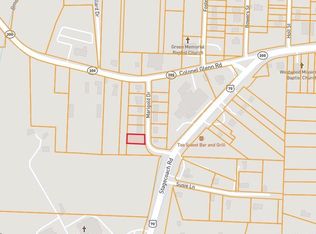
8007 Ascension Rd, Little Rock, AR 72204
3beds
1,751sqft
Single Family Residence
Built in 1955
1.58 Acres Lot
$166,100 Zestimate®
$97/sqft
$-- HOA
What's special
Lovely wood floors throughoutSpacious bedroomsDouble carportSolar panelsSingle levelCharming decorative fireplaceDining room
- 5 days
- 640
- 68
Zillow last checked:
Listing updated:
Listed by:
Rebecca E Finney 501-258-8867,
Keller Williams Realty 501-907-5959
Source: CARMLS,MLS#: 26036856
Facts & features
Interior
Bedrooms & bathrooms
- Bedrooms: 3
- Bathrooms: 2
- Full bathrooms: 1
- 1/2 bathrooms: 1
Rooms
- Room types: Formal Living Room, Den/Family Room
Dining room
- Features: Separate Dining Room, Eat-in Kitchen
Heating
- Natural Gas
Cooling
- Electric
Appliances
- Included: Free-Standing Range, Microwave, Gas Range, Dishwasher, Disposal, Gas Water Heater
- Laundry: Washer Hookup, Gas Dryer Hookup, Laundry Room
Features
- Walk-In Closet(s), Ceiling Fan(s), Pantry, Sheet Rock, Paneling, 3 Bedrooms Same Level
- Flooring: Wood, Vinyl
- Has fireplace: Yes
- Fireplace features: Decorative
Interior area
- Total structure area: 1,751
- Total interior livable area: 1,751 sqft
Property
Parking
- Total spaces: 2
- Parking features: Carport, Two Car
- Has carport: Yes
Features
- Levels: One
- Stories: 1
- Patio & porch: Patio, Porch
- Fencing: Full,Chain Link
Lot
- Size: 1.58 Acres
- Features: Level
Details
- Parcel number: 44L1490032800
Construction
Type & style
- Home type: SingleFamily
- Architectural style: Traditional
- Property subtype: Single Family Residence
Materials
- Foundation: Crawl Space
- Roof: Composition
Condition
- New construction: No
- Year built: 1955
Utilities & green energy
- Electric: Elec-Municipal (+Entergy)
- Gas: Gas-Natural
- Sewer: Public Sewer
- Water: Public
- Utilities for property: Natural Gas Connected
Community & HOA
Community
- Subdivision: WESTWOOD
HOA
- Has HOA: No
Location
- Region: Little Rock
Financial & listing details
- Price per square foot: $97/sqft
- Tax assessed value: $102,925
- Annual tax amount: $187
- Date on market: 9/9/2026
- Listing terms: VA Loan,FHA,Conventional,Cash
- Road surface type: Paved
Estimated market value
$166,100
$135,000 - $196,000
$1,159/mo
Price history
| Date | Event | Price |
|---|---|---|
| 9/9/2026 | Listed for sale | $169,000+3.7%$97/sqft |
Source:  CARMLS #26036856 Report a problem CARMLS #26036856 Report a problem | ||
| 10/13/2015 | Sold | $162,900+62.9%$93/sqft |
Source: Agent Provided Report a problem | ||
| 3/30/2005 | Sold | $100,000$57/sqft |
Source: Public Record Report a problem | ||
Public tax history
| Year | Property taxes | Tax assessment |
|---|---|---|
| 2025 | $188 -34.8% | $11,252 |
| 2024 | $288 -20.7% | $11,252 |
| 2023 | $363 -12.1% | $11,252 |
| 2022 | $413 -1.3% | $11,252 |
| 2021 | $418 +1.4% | $11,252 -25.1% |
| 2020 | $413 | $15,030 |
| 2019 | $413 -5.7% | $15,030 |
| 2018 | $438 | $15,030 |
| 2017 | $438 | $15,030 -22% |
| 2016 | $438 -44.5% | $19,270 +71.3% |
| 2015 | $789 | $11,252 |
| 2014 | $789 | $11,252 |
| 2013 | $789 | $11,252 -41.6% |
| 2012 | -- | $19,270 +26.2% |
| 2011 | -- | $15,275 |
| 2010 | -- | $15,275 |
| 2009 | -- | $15,275 +20.4% |
| 2008 | -- | $12,690 |
| 2007 | -- | $12,690 +24% |
| 2005 | -- | $10,230 |
| 2004 | -- | $10,230 -2% |
| 2003 | -- | $10,436 |
| 2002 | -- | $10,436 |
| 2001 | -- | $10,436 |
Find assessor info on the county website
Monthly payment
Est. payment
Payment breakdown
Explore the cost of this home by adjusting the details. Changes won't be saved.Climate risks
Neighborhood: Boyle Park

Similar homes
- $159,0004 bd2 ba1.4k sqft3124 Boyd St, Little Rock, AR 72204For Sale

 MLS ID #26036836, Troy Shelton, Simpli HOM. CARMLS
 - $164,9003 bd2 ba1.3k sqft2907 Elkmont Ct, Little Rock, AR 72204For Sale
 MLS ID #26037503, Tamekka S Williams, Start To Finish Realty. CARMLS
 - $163,0003 bd2 ba1.4k sqft5211 W 23rd St, Little Rock, AR 72204For Sale
 MLS ID #26035767, Kylea Buckley, Ownit Global Property Group. CARMLS
 - $--3 bd2 ba1.3k sqft4309 W 24th St, Little Rock, AR 72204Auction
 Auction.com 1
 - $149,0003 bd2 ba1.4k sqft917 S Hughes St, Little Rock, AR 72204For SaleMLS ID #26037079, Rebecca E Finney, Keller Williams Realty. CARMLS
- $159,0003 bd2 ba1.3k sqft2505 Quebec Dr, Little Rock, AR 72204For SaleMLS ID #26036159, Barry Holmes, McKimmey Associates REALTORS NLR. CARMLS
- $139,0003 bd2 ba1.3k sqft1608 Green Meadow Dr, Little Rock, AR 72204For SaleMLS ID #26037265, Bianca Gonzalez, Carmichael & Co Realty. CARMLS
- $162,5003 bd1 ba1.3k sqft62 Glenmere Dr, Little Rock, AR 72204For SaleMLS ID #26029731, Lauren Walter, Homeward Realty. CARMLS
- $129,0003 bd1 ba975 sqft19 Woodcliff Cir, Little Rock, AR 72204For SaleMLS ID #26037418, Jamie M Hoffman, River Rock Realty Company. CARMLS
- $150,0003 bd1 ba1k sqft2911 Wynne Dr, Little Rock, AR 72204For SaleMLS ID #26036523, Shelly Vaughan, Exp Realty. CARMLS
- $135,0003 bd1 ba1k sqft39 Broadmoor Dr, Little Rock, AR 72204For SaleMLS ID #26036345, Jonathan R Ramick, CBRPM Maumelle. CARMLS
- $170,0003 bd2 ba1.7k sqft2118 S Pine St, Little Rock, AR 72204For SaleMLS ID #26033348, Sherri Crandall, Realty One Group Lock and Key. CARMLS
- $128,0003 bd1 ba1k sqft77 Lakeshore Dr, Little Rock, AR 72204For SaleMLS ID #26036708, Tara J Helgestad, Lotus Realty. CARMLS
- $197,0004 bd2 ba1.5k sqft22 Holly Hill Rd, Little Rock, AR 72204For SaleMLS ID #26034187, Chelsea L Thompson, Keller Williams Realty. CARMLS
- $173,0004 bd2 ba1.6k sqft1407 S Cleveland St, Little Rock, AR 72204For SaleMLS ID #26026106, Leslie Smith Rounds, Truman Ball Real Estate. CARMLS
- $176,0003 bd2 ba1.2k sqft24 Sun Valley Rd, Little Rock, AR 72205For SaleMLS ID #26036283, Richard Harp, Jon Underhill Real Estate. CARMLS
- $145,0003 bd2 ba1.6k sqft7707 W 45th St, Little Rock, AR 72204For SaleMLS ID #26034558, Ashley Cifreo, Michele Phillips & Co. Realtors Searcy Branch. CARMLS
- $174,5003 bd2 ba1.1k sqft6216 Boyle Park Rd, Little Rock, AR 72204For SaleMLS ID #26032786, Stephanie Loggins, CBRPM Group. CARMLS
