Real estate always starts with location, and this one-story David Weekley home is situation in the master-planned community of Grand Mission, just minutes from the Westpark Tollway and centrally located between Katy and Sugar Land. Shopping, neighborhood parks, and the elementary school are all nearby. Inside, the functional floor plan features a private Study/Office, a Dining Room, and a Game Room all on one level. If you have allergies, there is no carpet anywhere...only tile and luxury vinyl plank, including brand new LVP flooring in the entry and dining room areas. The entire interior and exterior of the home was freshly painted in July 2026. Other notable updates include a new A/C system in 2024, fencing replaced on all sides in 2023, and a water heater installed in 2021 with warranty. The home is also generator-ready with an inlet to the electrical panel and offers additional floored attic space. Grand Mission amenities include a fantastic Pool, Clubhouse, Parks, & much more!
For sale
$345,000
19407 Stetson Heights Ln, Richmond, TX 77407
3beds
2,461sqft
Single Family Residence
Built in 2009
6,137 Square Feet Lot
$331,500 Zestimate®
$140/sqft
$96/mo HOA
What's special
Dining roomFunctional floor plan
- 2 days |
- 100 |
- 6 |
Likely to sell faster than
Zillow last checked:
Listing updated:
Listed by:
Donald Thomson TREC #0626468 832-978-9893,
Keller Williams Realty The Woodlands
Source: HAR,MLS#: 84929699
Facts & features
Interior
Bedrooms & bathrooms
- Bedrooms: 3
- Bathrooms: 2
- Full bathrooms: 2
Rooms
- Room types: Family Room, Game Room, Utility Room
Primary bedroom
- Level: First
- Area: 210
- Dimensions: 15x14
Bedroom
- Level: First
- Area: 130
- Dimensions: 13x10
Bedroom
- Level: First
- Area: 130
- Dimensions: 13x10
Other
- Level: First
- Area: 156
- Dimensions: 13x12
Breakfast
- Level: First
- Area: 144
- Dimensions: 16x9
Dining room
- Level: First
- Area: 154
- Dimensions: 14x11
Family room
- Level: First
- Area: 272
- Dimensions: 17x16
Game room
- Level: First
- Area: 170
- Dimensions: 17x10
Kitchen
- Level: First
- Area: 156
- Dimensions: 13x12
Heating
- Natural Gas
Cooling
- Ceiling Fan(s), Electric
Appliances
- Included: Disposal, Gas Oven, Microwave, Gas Range, Dishwasher
- Laundry: Electric Dryer Hookup, Washer Hookup
Features
- Prewired for Alarm System, Wired for Sound, All Bedrooms Down, En-Suite Bath, Primary Bed - 1st Floor, Walk-In Closet(s)
- Flooring: Tile, Vinyl
- Windows: Insulated/Low-E windows, Window Coverings
- Has fireplace: No
Interior area
- Total structure area: 2,461
- Total interior livable area: 2,461 sqft
Property
Parking
- Total spaces: 2
- Parking features: Attached, Garage Door Opener, Double-Wide Driveway
- Attached garage spaces: 2
Features
- Stories: 1
- Patio & porch: Covered
- Exterior features: Sprinkler System
- Fencing: Back Yard,Cross Fenced
Lot
- Size: 6,137 Square Feet
- Dimensions: 57 x 106 x 113 x 55
- Features: Subdivided, 0 Up To 1/4 Acre
Details
- Parcel number: 3523130010450907
Construction
Type & style
- Home type: SingleFamily
- Architectural style: Traditional
- Property subtype: Single Family Residence
Materials
- Brick, Cement Siding
- Foundation: Slab
- Roof: Composition
Condition
- New construction: No
- Year built: 2009
Utilities & green energy
- Water: Water District
Green energy
- Energy efficient items: Attic Vents, Thermostat, HVAC, HVAC>13 SEER
Community & HOA
Community
- Security: Prewired for Alarm System
- Subdivision: Grand Mission
HOA
- Has HOA: Yes
- Amenities included: Clubhouse, Dog Park, Fitness Center, Jogging Path, Park, Party Room, Picnic Area, Playground, Pool, Splash Pad, Stocked Pond
- HOA fee: $1,150 annually
Location
- Region: Richmond
Financial & listing details
- Price per square foot: $140/sqft
- Tax assessed value: $369,280
- Annual tax amount: $7,998
- Date on market: 8/12/2026
- Listing terms: Cash,Conventional,FHA,VA Loan
Estimated market value
$331,500
$315,000 - $348,000
$2,282/mo
Price history
| Date | Event | Price |
|---|---|---|
| 8/12/2026 | Listed for sale | $345,000$140/sqft |
Source:  HAR #84929699 Report a problem HAR #84929699 Report a problem | ||
Public tax history
| Year | Property taxes | Tax assessment |
|---|---|---|
| 2025 | $2,042 +5.6% | $369,280 +8.8% |
| 2024 | $1,933 +10.6% | $339,454 +10% |
| 2023 | $1,747 -14.2% | $308,594 +10% |
| 2022 | $2,035 +0.2% | $280,540 +10% |
| 2021 | $2,032 +1.4% | $255,040 +3.2% |
| 2020 | $2,003 -1.1% | $247,200 +1.7% |
| 2019 | $2,026 +3.1% | $243,020 +108.8% |
| 2018 | $1,966 -33.1% | $116,410 -2.3% |
| 2017 | $2,938 | $119,110 +3.1% |
| 2016 | $2,938 +69.2% | $115,560 +8.8% |
| 2015 | $1,737 +5.6% | $106,240 +10% |
| 2014 | $1,644 | $96,580 +7.5% |
| 2013 | -- | $89,820 +2.3% |
| 2012 | -- | $87,840 -6% |
| 2011 | -- | $93,460 |
| 2010 | -- | $93,460 +246.1% |
| 2009 | -- | $27,000 +20% |
| 2008 | -- | $22,500 +216.9% |
| 2007 | -- | $7,100 |
Find assessor info on the county website
Monthly payment
Est. payment
Payment breakdown
Explore the cost of this home by adjusting the details. Changes won't be saved.Climate risks
Neighborhood: Grand Mission
Nearby schools
GreatSchools rating
- 6/10Juan Seguin Elementary SchoolGrades: PK-5Distance: 0.3 mi
- 8/10David Crockett Middle SchoolGrades: 6-8Distance: 0.8 mi
- 3/10George Bush High SchoolGrades: 9-12Distance: 2.3 mi
Schools provided by the listing agent
- Elementary: Seguin Elementary (Fort Bend)
- Middle: Crockett Middle School (Fort Bend)
- High: Bush High School
Source: HAR. This data may not be complete. We recommend contacting the local school district to confirm school assignments for this home.
- $116,410-- bd-- ba-- sqft19407 Stetson Heights Ln, Richmond, TX 77407Off Market
- $391,4004 bd3 ba2.8k sqft19411 Stetson Heights Ln, Richmond, TX 77407Off Market
- $411,8003 bd2 ba2.9k sqft19403 Stetson Heights Ln, Richmond, TX 77407Off Market
- $324,6003 bd2 ba2.3k sqft7806 Foster Brook Ln, Richmond, TX 77407Off Market
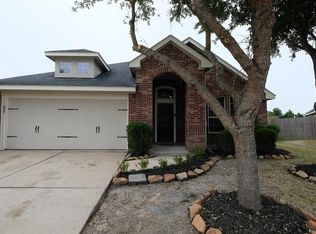
- $327,0003 bd2 ba2.1k sqft19415 Stetson Heights Ln, Richmond, TX 77407Off Market
- $317,1003 bd2 ba2k sqft7810 Foster Brook Ln, Richmond, TX 77407Off Market
- $402,8003 bd2 ba2.1k sqft7802 Foster Brook Ln, Richmond, TX 77407Off Market
- $449,6004 bd3 ba2.8k sqft7802 Gable Bridge Ln, Richmond, TX 77407Off Market
A local agent can set up tours, give advice and negotiate with sellers.
Similar homes
- $348,0003 bd2 ba2.1k sqft19127 Cannon Hills Ln, Richmond, TX 77407For Sale
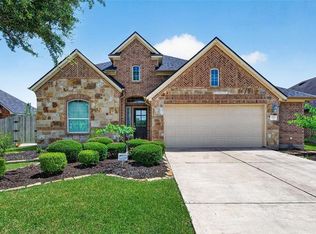 MLS ID #71047221, Jason Quang, LPT Realty, LLC. HAR
 - $320,0004 bd3 ba2.6k sqft20014 Benton Springs Ln, Richmond, TX 77407For Sale
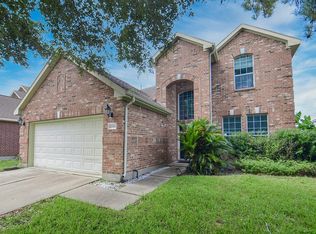 MLS ID #90134349, Helga Lozano, RE/MAX Cinco Ranch. HAR
 - $325,0003 bd2 ba1.6k sqft7230 Highland Chase Dr, Richmond, TX 77407For Sale
 MLS ID #97463869, Patricia Hurtado, Keller Williams Memorial. HAR
 - $310,0003 bd2 ba1.7k sqft18914 Elrington Creek Ct, Richmond, TX 77407For Sale
 MLS ID #94651200, Anja Drewes Neidhardt, Anja DrewesProperties, LLC. HAR
 - $310,0004 bd2 ba1.9k sqft6003 Baldwin Elm St, Richmond, TX 77407For SaleMLS ID #54641933, Han Lam, Texas Signature Realty. HAR
- $339,9003 bd2 ba2.2k sqft8010 Durham Run Ln, Richmond, TX 77407For SaleMLS ID #92977556, Annu Rao Naik, Coldwell Banker Realty - Katy. HAR
- $349,9904 bd2 ba1.8k sqft20515 Laila Manor Ln, Richmond, TX 77407For SaleMLS ID #76894962, Jamie Kastens, Keller Williams Realty Southwest. HAR
- $335,0004 bd2 ba2.3k sqft20218 Benton Springs Ln, Richmond, TX 77407For SaleMLS ID #12541680, Meno Nguyen, Vylla Home. HAR
- $345,0004 bd3 ba2.7k sqft7419 Chathan Glen Ln, Richmond, TX 77407For SaleMLS ID #29919063, Jamie Finch, CB&A, Realtors. HAR
- $--4 bd-- ba1.8k sqft6802 Fleetwood Crescent Way, Richmond, TX 77407AuctionAuction.com 2
- $312,0003 bd2 ba1.9k sqft19307 Casey Creek Ct, Richmond, TX 77407For SaleMLS ID #15600970, Michael Gee, Real Broker, LLC. HAR
- $335,0003 bd2 ba2k sqft19127 Field Cottage Ln, Richmond, TX 77407For SaleMLS ID #17459297, Perla Kenley, Redfin Corporation. HAR
- $359,9904 bd2 ba2.1k sqft7307 Flintrock Hollow Trl, Richmond, TX 77407For SaleMLS ID #56148406, Claire Liang, Houston Elite Properties LLC. HAR
- $339,9004 bd2 ba1.8k sqft19139 Mission Manor Ln, Richmond, TX 77407For SaleMLS ID #40981520, Shamsha Ali, Walzel Properties - Corporate Office. HAR
- $350,0004 bd3 ba2.7k sqft19302 Christine Crossing Dr, Richmond, TX 77407For SaleMLS ID #66422781, Chris Lesak, Keller Williams Realty Southwest. HAR
- $315,0003 bd2 ba2k sqft19122 Mission Manor Ln, Richmond, TX 77407For SaleMLS ID #96560865, Linda Huang, Forever Realty, LLC. HAR
- $335,0003 bd2 ba1.9k sqft7011 Spruce View Ct, Richmond, TX 77407For SaleMLS ID #45521732, Shanon Nabors, Orchard Brokerage. HAR
- $350,0004 bd2 ba2.3k sqft7023 Kendall Lake Ct, Richmond, TX 77407For SaleMLS ID #97199583, Linda Burnett, CB&A, Realtors-Katy. HAR
- $415,0004 bd3 ba2.2k sqft20114 Moonlight Falls Ct, Richmond, TX 77407For SaleMLS ID #44261822, Duy Duc Vu, Dzuy Realty. HAR
- $339,9004 bd2 ba1.9k sqft19922 Shore Meadows Ln, Richmond, TX 77407For SaleMLS ID #53579813, Uriel Franco, Keller Williams Houston Central. HAR
