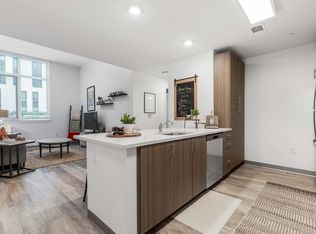
DING DONG... YOU ARE HOME! Welcome to this stunning, move-in-ready, in the highly sought-after Glenn Dale Estates! Whether you're looking for a generational home, rental income potential, or simply want to enjoy every square inch of this spacious property, this home checks every box. This beautifully maintained residence features 6 spacious bedrooms and 3.5 bathrooms, including a luxurious owner's suite with a private sanctuary, lounge area, and spa-like ensuite bath complete with soaking tub and separate shower. The main level offers a thoughtful layout designed for both functionality and entertaining. Highlights include: A bright and open library/home office A welcoming gathering room for formal or casual dining A mudroom conveniently located at the garage entry A warm and inviting family room perfect for relaxing or hosting guests A gourmet kitchen with stunning quartz island, rich wood cabinetry, stainless steel appliances, energy-efficient fixtures, and beautiful flooring A spacious morning room adjacent to the kitchen, ideal for larger gatherings or holiday feasts From the morning room, step into your screened-in three-season deck, where you'll enjoy serene wooded views perfect for unwinding during spring, summer, and fall. Upstairs, you'll find four generously sized bedrooms, including the elegant primary suite, plus a convenient upstairs laundry room with washer and dryer. The finished walk-out basement offers exceptional flexibility with two additional bedrooms, a full bath, a second kitchen, and access to a well-manicured backyard. Enjoy a concrete patio for outdoor dining and entertaining, a family fun area with play equipment, and even a man-made lake perfect for making memories. Tech-savvy buyers will appreciate the integrated thermostat and security system. This home is especially well-suited for military families, contractors, or government workers. OVER 3,624 SQ FT of beautifully finished living space in a quiet, family-friendly community just minutes from Washington, D.C. Enjoy easy commutes to: Fort Meade 15 minutes Joint Base Andrews 20 minutes The Pentagon & Washington Navy Yard 30 minutes NSA, Bolling AFB, and other major government facilities Additional features include: Two full kitchens (main and basement) A charming balcony landing A two-car garage Proximity to fine dining, shopping, and entertainment in nearby Annapolis Don't miss this incredible opportunity to own a home that offers comfort, convenience, and exceptional value. DING DONG... You Are Home
House for rent
Singlefamily
Available Fri Nov 20 2026
Cats, small dogs OK
Air conditioner, central air, electric
In unit laundry
2 Attached garage spaces parking
Central, natural gas
What's special
Well-manicured backyardTwo-car garageEnergy-efficient fixturesStainless steel appliancesLounge areaCharming balcony landingBeautiful flooring
- 8 hours |
- -- |
- -- |
Zillow last checked:
Listing updated:
Travel times

Let’s turn your rent into credit progress
Build credit history with every on-time payment and get credit for the payment you’re already making.
Facts & features
Interior
Bedrooms & bathrooms
- Bedrooms: 6
- Bathrooms: 4
- Full bathrooms: 3
- 1/2 bathrooms: 1
Heating
- Central, Natural Gas
Cooling
- Air Conditioner, Central Air, Electric
Appliances
- Included: Dishwasher, Double Oven, Dryer, Garbage Disposal, Gas Water Heater, Ice Maker, Microwave Oven, Oven - Wall, Oven/Range - Electric, Oven/Range - Gas, Stove, Washer, Water Heater
- Laundry: In Unit, Upper Level
Features
- 2nd Kitchen
- Has basement: Yes
Interior area
- Total interior livable area: 3,645 sqft
Property
Parking
- Total spaces: 2
- Parking features: Attached, Driveway, Garage, Open
- Has attached garage: Yes
- Has uncovered spaces: Yes
- Details: Contact manager
Features
- Exterior features: 2 Nd Kitchen, Backs To Trees, Basement
- Pool features: Contact manager
- Has view: Yes
- View description: Trees/Woods
Lot
- Features: Front Yard, Sloped
Details
- Additional structures: Garage(s)
Construction
Type & style
- Home type: SingleFamily
- Architectural style: Colonial
- Property subtype: SingleFamily
Condition
- Year built: 2018
Community & HOA
Community
- Features: Sidewalks, Street Lights
Location
- Region: Glenn Dale
Financial & listing details
- Lease term: Contact For Details
Nearby apartments for rent

Price history
| Date | Event | Price |
|---|---|---|
| 10/15/2026 | Listed for rent | $5,100+3%$1/sqft |
Source: Bright MLS #MDPG2222814 Report a problem | ||
| 5/13/2026 | Listing removed | $4,950$1/sqft |
Source: Bright MLS #MDPG2184138 Report a problem | ||
| 11/22/2025 | Listed for rent | $4,950$1/sqft |
Source: Bright MLS #MDPG2184138 Report a problem | ||