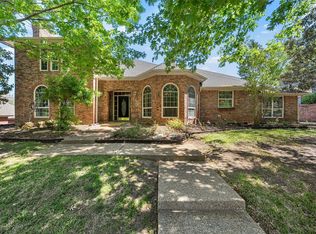
Discover the charm of this remarkable house located at 100 Painted Horse, Woodway, TX 76712. Exceptional features of this home include an excellent location in proximity to HEB, Walmart, multiple day cares and schools (Midway High School). Also, the home layout is outstanding to have rooms for little ones in one wing, while the primary suite in in other wing, and then separated by living room area and kitchen is a guest room and additional large family or play room. All of this layout with still a dining room or office toward the front of the home! The back yard is quite private with having immediate residential neighbors only on one side and allows for really enjoying the inground pool with privacy. Updates in the last year: New 2 unit HVAC within past year, extensive landscape overhaul, gas pool heater installed, quality 10X14 shed added for extra storage.
For sale
$650,000
100 Painted Horse Trl, Woodway, TX 76712
4beds
2,977sqft
Single Family Residence
Built in 2006
0.41 Acres Lot
$-- Zestimate®
$218/sqft
$-- HOA
What's special
Inground pool with privacyExtensive landscape overhaul
- 1 day |
- 369 |
- 17 |
Zillow last checked:
Listing updated:
Listed by:
Steve Koleno 0779766 804-656-5007,
Beycome Brokerage Realty LLC 804-656-5007
Source: NTREIS,MLS#: 21360353
Facts & features
Interior
Bedrooms & bathrooms
- Bedrooms: 4
- Bathrooms: 3
- Full bathrooms: 3
Primary bedroom
- Level: First
- Dimensions: 15 x 20
Bedroom
- Level: First
- Dimensions: 12 x 12
Bedroom
- Level: First
- Dimensions: 10 x 10
Bedroom
- Level: First
- Dimensions: 10 x 10
Bedroom
- Level: First
- Dimensions: 10 x 10
Primary bathroom
- Level: First
- Dimensions: 8 x 12
Family room
- Level: First
- Dimensions: 20 x 12
Other
- Level: First
- Dimensions: 7 x 6
Other
- Level: First
- Dimensions: 9 x 7
Other
- Level: First
- Dimensions: 9 x 7
Kitchen
- Level: First
- Dimensions: 10 x 8
Living room
- Level: First
- Dimensions: 18 x 20
Heating
- Fireplace(s), Natural Gas
Cooling
- Central Air
Appliances
- Included: Some Gas Appliances, Built-In Gas Range, Double Oven, Dishwasher, Gas Cooktop, Gas Range, Plumbed For Gas, Refrigerator
Features
- Built-in Features, Decorative/Designer Lighting Fixtures, Double Vanity, Kitchen Island, Open Floorplan, Walk-In Closet(s), Wired for Sound
- Flooring: Carpet, Ceramic Tile, Tile
- Has basement: No
- Has fireplace: No
Interior area
- Total interior livable area: 2,977 sqft
Video & virtual tour
Property
Parking
- Total spaces: 2
- Parking features: Door-Multi
- Attached garage spaces: 2
Features
- Levels: One
- Stories: 1
- Exterior features: Awning(s), Lighting, Private Yard, Rain Gutters, Storage
- Pool features: None
Lot
- Size: 0.41 Acres
Details
- Parcel number: 362317010003600
Construction
Type & style
- Home type: SingleFamily
- Architectural style: Detached
- Property subtype: Single Family Residence
Materials
- Frame, Wood Siding
- Foundation: Slab
- Roof: Asphalt
Condition
- Year built: 2006
Utilities & green energy
- Sewer: Public Sewer
- Water: Public
- Utilities for property: Electricity Connected, Natural Gas Available, Sewer Available, Separate Meters, Water Available
Community & HOA
Community
- Features: Sidewalks
- Subdivision: Hunters Run
HOA
- Has HOA: No
Location
- Region: Woodway
Financial & listing details
- Price per square foot: $218/sqft
- Tax assessed value: $592,010
- Annual tax amount: $12,780
- Date on market: 8/14/2026
- Listing terms: Cash,Conventional,FHA,Lease Purchase,Owner Will Carry,Other,Special Funding
- Road surface type: Asphalt
Estimated market value
Not available
Estimated sales range
Not available
Not available
Price history
| Date | Event | Price |
|---|---|---|
| 8/14/2026 | Listed for sale | $650,000+6.6%$218/sqft |
Source: NTREIS #21360353 Report a problem | ||
| 3/25/2025 | Sold | -- |
Source: NTREIS #226885 Report a problem | ||
| 2/27/2025 | Pending sale | $610,000$205/sqft |
Source:  WMLS #226885 Report a problem WMLS #226885 Report a problem | ||
| 2/7/2025 | Price change | $610,000-2.4%$205/sqft |
Source: WMLS #226885 Report a problem | ||
| 11/26/2024 | Listed for sale | $625,000+16.8%$210/sqft |
Source: WMLS #226885 Report a problem | ||
| 12/1/2021 | Sold | -- |
Source: NTREIS #204245 Report a problem | ||
| 10/22/2021 | Pending sale | $535,000$180/sqft |
Source: WMLS #204245 Report a problem | ||
| 10/18/2021 | Listed for sale | $535,000+55.1%$180/sqft |
Source: WMLS #204245 Report a problem | ||
| 7/12/2014 | Listing removed | $345,000$116/sqft |
Source: Coldwell Banker Jim Stewart, Realtors #156556 Report a problem | ||
| 7/3/2014 | Listed for sale | $345,000$116/sqft |
Source: Coldwell Banker Jim Stewart, Realtors #156556 Report a problem | ||
Public tax history
| Year | Property taxes | Tax assessment |
|---|---|---|
| 2025 | $9,172 -5.5% | $592,010 -5.1% |
| 2024 | $9,706 -10.4% | $623,880 -1.9% |
| 2023 | $10,838 -6.4% | $635,640 +9.5% |
| 2022 | $11,583 +15.3% | $580,560 +44.9% |
| 2021 | $10,044 | $400,720 |
| 2020 | -- | $400,720 -5.7% |
| 2019 | $10,025 | $425,000 +3.6% |
| 2018 | $10,025 +8.5% | $410,090 +9% |
| 2017 | $9,242 +3.9% | $376,380 +4.5% |
| 2016 | $8,897 | $360,080 +3.8% |
| 2015 | $8,897 | $346,950 +8.5% |
| 2014 | $8,897 | $319,910 +1.5% |
| 2012 | -- | $315,094 +3.6% |
| 2011 | -- | $304,022 |
| 2010 | -- | $304,022 +5% |
| 2009 | -- | $289,489 -1.2% |
| 2008 | -- | $292,990 -0.1% |
| 2007 | -- | $293,345 +816.7% |
| 2006 | -- | $32,000 |
Find assessor info on the county website
Monthly payment
Est. payment
Payment breakdown
Explore the cost of this home by adjusting the details. Changes won't be saved.Climate risks
Neighborhood: West Waco
Nearby schools
GreatSchools rating
- 8/10Chapel Park ElementaryGrades: PK-5Distance: 0.9 mi
- 8/10River Valley Middle SchoolGrades: 6-8Distance: 4.5 mi
- 8/10Midway High SchoolGrades: 9-12Distance: 1.5 mi
Schools provided by the listing agent
- Elementary: Chapel Park
- Middle: River Valley
- High: Midway
- District: Midway ISD
Source: NTREIS. This data may not be complete. We recommend contacting the local school district to confirm school assignments for this home.
- $574,1004 bd3 ba3.2k sqft104 Painted Horse Trl, Woodway, TX 76712Off Market
- $75,050-- bd-- ba-- sqftAppaloosa Trl, Woodway, TX 76712Off Market
- $391,0004 bd3 ba2.4k sqft9412 Mesa Verde Cir, Woodway, TX 76712Off Market
- $439,4004 bd3 ba2.8k sqft9414 Mesa Verde Cir, Woodway, TX 76712Off Market
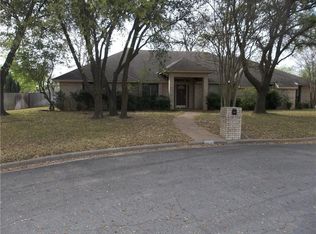
- $729,0003 bd4 ba3.1k sqft108 Painted Horse Trl, Woodway, TX 76712Off Market
- $536,9004 bd3 ba2.8k sqft100 Appaloosa Trl, Woodway, TX 76712Off Market
- $492,1004 bd3 ba2.8k sqft9410 Mesa Verde Cir, Woodway, TX 76712Off Market
- $583,2004 bd4 ba3.1k sqft109 Painted Horse Trl, Woodway, TX 76712Off Market
A local agent can set up tours, give advice and negotiate with sellers.
Similar homes
- $499,9005 bd4 ba2.6k sqft9605 Oak Springs Dr, Woodway, TX 76712For Sale
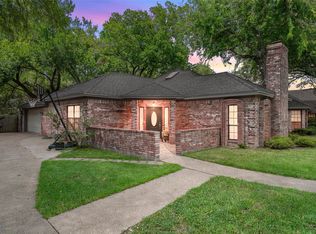 MLS ID #21349299, Amanda Cunningham. NTREIS
 - $675,0004 bd3 ba2.9k sqft409 Shadow Mountain Dr, Woodway, TX 76712For Sale
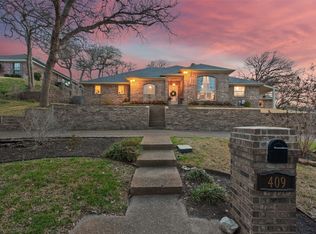 MLS ID #21189443, Matthew McLeod. NTREIS
 - $709,9994 bd3 ba3k sqft402 Shadow Mountain Dr, Woodway, TX 76712For Sale
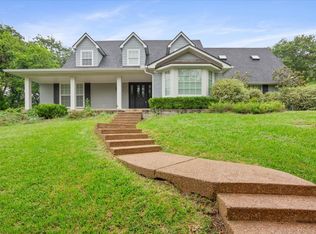 MLS ID #21255972, Hunter Harrell. NTREIS
 - $622,1504 bd3 ba3.7k sqft418 Riverview Dr, Woodway, TX 76712For Sale
 MLS ID #21222917, Amanda Nesbitt. NTREIS
 - $489,0004 bd3 ba2.6k sqft9406 Wildflower Dr, Woodway, TX 76712For SaleMLS ID #21286068, Carrie Millea. NTREIS
- $690,0005 bd4 ba4k sqft804 Wooded Crest Dr, Waco, TX 76712For SaleMLS ID #21189976, Caleb Miller. NTREIS
- $600,0005 bd3 ba2.7k sqft10112 Braided Briar Ln, Waco, TX 76712For SaleMLS ID #21327044, Christina Schroeder. NTREIS
- $450,0004 bd3 ba2.3k sqft1308 Limestone Trl, Woodway, TX 76712For SaleMLS ID #21349682, Dawn Forsgren. NTREIS
- $565,0004 bd3 ba2.5k sqft10053 Wildberry Dr, Waco, TX 76712For SaleMLS ID #21313735, Trisha Menchu. NTREIS
- $425,0004 bd3 ba2.7k sqft10023 Ramblewood Dr, Woodway, TX 76712For SaleMLS ID #21303728, Robert Barnes. NTREIS
- $575,0004 bd3 ba2.8k sqft2313 Nicholas, Woodway, TX 76712For SaleMLS ID #21089704, Jimmy Webster. NTREIS
- $439,0003 bd3 ba2.3k sqft11001 Ridge Point Dr, Woodway, TX 76712For SaleMLS ID #21314190, Clint Harp. NTREIS
- $625,0005 bd5 ba2.7k sqft812 Country Lane Dr, Mc Gregor, TX 76657For SaleMLS ID #21307314, Rodney Gober. NTREIS
- $515,0004 bd3 ba2.3k sqft335 Edinburgh, Woodway, TX 76712For SaleMLS ID #21271455, Jennifer Harman. NTREIS
- $465,0004 bd3 ba2.5k sqft9914 Ramblewood Dr, Woodway, TX 76712For SaleMLS ID #21055004, Nancy Stanton. NTREIS
- $439,0004 bd3 ba2.6k sqft10025 Forest View Dr, Woodway, TX 76712For SaleMLS ID #21274055, Brook Dowd. NTREIS
- $514,9505 bd3 ba3.3k sqft8216 Teakwood Dr, Woodway, TX 76712For SaleMLS ID #20984461, Cindy Faulkenberry. NTREIS
- $405,0004 bd3 ba2.5k sqft8202 Whippoorwill Dr, Woodway, TX 76712For SaleMLS ID #21315039, Aaron Williams. NTREIS
- $419,9003 bd2 ba2.2k sqft108 Landsborough Dr, Woodway, TX 76712For SaleMLS ID #21348643, Amanda Nesbitt. NTREIS
- $530,0005 bd3 ba3.1k sqft604 Lister Dr, Woodway, TX 76712For SaleMLS ID #21246545, Jennifer McCaslin. NTREIS
