This thoughtfully designed home offers three bedrooms, two bathrooms, and a bright, open-concept living space ideal for both everyday living and entertaining. The primary suite is privately situated at the rear of the home, featuring a spacious en suite bathroom and a walk-in closet for added comfort and convenience. At the heart of the home, the kitchen seamlessly overlooks the expansive great room—creating a welcoming space perfect for gathering with family and friends. Two additional bedrooms are positioned at the front of the home and share a well-appointed guest bathroom, offering flexibility for guests, a home office, or hobbies.
Active under contract
$360,000
8009 S Avery Rd, Cheney, WA 99004
3beds
2baths
1,400sqft
Single Family Residence
Built in 2022
7,556 Square Feet Lot
$-- Zestimate®
$257/sqft
$20/mo HOA
What's special
Walk-in closetSpacious en suite bathroomThree bedroomsWell-appointed guest bathroomTwo bathroomsBright open-concept living space
- 129 days
- 544
- 38
Likely to sell faster than
Zillow last checked:
Listing updated:
Listed by:
Nikki Kubas Main:509-990-7220,
Keller Williams Spokane - Main
Source: SMLS as distributed by MLS GRID,MLS#: 202616534
Facts & features
Interior
Bedrooms & bathrooms
- Bedrooms: 3
- Bathrooms: 2
First floor
- Level: First
- Area: 1400 Square Feet
Heating
- Natural Gas, Forced Air, Hot Water
Appliances
- Included: Tankless Water Heater, Gas Range, Dishwasher, Disposal, Microwave
Features
- Hard Surface Counters
- Basement: Crawl Space
- Number of fireplaces: 1
Interior area
- Total structure area: 1,400
- Total interior livable area: 1,400 sqft
Video & virtual tour
Property
Parking
- Total spaces: 3
- Parking features: Attached
- Garage spaces: 3
Features
- Levels: One
- Has view: Yes
- View description: Mountain(s)
Lot
- Size: 7,556 Square Feet
- Features: Views, Sprinkler - Automatic, Level, Hillside, Plan Unit Dev
Details
- Parcel number: 24074.2710
Construction
Type & style
- Home type: SingleFamily
- Architectural style: Ranch
- Property subtype: Single Family Residence
Materials
- Fiber Cement
- Roof: Composition
Condition
- New construction: No
- Year built: 2022
Community & HOA
HOA
- Has HOA: Yes
- HOA fee: $20 monthly
Location
- Region: Cheney
Financial & listing details
- Price per square foot: $257/sqft
- Tax assessed value: $424,200
- Annual tax amount: $4,127
- Date on market: 5/1/2026
- Listing terms: FHA,VA Loan,Conventional,Cash
- Road surface type: Paved
Estimated market value
Not available
Estimated sales range
Not available
Not available
Price history
| Date | Event | Price |
|---|---|---|
| 5/1/2026 | Listed for sale | $360,000-21%$257/sqft |
Source:  SMLS as distributed by MLS GRID #202616534 Report a problem SMLS as distributed by MLS GRID #202616534 Report a problem | ||
| 7/29/2022 | Sold | $455,445+1.2%$325/sqft |
Source: SMLS as distributed by MLS GRID #202213848 Report a problem | ||
| 4/19/2022 | Pending sale | $449,995$321/sqft |
Source:  DR Horton Report a problem DR Horton Report a problem | ||
| 4/14/2022 | Listed for sale | $449,995$321/sqft |
Source: SMLS as distributed by MLS GRID #202213848 Report a problem | ||
Public tax history
| Year | Property taxes | Tax assessment |
|---|---|---|
| 2025 | $4,127 | $424,200 -4% |
| 2024 | -- | $441,900 +0.5% |
| 2023 | $3,715 +5.4% | $439,500 +3.9% |
| 2022 | $3,525 +4478.9% | $422,800 +521.8% |
| 2021 | $77 | $68,000 |
Find assessor info on the county website
Monthly payment
Est. payment
Payment breakdown
Explore the cost of this home by adjusting the details. Changes won't be saved.Climate risks
Neighborhood: 99004
Nearby schools
Schools provided by the listing agent
- Elementary: Snowdon
- Middle: Cheney
- High: Cheney
- District: Cheney
Source: SMLS as distributed by MLS GRID. This data may not be complete. We recommend contacting the local school district to confirm school assignments for this home.
Similar homes
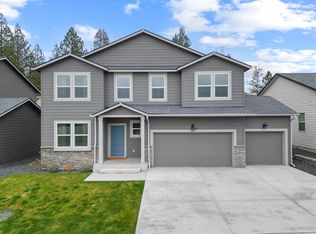
- $460,0004 bd2 ba1.7k sqft8207 S Avery Rd, Cheney, WA 99004For Sale
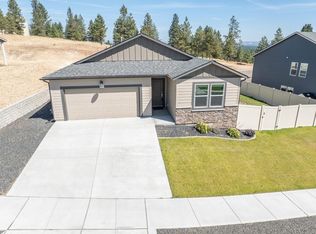 MLS ID #202623538, Jonathan Bich, Coldwell Banker Tomlinson. SMLS as distributed by MLS GRID
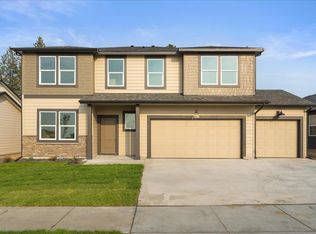
 - $410,0004 bd2 ba1.8k sqft10003 W White Ln, Cheney, WA 99004For Sale
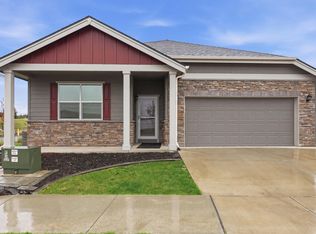 MLS ID #202616180, Naphtali Branam, Live Real Estate, LLC. SMLS as distributed by MLS GRID
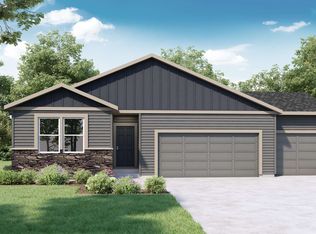
 - $405,0003 bd2 ba1.4k sqft8320 S Colwood Rd, Cheney, WA 99004For Sale
 MLS ID #202619940, Anna Jamison, Fay Ranches. SMLS as distributed by MLS GRID
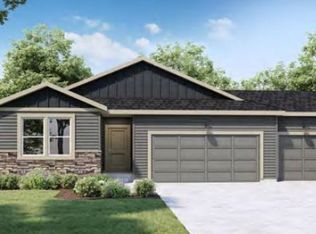
 - $449,5004 bd2 ba1.7k sqft8018 S Avery Rd, Cheney, WA 99004For Sale
 MLS ID #202622105, Annette Mcalistermundell, Realty One Group Eclipse. SMLS as distributed by MLS GRID
