If you are looking for a home in Magnolia, this is a must see! Conveniently located just 10 minutes to The Woodlands, Low 1.58% tax rate and A-rated Magnolia Independent School District!
This beautiful home is located in Hidden Lake Estates and offers 4 bedrooms, 2.5 baths in a wonderful catch & release lake community. The owners have meticulously maintained this property and it offers LPV flooring, updated interior paint, recent architectural shingle roof (2021), upgraded light fixtures & more on an oversized cul-de-sac lot. Schedule an appointment today, this home will not last on the market. Close to shopping, TX 249, Grand Parkway and 20 minutes to The Woodlands Med Center, and YMCA. Why be way out in West Magnolia when you can be in this location so close to The Woodlands!
For sale
$329,900
9507 Hidden Cove Park, Magnolia, TX 77354
4beds
2,324sqft
Single Family Residence
Built in 2006
8,960 Square Feet Lot
$320,300 Zestimate®
$142/sqft
$38/mo HOA
What's special
Updated interior paintLpv flooringOversized cul-de-sac lotUpgraded light fixtures
- 3 days
- 198
- 39
Likely to sell faster than
Zillow last checked:
Listing updated:
Listed by:
Lisa Roth TREC #0572021 281-740-2480,
RE/MAX The Woodlands & Spring
Source: HAR,MLS#: 46362508
Facts & features
Interior
Bedrooms & bathrooms
- Bedrooms: 4
- Bathrooms: 3
- Full bathrooms: 2
- 1/2 bathrooms: 1
Primary bedroom
- Level: First
- Area: 182
- Dimensions: 13x14
Bedroom
- Level: Second
- Area: 120
- Dimensions: 10x12
Bedroom
- Level: Second
- Area: 121
- Dimensions: 11x11
Bedroom
- Level: Second
- Area: 100
- Dimensions: 10x10
Den
- Level: First
- Area: 300
- Dimensions: 15x20
Game room
- Level: Second
- Area: 300
- Dimensions: 15x20
Kitchen
- Level: First
- Area: 80
- Dimensions: 8x10
Living room
- Level: First
- Area: 315
- Dimensions: 21x15
Heating
- Natural Gas
Cooling
- Ceiling Fan(s), Electric
Appliances
- Included: Disposal, Freestanding Oven, Gas Oven, Microwave, Gas Range, Dishwasher
- Laundry: Electric Dryer Hookup, Gas Dryer Hookup
Features
- Primary Bed - 1st Floor
- Flooring: Vinyl
- Number of fireplaces: 1
Interior area
- Total structure area: 2,324
- Total interior livable area: 2,324 sqft
Property
Parking
- Total spaces: 2
- Parking features: Attached
- Attached garage spaces: 2
Features
- Stories: 2
Lot
- Size: 8,960 Square Feet
- Features: Cul-De-Sac, 0 Up To 1/4 Acre
Details
- Parcel number: 349453
Construction
Type & style
- Home type: SingleFamily
- Architectural style: Traditional
- Property subtype: Single Family Residence
Materials
- Brick
- Foundation: Slab
- Roof: Composition
Condition
- New construction: No
- Year built: 2006
Utilities & green energy
- Sewer: Public Sewer
Community & HOA
Community
- Subdivision: Hidden Lake Estates
HOA
- Has HOA: Yes
- Amenities included: Pond
- HOA fee: $450 annually
Location
- Region: Magnolia
Financial & listing details
- Price per square foot: $142/sqft
- Tax assessed value: $308,520
- Annual tax amount: $4,978
- Date on market: 9/27/2026
- Listing terms: Cash,Conventional,FHA,VA Loan
- Exclusions: See List
Estimated market value
$320,300
$304,000 - $336,000
$2,320/mo
Price history
| Date | Event | Price |
|---|---|---|
| 9/27/2026 | Listed for sale | $329,900+53.4%$142/sqft |
Source:  HAR #46362508 Report a problem HAR #46362508 Report a problem | ||
| 4/24/2018 | Sold | -- |
Source: Agent Provided Report a problem | ||
| 3/18/2018 | Pending sale | $215,000$93/sqft |
Source: BuyBroker #22514475 Report a problem | ||
| 3/2/2018 | Listed for sale | $215,000-2.3%$93/sqft |
Source: BuyBroker #22514475 Report a problem | ||
| 1/2/2018 | Listing removed | $220,000$95/sqft |
Source: eXp Realty LLC #96313256 Report a problem | ||
| 8/4/2017 | Price change | $220,000-2.2%$95/sqft |
Source: Exp Realty LLC #96313256 Report a problem | ||
| 6/29/2017 | Listed for sale | $225,000$97/sqft |
Source: Exp Realty LLC #96313256 Report a problem | ||
Public tax history
| Year | Property taxes | Tax assessment |
|---|---|---|
| 2025 | $3,248 -11.8% | $308,520 +0.3% |
| 2024 | $3,680 +15.4% | $307,461 +10% |
| 2023 | $3,190 | $279,510 +0.8% |
| 2022 | -- | $277,200 +20% |
| 2021 | $3,777 +4.6% | $231,000 +10% |
| 2020 | $3,612 -4.3% | $210,000 -1.7% |
| 2019 | $3,774 +4.7% | $213,600 +8.4% |
| 2018 | $3,606 -0.3% | $196,960 |
| 2017 | $3,616 -0.7% | $196,960 +4.6% |
| 2016 | $3,643 +13.2% | $188,300 +7% |
| 2015 | $3,218 | $176,030 +10% |
| 2014 | $3,218 | $160,030 +10% |
| 2013 | -- | $145,480 |
| 2012 | -- | $145,480 |
| 2011 | -- | $145,480 +7.9% |
| 2010 | -- | $134,880 |
| 2009 | -- | $134,880 -2.6% |
| 2008 | -- | $138,550 +97.7% |
| 2007 | -- | $70,080 +192% |
| 2006 | -- | $24,000 |
Find assessor info on the county website
Monthly payment
Est. payment
Payment breakdown
Explore the cost of this home by adjusting the details. Changes won't be saved.Climate risks
Neighborhood: 77354
Nearby schools
Schools provided by the listing agent
- Elementary: Cedric C. Smith Elementary School
- Middle: Bear Branch Junior High School
- High: Magnolia High School
Source: HAR. This data may not be complete. We recommend contacting the local school district to confirm school assignments for this home.
- $341,300-- bd2 ba2.6k sqft9510 Hidden Cove Park, Magnolia, TX 77354Off Market
- $294,3004 bd3 ba2.1k sqft9503 Hidden Cove Park, Magnolia, TX 77354Off Market

- $301,800-- bd2 ba2k sqft28835 Hidden Cove Dr, Magnolia, TX 77354Off Market
- $222,7003 bd2 ba1.3k sqft28902 Champion Oaks Dr, Magnolia, TX 77354Off Market

Similar homes
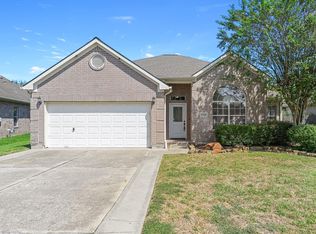
- $279,0003 bd2 ba1.8k sqft9314 E Lakeside Dr, Magnolia, TX 77354For Sale
 MLS ID #76572300, Linda Bell, CB&A, Realtors. HAR
 - $311,0004 bd3 ba2.2k sqft9210 Hidden Lake Cir E, Magnolia, TX 77354For Sale
 MLS ID #12237210, Guillermo Martinez, RE/MAX Signature. HAR
 - $275,0004 bd3 ba2k sqft28619 Hidden Cove Dr, Magnolia, TX 77354For Sale
 MLS ID #25309961, Frank Gray, eXp Realty LLC. HAR
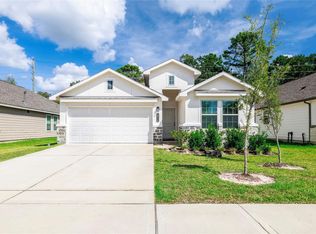
 - $332,0004 bd2 ba2k sqft10112 Basil Beebalm Trl, Magnolia, TX 77354For Sale
 MLS ID #14074923, Annette Selph, Keller Williams Realty The Woodlands. HAR
