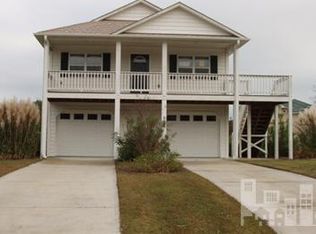
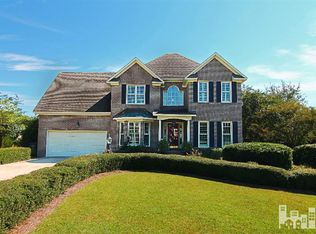
Beautifully updated home w/ stunning sunroom and modern bath! Step inside this stylish home featuring spa-inspired bathroom w/ dual vanities, glass vessel sinks and sleek tiled wallk-in shower perfect for starting and ending your day in comfort.
Enjoy the abundance of natural light in the expansive sunroom, surrounded by floor-to-ceiling windows that showcase serene backyard views. This versatile space is ideal for morning coffee, entertaining guests or simply soaking up the sunshine all year long.
Cozy up on winter nights in front of your fireplace for added comfort. Utilize the modern kitchen that features copper sinks, granite counter tops, soft close cabinetry, and open space.
For the boat lovers, enjoy the close convenience of boat storage off the marina, for a fee.
Modern finishes, neutral tones, and thoughtful design details make this home move-in ready and easy to love.
Pending
$675,000
801 Berwyn Road, Wilmington, NC 28409
3beds
1,677sqft
Est.: Get pre-qualified
Single Family Residence
Built in 1990
0.35 Acres Lot
$648,400 Zestimate®
$403/sqft
$58/mo HOA
What's special
Fireplace for added comfortModern finishesModern bathNeutral tonesStunning sunroomCopper sinksExpansive sunroom
- 176 days |
- 91 |
- 2 |
Zillow last checked:
Listing updated:
Listed by:
Miranda L DiFabrizio 910-269-6477,
Exit Realty Preferred
Source: Hive MLS,MLS#: 100537586
Originating MLS: Mid Carolina Regional MLS
Facts & features
Interior
Bedrooms & bathrooms
- Bedrooms: 3
- Bathrooms: 2
- Full bathrooms: 2
Rooms
- Room types: Bedroom 1, Bedroom 2, Other, Bathroom 1, Living Room, Dining Room, Laundry, Bedroom 3, Bathroom 2, Sunroom
Bedroom 1
- Level: First
- Dimensions: 128 x 1210
Bedroom 2
- Level: First
- Dimensions: 138 x 111
Bedroom 3
- Level: First
- Dimensions: 159 x 22
Bathroom 1
- Level: First
- Dimensions: 51 x 105
Bathroom 2
- Level: First
- Dimensions: 124 x 104
Dining room
- Level: First
- Dimensions: 101 x 123
Kitchen
- Level: First
- Dimensions: 145 x 146
Laundry
- Level: First
- Dimensions: 115 x 57
Living room
- Level: First
- Dimensions: 169 x 1610
Other
- Level: First
- Dimensions: 79 x 73
Other
- Level: First
- Dimensions: 62 x 48
Other
- Level: First
- Dimensions: 65 x 58
Sunroom
- Level: First
- Dimensions: 284 x 202
Heating
- Heat Pump, Fireplace(s), Electric
Cooling
- Central Air, Heat Pump
Appliances
- Included: Electric Oven, Built-In Microwave, Refrigerator, Range, Dishwasher
- Laundry: Dryer Hookup, Washer Hookup, Laundry Room
Features
- Walk-in Closet(s), High Ceilings, Kitchen Island, Ceiling Fan(s), Walk-in Shower, Walk-In Closet(s)
- Flooring: LVT/LVP, Tile
- Attic: Access Only
Interior area
- Total structure area: 1,677
- Total interior livable area: 1,677 sqft
Property
Parking
- Total spaces: 2
- Parking features: Garage Faces Side, Attached, Concrete, Garage Door Opener
- Attached garage spaces: 2
Accessibility
- Accessibility features: None
Features
- Levels: One
- Stories: 1
- Patio & porch: None
- Pool features: None
- Fencing: Back Yard,Wood
- Waterfront features: None
Lot
- Size: 0.35 Acres
- Dimensions: 110 x 173 x 98 x 144
- Features: Cul-De-Sac, Dead End
Details
- Parcel number: 313219.51.6581.000
- Zoning: R-15
- Special conditions: Standard
Construction
Type & style
- Home type: SingleFamily
- Property subtype: Single Family Residence
Materials
- Fiber Cement, Wood Frame
- Foundation: Slab
- Roof: Architectural Shingle
Condition
- New construction: No
- Year built: 1990
Utilities & green energy
- Sewer: Public Sewer
- Water: Public
- Utilities for property: Sewer Connected, Water Connected
Community & HOA
Community
- Security: Smoke Detector(s)
- Subdivision: Inlet Watch
HOA
- Has HOA: Yes
- Amenities included: Clubhouse, Pool, Maintenance Common Areas, Maintenance Grounds, Maintenance Roads
- HOA fee: $700 annually
- HOA name: INLET WATCH ESTATES
- HOA phone: 910-392-7106
Location
- Region: Wilmington
Financial & listing details
- Price per square foot: $403/sqft
- Tax assessed value: $302,700
- Date on market: 10/23/2025
- Cumulative days on market: 176 days
- Listing agreement: Exclusive Right To Sell
- Listing terms: Cash,Conventional,FHA,VA Loan
- Road surface type: Paved
Estimated market value
$648,400
$616,000 - $681,000
$2,389/mo
Price history
| Date | Event | Price |
|---|---|---|
| 4/4/2026 | Pending sale | $675,000$403/sqft |
Source: | ||
| 12/3/2025 | Price change | $675,000-6.9%$403/sqft |
Source: | ||
| 10/23/2025 | Listed for sale | $725,000$432/sqft |
Source: | ||
Public tax history
Tax history is unavailable.
Monthly payment
Est. payment$--/mo
Payment breakdown
Explore the cost of this home by adjusting the details. Changes won't be saved.
All calculations are estimates and provided by Zillow, Inc. for informational purposes only. Actual amounts may vary.
HOA fees may include property taxes on listings classified as Co-Ops. Contact the listing agent and/or owner for fee details.
Mortgage interest rates are dependent on a number of factors, including credit score, down payment, and repayment length. Interest rate data provided by Zillow Group Marketplace, Inc. as of 1/1/1970 from various mortgage lenders with which we have lead or other similar arrangements; the Estimated Payment is an average of those rates.
See how much you could borrow to make a competitive offer.
Climate risks
Neighborhood: Sea Breeze
Nearby schools
GreatSchools rating
- 10/10Edwin A. Anderson ElementaryGrades: K-5Distance: 1.9 mi
- 7/10Charles P Murray MiddleGrades: 6-8Distance: 1.8 mi
- 5/10Eugene Ashley HighGrades: 9-12Distance: 1.9 mi
Schools provided by the listing agent
- Elementary: Anderson
- Middle: Murray
- High: Ashley
Source: Hive MLS. This data may not be complete. We recommend contacting the local school district to confirm school assignments for this home.
A local agent can set up tours, give advice and negotiate with sellers.
A local lender can help you make sure your offer is ready when you are.
- North Carolina
- New Hanover County
- Wilmington
- 28409
- Sea Breeze
- 801 Berwyn Road